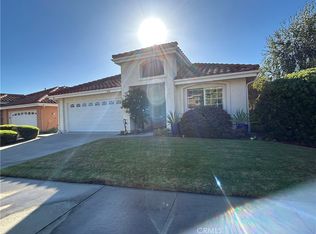
Set on a one-acre corner lot in Nipomo, this well-cared-for, single-level home features 3 bedrooms, 2.5 baths, 2,464 square feet of comfortable living space, and a versatile floor plan. The formal living room features an impressive wall of custom built-in shelving, while the adjoining family room is anchored by a fireplace and flows into the kitchen and dining areas. The spacious kitchen offers abundant cabinetry, a center island, Viking gas range, tile countertops, and vaulted ceilings. A second fireplace adds warmth and character to the generous primary suite, accompanied by two additional bedrooms and a dedicated laundry room. A flexible bonus room with access to both the backyard and attached two-car garage is ideal for a home gym, art studio, office, or hobby space. Outside, mature landscaping, established trees, and turf lawns create inviting outdoor areas with easy upkeep. The concrete patios and landscaped backyard provide an excellent space to relax or entertain. Beyond the landscaped backyard, the expansive lot provides plenty of room to bring your vision to life, whether that includes a garden, additional outdoor living space, or room for an RV or boat. Enjoy a peaceful, spacious setting with convenient access to Highway 101, nearby golf courses, Pismo Beach, and Central Coast wine country. This lovely property is ready to enjoy today with plenty of opportunity to personalize over time.
For sale
Listed by: Keller Williams Central Coast • Alexandra Carlson • Contact: 805-729-3687
Price cut: $51K (9/24)
$1,199,000
885 Ten Oaks Way, Nipomo, CA 93444
3beds
2,464sqft
Single Family Residence
Built in 1988
1 Acres Lot
$1,181,100 Zestimate®
$487/sqft
$-- HOA
What's special
- 58 days
- 1,115
- 47
Zillow last checked:
Listing updated:
Listed by:
Alexandra Carlson DRE #02246487 805-729-3687,
Keller Williams Central Coast
Source: CRMLS,MLS#: PI26160796 Originating MLS: California Regional MLS
Originating MLS: California Regional MLSFacts & features
Interior
Bedrooms & bathrooms
- Bedrooms: 3
- Bathrooms: 3
- Full bathrooms: 2
- 1/2 bathrooms: 1
- Main level bathrooms: 3
- Main level bedrooms: 3
Rooms
- Room types: Bonus Room, Family Room, Kitchen, Living Room, Primary Bedroom, Dining Room
Primary bedroom
- Features: Main Level Primary
Bathroom
- Features: Bathtub, Dual Sinks, Stone Counters, Separate Shower
Heating
- Forced Air
Cooling
- None
Appliances
- Included: Double Oven, Dishwasher, Gas Oven, Gas Range, Microwave, Refrigerator, Water Heater, Dryer, Washer
- Laundry: Laundry Room
Features
- Breakfast Bar, Built-in Features, Separate/Formal Dining Room, High Ceilings, Tile Counters, Main Level Primary
- Has fireplace: Yes
- Fireplace features: Family Room, Primary Bedroom
- Common walls with other units/homes: No Common Walls
Interior area
- Total interior livable area: 2,464 sqft
Property
Parking
- Total spaces: 2
- Parking features: Driveway, Garage
- Attached garage spaces: 2
Accessibility
- Accessibility features: No Stairs
Features
- Levels: One
- Stories: 1
- Entry location: front
- Pool features: None
- Has view: Yes
- View description: Mountain(s), Neighborhood
Lot
- Size: 1 Acres
- Features: 0-1 Unit/Acre
Details
- Parcel number: 091329006
- Special conditions: Standard
Construction
Type & style
- Home type: SingleFamily
- Property subtype: Single Family Residence
Materials
- Stucco
- Roof: Clay
Condition
- Turnkey
- New construction: No
- Year built: 1988
Utilities & green energy
- Sewer: Septic Tank
- Water: Public
Community & HOA
Community
- Features: Mountainous
- Subdivision: Nipomo(340)
Location
- Region: Nipomo
Financial & listing details
- Price per square foot: $487/sqft
- Tax assessed value: $519,766
- Date on market: 8/12/2026
- Cumulative days on market: 58 days
- Listing terms: Cash,Cash to New Loan
Estimated market value
$1,181,100
$1.12M - $1.24M
$4,736/mo
Price history
| Date | Event | Price |
|---|---|---|
| 9/24/2026 | Price change | $1,199,000-4.1%$487/sqft |
Source:  CRMLS #PI26160796 Report a problem CRMLS #PI26160796 Report a problem | ||
| 8/12/2026 | Listed for sale | $1,250,000$507/sqft |
Source: CRMLS #PI26160796 Report a problem | ||
Public tax history
| Year | Property taxes | Tax assessment |
|---|---|---|
| 2026 | -- | $519,766 +2% |
| 2025 | $5,348 +3.5% | $509,576 +2% |
| 2024 | $5,168 +1.2% | $499,585 +2% |
| 2023 | $5,107 +1.6% | $489,790 +2% |
| 2022 | $5,029 +0.2% | $480,187 +2% |
| 2021 | $5,018 +1.2% | $470,773 +1% |
| 2020 | $4,960 +0.6% | $465,947 +2% |
| 2019 | $4,928 +1.2% | $456,812 +2% |
| 2018 | $4,868 +1.9% | $447,856 +2% |
| 2017 | $4,775 +6.1% | $439,075 +2% |
| 2016 | $4,502 | $430,467 +1.5% |
| 2015 | $4,502 +5.4% | $424,002 +2% |
| 2014 | $4,271 | $415,697 +2.5% |
| 2012 | -- | $405,706 +2% |
| 2011 | -- | $397,751 +0.8% |
| 2010 | -- | $394,779 -0.2% |
| 2009 | -- | $395,718 +2% |
| 2008 | -- | $387,960 +2% |
| 2007 | -- | $380,353 +2% |
| 2006 | -- | $372,896 +2% |
| 2005 | -- | $365,585 +2% |
| 2004 | -- | $358,418 +1.9% |
| 2003 | -- | $351,850 +2% |
| 2002 | -- | $344,951 +2% |
| 2001 | -- | $338,189 |
Find assessor info on the county website
Monthly payment
Est. payment
Payment breakdown
Explore the cost of this home by adjusting the details. Changes won't be saved.Climate risks
Neighborhood: 93444
Nearby schools
Schools provided by the listing agent
- Elementary: Nipomo
- Middle: Tommie Kunst
- High: Nipomo
Source: CRMLS. This data may not be complete. We recommend contacting the local school district to confirm school assignments for this home.
Similar homes
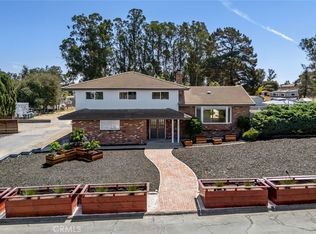
- $1,365,0005 bd4 ba2.8k sqft1497 La Quinta Dr, Nipomo, CA 93444For Sale
 MLS ID #SC26185367, Lindsey Harn, Christie's International Real Estate Sereno. CRMLS
 - $1,049,0003 bd2 ba1.7k sqft290 Casa Real Pl, Nipomo, CA 93444For Sale
 MLS ID #PI26152738, Jennifer Mandulay, Blair Properties. CRMLS
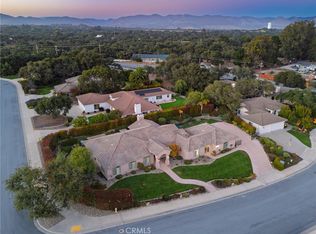
 - $1,530,0004 bd3 ba2.9k sqft616 Misty Gln, Nipomo, CA 93444For Sale
 MLS ID #PI26164450, Shiloh Flagg, Modern Broker. CRMLS
 - $949,9003 bd3 ba1.9k sqft619 Riviera Cir, Nipomo, CA 93444For Sale
 MLS ID #SC26189691, Kathy Chandler, Kathy Chandler. CRMLS
