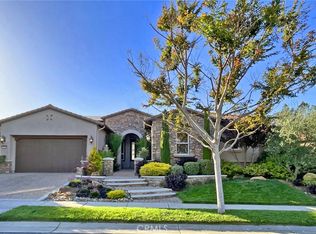
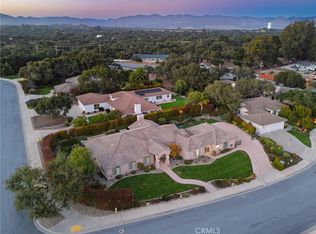
Welcome to refined living in Trilogy at Monarch Dunes, ideally positioned just steps from the 31,000-square-foot clubhouse and Tee Box #1 of the renowned 18-hole Old Course. This pristine Avila Model residence offers an enviable location and elegant appointments. Set on an approximately 8,845-square-foot lot, the beautifully maintained 2-bedroom, 2½-bath, 2,390-square-foot home features a thoughtfully designed floor plan with generous living spaces. A dedicated music room—ideal as a third bedroom—plus a spacious great room, dining room, and bonus room provide flexibility for entertaining and everyday living. Exceptional curb appeal welcomes you with lush, meticulously manicured landscaping, vibrant lawn, mature shrubbery, and a covered front porch. Inside, gleaming Courtland Manor Saratoga Oak flooring flows throughout the main living areas. The impressive gourmet kitchen is designed for culinary enjoyment and entertaining, featuring two islands, double sinks and disposals, abundant workspace, and seating for guests. A stainless-steel GE Profile appliance package includes a 36-inch cooktop, built-in microwave, 30-inch oven, and dishwasher. The light-filled great room features multiple windows and a sliding glass door overlooking the backyard. A fireplace with granite tile surround and custom TV niche create a sophisticated focal point. The luxurious primary suite offers ample space for a king-sized bed, loveseat, and dressers, with a picture window framing serene backyard views. Two generous walk-in closets and custom built-in cabinetry provide exceptional storage. The spa-inspired primary bath features a walk-in shower with seamless glass enclosure or relaxing soaking tub, dual sinks, and generous cabinetry. The front guest bedroom features carpeting and plantation shutters, while the guest bath offers a convenient tub/shower combination. Outdoors, the private backyard is a true sanctuary, surrounded by mature trees and lush landscaping and enhanced by a calming water feature and intimate atrium with fire pit—perfect for quiet mornings, leisurely afternoons, and memorable evenings beneath the Central Coast sky. Impeccably maintained and truly turnkey, this exceptional Trilogy residence offers the very best in lifestyle living, where luxury, comfort, location, and the beauty of the golf community converge. A truly rare opportunity to experience the Trilogy lifestyle from one of the community's most desirable locations.
For sale
Listed by: Creekside Realty • Jean Morton • 805-709-0808
Price cut: $75K (10/8)
$1,450,000
1689 Louise Ln, Nipomo, CA 93444
2beds
2,390sqft
Single Family Residence
Built in 2016
8,845 Square Feet Lot
$1,421,500 Zestimate®
$607/sqft
$525/mo HOA
What's special
- 61 days
- 354
- 17
Zillow last checked:
Listing updated:
Listed by:
Jean Morton DRE #01130454 805-709-0808,
Creekside Realty
Source: CRMLS,MLS#: PI26194437 Originating MLS: California Regional MLS
Facts & features
Interior
Bedrooms & bathrooms
- Bedrooms: 2
- Bathrooms: 3
- Full bathrooms: 2
- 1/2 bathrooms: 1
- Main level bathrooms: 3
- Main level bedrooms: 2
Rooms
- Room types: Bonus Room, Kitchen, Laundry, Other, Pantry, Sound Studio, Utility Room, Dining Room
Bathroom
- Features: Bathtub, Dual Sinks, Separate Shower, Tile Counters, Tub Shower, Walk-In Shower
Kitchen
- Features: Kitchen Island, Kitchen/Family Room Combo, Stone Counters, Walk-In Pantry
Other
- Features: Walk-In Closet(s)
Pantry
- Features: Walk-In Pantry
Heating
- Central
Cooling
- None
Appliances
- Included: Dishwasher, Gas Cooktop, Disposal, Microwave, Refrigerator, Tankless Water Heater
- Laundry: Gas Dryer Hookup, Inside, Laundry Room
Features
- Breakfast Bar, Built-in Features, Separate/Formal Dining Room, Open Floorplan, Pantry, Stone Counters, Utility Room, Walk-In Pantry, Walk-In Closet(s)
- Flooring: Wood
- Windows: Double Pane Windows
- Has fireplace: Yes
- Fireplace features: Great Room, Outside
- Common walls with other units/homes: No Common Walls
Interior area
- Total interior livable area: 2,390 sqft
Video & virtual tour
Property
Parking
- Total spaces: 2
- Parking features: Direct Access, Door-Single, Garage, Garage Door Opener
- Attached garage spaces: 2
Features
- Levels: One
- Stories: 1
- Entry location: 1
- Patio & porch: Covered, Front Porch, Patio
- Exterior features: Fire Pit
- Pool features: Heated, Lap, Waterfall, Association
- Has spa: Yes
- Spa features: Association
- Fencing: Block,Excellent Condition
- Has view: Yes
Lot
- Size: 8,845 Square Feet
- Features: Back Yard, Close to Clubhouse, Front Yard, Lawn, Landscaped
Details
- Parcel number: 091609010
- Special conditions: Standard
Construction
Type & style
- Home type: SingleFamily
- Architectural style: Contemporary
- Property subtype: Single Family Residence
Materials
- Hardboard
- Foundation: Slab
- Roof: Concrete,Tile
Condition
- Turnkey
- New construction: No
- Year built: 2016
Details
- Builder model: Avila
- Builder name: Shea
Utilities & green energy
- Electric: Photovoltaics Third-Party Owned
- Sewer: Private Sewer
- Water: Private
Community & HOA
Community
- Features: Golf, Street Lights, Sidewalks
- Subdivision: Trilogy(600)
HOA
- Has HOA: Yes
- Amenities included: Bocce Court, Clubhouse, Fitness Center, Fire Pit, Golf Course, Maintenance Grounds, Meeting/Banquet/Party Room, Barbecue, Paddle Tennis, Pickleball, Pool, Sauna, Spa/Hot Tub, Tennis Court(s)
- HOA fee: $525 monthly
- HOA name: CCMA/WMA
- HOA phone: 805-343-7508
Location
- Region: Nipomo
Financial & listing details
- Price per square foot: $607/sqft
- Tax assessed value: $908,619
- Date on market: 9/8/2026
- Cumulative days on market: 61 days
- Listing terms: Cash,Cash to New Loan,1031 Exchange
- Road surface type: Paved
Estimated market value
$1,421,500
$1.35M - $1.49M
$4,157/mo
Price history
| Date | Event | Price |
|---|---|---|
| 10/8/2026 | Price change | $1,450,000-4.9%$607/sqft |
Source:  CRMLS #PI26194437 Report a problem | ||
| 9/8/2026 | Listed for sale | $1,525,000+102.5%$638/sqft |
Source: CRMLS #PI26194437 Report a problem | ||
| 5/31/2016 | Sold | $753,000$315/sqft |
Source: Public Record Report a problem | ||
Public tax history
| Year | Property taxes | Tax assessment |
|---|---|---|
| 2026 | -- | $908,619 +2% |
| 2025 | $9,406 +3.5% | $890,804 +2% |
| 2024 | $9,089 +1.2% | $873,338 +2% |
| 2023 | $8,984 +1.5% | $856,215 +2% |
| 2022 | $8,847 +0.2% | $839,427 +2% |
| 2021 | $8,829 +1.2% | $822,968 +1% |
| 2020 | $8,727 +0.6% | $814,530 +2% |
| 2019 | $8,672 +1.2% | $798,559 +2% |
| 2018 | $8,567 +1.9% | $782,901 +2% |
| 2017 | $8,406 +166.8% | $767,550 +159% |
| 2016 | $3,150 | $296,304 +31.2% |
| 2015 | $3,150 +77.3% | $225,860 +32.9% |
| 2014 | $1,776 | $170,000 |
| 2012 | -- | $170,000 |
| 2011 | -- | $170,000 |
| 2010 | -- | $170,000 |
| 2009 | -- | $170,000 -17.7% |
| 2008 | -- | $206,661 |
Find assessor info on the county website
Monthly payment
Est. payment
Payment breakdown
Explore the cost of this home by adjusting the details. Changes won't be saved.Climate risks
Neighborhood: 93444

Similar homes
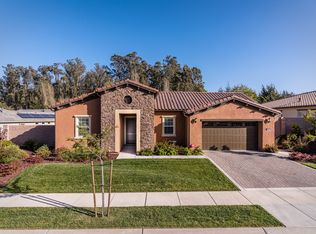
- $1,499,0002 bd3 ba2.5k sqft1978 Eucalyptus Rd, Nipomo, CA 93444For Sale
 MLS ID #PI26178501, Molly Murphy, Compass. CRMLS
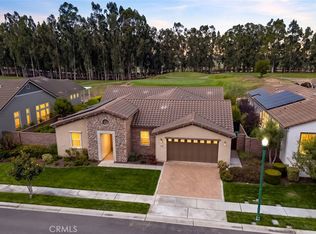
- $1,350,0002 bd3 ba2.3k sqft922 Anna Cir, Nipomo, CA 93444For Sale
 MLS ID #PI26232458, Molly Murphy, Compass. CRMLS
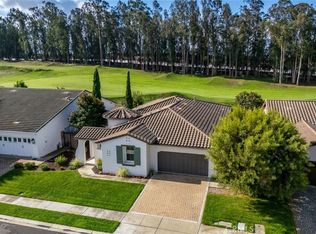
- $1,595,0003 bd4 ba3.2k sqft1924 Northwood Rd, Nipomo, CA 93444For Sale
 MLS ID #SC26168882, Joesef Silva-Jackson, SLO Life Realty Group. CRMLS
- $1,489,0004 bd3 ba2.9k sqft616 Misty Gln, Nipomo, CA 93444For Sale
 MLS ID #PI26164450, Shiloh Flagg, Modern Broker. CRMLS
