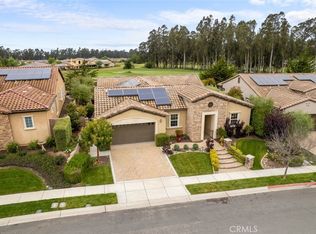
Unparallelled sophistication displayed through extensive renovations, make this property stand out as a rare architectural gem that offers masterly craftsmanship, an enchanting setting and is conveniently located just steps from the clubhouse. Starting with the exterior are distinctive stone applications, a curved walkway, lush and diverse landscaping and a beautiful fountain feature. Lavished with over $600,000 in upgrades, each room is a masterpiece. Genuine French Oak hardwood floors set the tone of luxury. Further complimented by a beautiful wood-paneled den with rich colors and a dual-sided fireplace. The kitchen offers a large island, stone hood and showcases top-tier appliances. The primary suite offers a luxurious master bath with Italian marble floors, custom cabinetry, soaking tub and dual vanity. A remarkable media room or 3rd bedroom addition with a large walk-in closet added with custom bookshelves and a separate entry. The yard enjoys a covered patio overlooking the well-manicured golf course. Further enhancements to this desirable “Carmel” Floorplan include: Air Conditioning, Pre-paid Solar, Automatic Window treatments, Central Vac, Garage cabinets and much more. A truly exceptional property presenting a rare opportunity for discerning buyers seeking luxury, exceptional location and unstinted design. PROFESSIONAL PHOTOS SCHEDULED FOR NEXT WEEK.
Sold for $1,895,000
Listed by: Monarch Realty • Linda Del • Contact: linda@lindadel.com
Bought with: Compass California, Inc.-PB
$1,895,000
1690 Louise Ln, Nipomo, CA 93444
3beds
2,900sqft
Single Family Residence
Built in 2016
7,535 Square Feet Lot
$1,891,500 Zestimate®
$653/sqft
$5,480 Estimated rent
Home value
$1,891,500
$1.78M - $2.00M
$5,480/mo
Zestimate® history
Owner options
List your home for rent
$5,480/mo
Rent Zestimate®
Find your next renter with Zillow Rental Manager. Plus, with online applications, you can quickly screen prospective tenants – for free.
$5,480/mo
Rent Zestimate®
Refinance and save
$12,494/mo
Est. payment
Refinancing to a lower rate could help reduce your monthly payments and save thousands over the life of the loan.
$12,494/mo
Est. payment
Explore your selling options
Work with a Zillow partner agent
Leverage their expertise and Zillow's premium Showcase listings to get your home seen by more buyers.
Get startedList with your own agent
Get your home in front of millions of buyers by listing it on Zillow.
Learn how to do itSell it yourself
Take full control of how buyers see your home on Zillow by listing For Sale by Owner (FSBO).
List your homeWhat's special
Dual - sided fireplaceRich colorsGarage cabinetsLarge islandStone hoodDistinctive stone applicationsLuxurious master bath
Zillow last checked:
Listing updated:
Listed by:
Linda Del DRE #01310356 linda@lindadel.com,
Monarch Realty
Bought with:
Stacy Murphy, DRE #01280894
Compass California, Inc.-PB
Molly Murphy, DRE #01973035
Compass California, Inc.-PB
Source: CRMLS,MLS#: PI24085766 Originating MLS: California Regional MLS
Originating MLS: California Regional MLSFacts & features
Interior
Bedrooms & bathrooms
- Bedrooms: 3
- Bathrooms: 3
- Full bathrooms: 2
- 1/2 bathrooms: 1
- Main level bathrooms: 3
- Main level bedrooms: 3
Rooms
- Room types: Bedroom, Great Room, Laundry, Living Room, Other, Pantry, Utility Room
Bedroom
- Features: Bedroom on Main Level
Bathroom
- Features: Dual Sinks, Stone Counters, Remodeled, Upgraded, Vanity, Walk-In Shower
Kitchen
- Features: Built-in Trash/Recycling, Butler's Pantry, Kitchen Island, Kitchen/Family Room Combo, Pots & Pan Drawers, Stone Counters, Walk-In Pantry
Other
- Features: Walk-In Closet(s)
Pantry
- Features: Walk-In Pantry
Heating
- Central, Forced Air, Natural Gas, Solar
Cooling
- Central Air
Appliances
- Included: Gas Cooktop, Disposal, Microwave, Range Hood, Tankless Water Heater
- Laundry: Washer Hookup, Laundry Room
Features
- Built-in Features, Eat-in Kitchen, High Ceilings, Open Floorplan, Pantry, Stone Counters, Recessed Lighting, Bedroom on Main Level, Utility Room, Walk-In Pantry, Walk-In Closet(s)
- Flooring: Wood
- Windows: Custom Covering(s)
- Has fireplace: Yes
- Fireplace features: Family Room, Library
- Common walls with other units/homes: No Common Walls
Interior area
- Total interior livable area: 2,900 sqft
Property
Parking
- Total spaces: 4
- Parking features: Driveway, Garage
- Attached garage spaces: 2
- Uncovered spaces: 2
Features
- Levels: One
- Stories: 1
- Entry location: 1
- Patio & porch: Covered, Patio
- Exterior features: Rain Gutters
- Pool features: Heated, Association
- Has spa: Yes
- Spa features: Association
- Fencing: Block,Wrought Iron
- Has view: Yes
- View description: Golf Course, Trees/Woods
Lot
- Size: 7,535 Square Feet
- Features: Back Yard, Close to Clubhouse, Front Yard, Landscaped, Near Park, On Golf Course
Details
- Parcel number: 091609017
- Zoning: REC
- Special conditions: Standard
- Horse amenities: Riding Trail
Construction
Type & style
- Home type: SingleFamily
- Architectural style: Cottage,English
- Property subtype: Single Family Residence
Materials
- Stone Veneer, Stucco
- Foundation: Slab
- Roof: Tile
Condition
- Updated/Remodeled,Turnkey
- New construction: No
- Year built: 2016
Details
- Builder model: Carmel
- Builder name: Shea Homes
Utilities & green energy
- Electric: Electricity - On Property, Photovoltaics Third-Party Owned
- Sewer: Public Sewer
- Water: Public, Private, Shared Well
- Utilities for property: Electricity Connected, Natural Gas Connected, Sewer Connected, Water Connected
Green energy
- Energy generation: Solar
Community & HOA
Community
- Features: Curbs, Golf, Gutter(s), Horse Trails, Storm Drain(s), Street Lights, Sidewalks, Park
- Security: Fire Sprinkler System, Smoke Detector(s)
- Subdivision: Trilogy(600)
HOA
- Has HOA: Yes
- Amenities included: Bocce Court, Clubhouse, Sport Court, Fitness Center, Fire Pit, Golf Course, Maintenance Grounds, Game Room, Horse Trails, Meeting Room, Meeting/Banquet/Party Room, Maintenance Front Yard, Outdoor Cooking Area, Barbecue, Picnic Area, Paddle Tennis, Playground, Pickleball, Pool, Recreation Room, Spa/Hot Tub
- HOA fee: $477 monthly
- HOA name: Woodlands
- HOA phone: 805-343-7508
Location
- Region: Nipomo
Financial & listing details
- Price per square foot: $653/sqft
- Tax assessed value: $1,521,359
- Date on market: 5/1/2024
- Cumulative days on market: 4 days
- Listing terms: Cash,Cash to New Loan,Conventional,Cal Vet Loan,1031 Exchange,FHA,Fannie Mae
- Road surface type: Paved
Price history
| Date | Event | Price |
|---|---|---|
| 7/8/2024 | Sold | $1,895,000$653/sqft |
Source:  CRMLS #PI24085766 Report a problem CRMLS #PI24085766 Report a problem | ||
| 5/6/2024 | Pending sale | $1,895,000$653/sqft |
Source: CRMLS #PI24085766 Report a problem | ||
| 5/1/2024 | Listed for sale | $1,895,000+69%$653/sqft |
Source: CRMLS #PI24085766 Report a problem | ||
| 4/29/2016 | Sold | $1,121,500$387/sqft |
Source: Public Record Report a problem | ||
Public tax history
| Year | Property taxes | Tax assessment |
|---|---|---|
| 2026 | -- | $1,521,359 +2% |
| 2025 | $15,799 +13.2% | $1,491,530 +12.2% |
| 2024 | $13,950 +1.2% | $1,329,688 +2% |
| 2023 | $13,791 +1.5% | $1,303,616 +2% |
| 2022 | $13,583 +16.2% | $1,278,056 +18.3% |
| 2021 | $11,686 +0.1% | $1,080,000 |
| 2020 | $11,672 +2.9% | $1,080,000 +4.3% |
| 2019 | $11,339 +0.7% | $1,035,000 +1.5% |
| 2018 | $11,263 -0.1% | $1,020,000 -12.7% |
| 2017 | $11,273 +199.3% | $1,168,624 +229.8% |
| 2016 | $3,767 | $354,304 +56.9% |
| 2015 | $3,767 +112.1% | $225,860 +32.9% |
| 2014 | $1,776 | $170,000 |
| 2012 | -- | $170,000 |
| 2011 | -- | $170,000 |
| 2010 | -- | $170,000 |
| 2009 | -- | $170,000 -17.7% |
| 2008 | -- | $206,661 |
Find assessor info on the county website
Neighborhood: 93444
Nearby homes
- $1,452,5002 bd2 ba2.3k sqft1686 Louise Ln, Nipomo, CA 93444Off Market
- $1,430,0002 bd3 ba2.3k sqft1694 Louise Ln, Nipomo, CA 93444Sold
- $1,457,7002 bd3 ba2.5k sqft1682 Louise Ln, Nipomo, CA 93444Off Market

- $1,494,5003 bd2 ba3k sqft1698 Louise Ln, Nipomo, CA 93444Off Market
- $1,294,9002 bd2 ba2.3k sqft1689 Louise Ln, Nipomo, CA 93444Off Market
- $1,500,0002 bd3 ba2.7k sqft1685 Louise Ln, Nipomo, CA 93444Sold
- $1,480,100-- bd-- ba50 sqft1693 Louise Ln, Nipomo, CA 93444Off Market
- $1,631,8002 bd3 ba2.8k sqft1678 Louise Ln, Nipomo, CA 93444Off Market
Nearby schools
GreatSchools rating
- 7/10Lange (Dorothea) Elementary SchoolGrades: K-6Distance: 2.5 mi
- 4/10Mesa Middle SchoolGrades: 7-8Distance: 3.4 mi
- 8/10Nipomo High SchoolGrades: 9-12Distance: 4.1 mi
Sell for more on Zillow
Get a Zillow Showcase℠ listing at no additional cost and you could sell for .
$1,891,500
2% more
+$37,830
With Zillow Showcase(estimated)
$1,929,330
Sell for more on Zillow
Get a Zillow Showcase℠ listing at no additional cost and you could sell for .
$1,891,500
2% more
+$37,830
With Zillow Showcase(estimated)
$1,929,330
- California
- San Luis Obispo County
- Nipomo
- 93444
- 1690 Louise Ln
