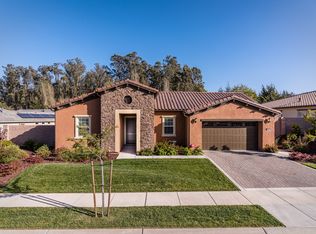
Welcome to Trilogy living in this beautiful Morro Estate home with a striking portico entrance, located just steps from the clubhouse with all the fabulous activities that make Trilogy such a wonderful place to live. Step inside the spacious foyer of this 2,760 sq. ft. 2 bedroom, 2.5 bath, plus den, home and you’ll discover an entertainer’s paradise. The open-concept floor plan features a living room and dining room divided with a double-sided fireplace, with an adjacent family room and a gourmet chef’s kitchen. This majestic home is loaded with designer upgrades, including engineered wood floors, granite countertops and plantation shutters, plus it has a super large den and a custom-built wine room with two chillers and a spirits bar. Head towards the centrally-located kitchen which features a large radius island with pendant lighting, rich raised-panel cabinetry, GE Monogram stainless steel appliances including a gas cooktop, wall oven and microwave, Bosch refrigerator and a walk-in pantry. A French door leads to the backyard which has been transformed into an oasis with impeccably-designed professional landscaping, maintenance-free pavers and a rock water feature - you’ll spend many hours relaxing in this beautiful, private setting. Evenings are a special treat in your primary suite - an oversized bedroom with a dedicated sitting area complete with a corner fireplace, plus a luxurious master bath with a soaking tub, separate dual sinks, tile shower with seamless glass enclosure, linen storage and a spacious walk-in closet - it’s a spa-like retreat just waiting for you. Your overnight guests will feel right at home in their own separate wing featuring a light and airy bedroom with full bath right next door. In addition, there’s a powder room, laundry with sink and a custom “drop zone” for keeping coats, hats and shoes easily accessible. Completing this gorgeous home is a highly sought-after 3-car garage, energy-efficient solar and A/C. Best of all, this beautiful home is located in Trilogy Monarch Dunes with resort-style amenities including Adelina’s Bistro, Sandalwood Spa, fitness center, art studio, pickleball courts, and world-class golf.
Sold for $1,500,000
Zillow last checked:
Listing updated:
Bought with:
Karen White, DRE #01369581
San Luis Bay Realty
Source: CRMLS,MLS#: PI25216958 Originating MLS: California Regional MLS
Originating MLS: California Regional MLSPrice history
| Date | Event | Price |
|---|---|---|
| 1/20/2026 | Sold | $1,500,000-1.6%$543/sqft |
Source:  CRMLS #PI25216958 Report a problem CRMLS #PI25216958 Report a problem | ||
| 1/1/2026 | Pending sale | $1,525,000$553/sqft |
Source: CRMLS #PI25216958 Report a problem | ||
| 12/6/2025 | Contingent | $1,525,000$553/sqft |
Source: CRMLS #PI25216958 Report a problem | ||
| 9/14/2025 | Listed for sale | $1,525,000+79.3%$553/sqft |
Source: CRMLS #PI25216958 Report a problem | ||
| 6/16/2016 | Sold | $850,500$308/sqft |
Source: Public Record Report a problem | ||
Sell for more on Zillow
Get a Zillow Showcase℠ listing at no additional cost and you could sell for .
$1,539,400
2% more
+$30,788
With Zillow Showcase(estimated)
$1,570,188
