Skip main navigation
Sold for $1,430,000
  • Listed by: Compass California, Inc.-PB • Molly Murphy • Contact: 805-489-2229
    Bought with: Rice Ranch Realty
    Tax assessed value
    $1,430,000

    1694 Louise Ln, Nipomo, CA 93444

    2beds
    2,379sqft
    Single Family Residence
    Built in 2015
    7,535 Square Feet Lot
    $1,474,200 Zestimate®
    $601/sqft
    $3,946 Estimated rent

    Home value

    $1,474,200

    $1.37M - $1.58M

    $3,946/mo

    Zestimate® history
    Loading
    Loading...

    Owner options

    List your home for rent

    $3,946/mo

    Rent Zestimate®

    Find your next renter with Zillow Rental Manager. Plus, with online applications, you can quickly screen prospective tenants – for free.

    Learn more

    $3,946/mo

    Rent Zestimate®

    Refinance and save

    $9,386/mo

    Est. payment

    Refinancing to a lower rate could help reduce your monthly payments and save thousands over the life of the loan.

    See today's rates

    $9,386/mo

    Est. payment

    Explore your selling options

    Work with a Zillow partner agent

    Leverage their expertise and Zillow's premium Showcase listings to get your home seen by more buyers.

    Get started

    List with your own agent

    Get your home in front of millions of buyers by listing it on Zillow.

    Learn how to do it

    Sell it yourself

    Take full control of how buyers see your home on Zillow by listing For Sale by Owner (FSBO).

    List your home

    What's special

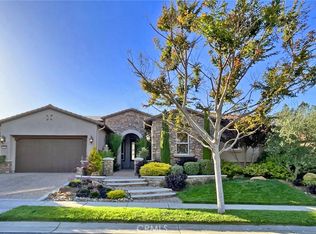
    Welcome to paradise - Trilogy style! This gorgeous 2,379 sq. ft. Avila home is beautifully situated on the first hole of the Monarch Dunes golf course with soaring Eucalyptus groves and spectacular fairway views. Built in 2015, this impeccably-designed 2 bedroom, 2.5 bath, plus den Mediterranean-style home features a custom paved staircase leading to the stately portico entrance. Starting in the centrally-located chef’s kitchen, you’ll love the quartz countertops and two separate islands (one for prep, one for dining), top-of-the-line stainless steel appliances including a professional 6-burner gas cooktop with a sleek stainless hood, built-in refrigerator, plus farmhouse sink, raised-paneled maple cabinetry (some with display glass) and a super-sized walk-in pantry. This popular floor plan offers seamless entertaining options - begin with cocktails and appetizers around the kitchen islands, enjoy the main course in the nearby formal dining room, and serve dessert out back while enjoying the spectacular golf course view. For smaller, informal gatherings, use the casual dining area right off the kitchen or the courtyard (with retractable fabric awning) and then move to the adjoining great room for after dinner drinks and coffee. The great room will be a definite go-to place with its gorgeous, custom built-in entertainment/display wall/fireplace, richly beamed ceiling and large picture windows looking out over the covered patio and magnificent view. When it’s time to retire for the evening, head to your master suite - a spacious bedroom with a dedicated sitting area, direct patio access, his and her walk-in closets, and substantial linen storage. The master bath is stunning with a deep soaking tub, a separate tiled shower with seamless glass enclosure and dual sinks with quartz countertops. Your guests will retire in luxury as well - their separate wing includes a light and bright bedroom with a full en-suite bathroom featuring a tile shower with seamless glass enclosure and quartz countertop. In addition, there’s a private den/office, laundry with sink and storage, 3-car garage tandem plus loads of custom storage cabinets and upper storage racks. Best of all, this beautiful home is located in Trilogy, right around the corner from all the resort-style amenities, including Sandalwood Spa, Adelina’s Bistro, pickleball, tennis, bocce ball courts, and so much more.

    Zillow last checked:

    Listing updated:

    Listed by:

    Molly Murphy DRE #01973035 805-363-1662,

    Compass California, Inc.-PB,

    Stacy Murphy DRE #01280894 949-300-8084,

    Compass California, Inc.-PB

    Bought with:

    Eilene Pham, DRE #01151591

    Rice Ranch Realty

    Source: CRMLS,MLS#: PI24079174MLS LogoOriginating MLS: California Regional MLS

    Facts & features

    Interior

    Bedrooms & bathrooms
    • Bedrooms: 2
    • Bathrooms: 3
    • Full bathrooms: 2
    • 1/2 bathrooms: 1
    • Main level bathrooms: 3
    • Main level bedrooms: 2
    Rooms
    • Room types: Bedroom, Den, Other, Pantry, Dining Room
    Bedroom
    • Features: All Bedrooms Down
    Bathroom
    • Features: Bathroom Exhaust Fan, Bathtub, Dual Sinks, Enclosed Toilet, Linen Closet, Separate Shower, Walk-In Shower
    Kitchen
    • Features: Built-in Trash/Recycling, Kitchen Island, Pots & Pan Drawers, Quartz Counters, Utility Sink, Walk-In Pantry
    Other
    • Features: Walk-In Closet(s)
    Pantry
    • Features: Walk-In Pantry
    Heating
    • Central
    Cooling
    • None
    Appliances
    • Included: Dishwasher, Microwave, Refrigerator, Tankless Water Heater
    • Laundry: Inside, Laundry Room
    Features
    • Built-in Features, Separate/Formal Dining Room, Eat-in Kitchen, Open Floorplan, Pantry, Paneling/Wainscoting, Quartz Counters, Recessed Lighting, Wired for Data, All Bedrooms Down, Walk-In Pantry, Walk-In Closet(s)
    • Flooring: Tile, Wood
    • Has fireplace: Yes
    • Fireplace features: Living Room
    • Common walls with other units/homes: No Common Walls
    Interior area
    • Total interior livable area: 2,379 sqft

    Property

    Parking
    • Total spaces: 3
    • Parking features: Driveway, Garage
    • Attached garage spaces: 3
    Features
    • Levels: One
    • Stories: 1
    • Entry location: Front of home
    • Patio & porch: Patio
    • Pool features: Association
    • Has spa: Yes
    • Spa features: Association
    • Has view: Yes
    • View description: Golf Course, Trees/Woods
    Lot
    • Size: 7,535 Square Feet
    • Features: Back Yard, Front Yard
    Details
    • Parcel number: 091609018
    • Zoning: REC
    • Special conditions: Standard
    • Horse amenities: Riding Trail

    Construction

    Type & style
    • Home type: SingleFamily
    • Property subtype: Single Family Residence
    Materials
    • Foundation: Slab
    Condition
    • New construction: No
    • Year built: 2015

    Utilities & green energy

    • Sewer: Private Sewer
    • Water: Private

    Community & HOA

    Community
    • Features: Curbs, Golf, Gutter(s), Horse Trails, Park, Storm Drain(s), Street Lights, Sidewalks
    • Subdivision: Trilogy(600)
    HOA
    • Has HOA: Yes
    • Amenities included: Bocce Court, Clubhouse, Fitness Center, Fire Pit, Golf Course, Maintenance Grounds, Game Room, Horse Trails, Meeting Room, Management, Meeting/Banquet/Party Room, Maintenance Front Yard, Barbecue, Picnic Area, Playground, Pickleball, Pool, Recreation Room, Sauna, Spa/Hot Tub, Tennis Court(s)
    • HOA fee: $477 monthly
    • HOA name: WMA/CCMA
    • HOA phone: 805-343-7508
    Location
    • Region: Nipomo

    Financial & listing details

    • Price per square foot: $601/sqft
    • Tax assessed value: $1,430,000
    • Annual tax amount: $15,218
    • Date on market: 4/20/2024
    • Cumulative days on market: 44 days
    • Listing terms: Cash,Conventional,1031 Exchange

    Price history

    DateEventPrice
    7/15/2024Sold$1,430,000-1.4%$601/sqft
    Source: CRMLS #PI24079174 Report a problem
    6/28/2024Pending sale$1,450,000$609/sqft
    Source: CRMLS #PI24079174 Report a problem
    6/5/2024Contingent$1,450,000$609/sqft
    Source: CRMLS #PI24079174 Report a problem
    5/30/2024Listed for sale$1,450,000$609/sqft
    Source: CRMLS #PI24079174 Report a problem
    5/29/2024Contingent$1,450,000$609/sqft
    Source: CRMLS #PI24079174 Report a problem
    4/20/2024Listed for sale$1,450,000+63.9%$609/sqft
    Source: CRMLS #PI24079174 Report a problem
    8/25/2015Sold$884,500$372/sqft
    Source: Public Record Report a problem

    Public tax history

    YearProperty taxesTax assessment
    2025$15,218 +41.3%$1,430,000 +39.3%
    2024$10,770 +1.2%$1,026,530 +2%
    2023$10,647 +1.5%$1,006,403 +2%
    2022$10,486 +0.2%$986,671 +2%
    2021$10,467 +1.2%$967,326 +1%
    2020$10,347 +0.6%$957,408 +2%
    2019$10,284 +1.2%$938,637 +2%
    2018$10,161 +1.9%$920,233 +2%
    2017$9,971 +6%$902,190 +2%
    2016$9,404 $884,500 +291.6%
    2015$9,404 +429.4%$225,860 +32.9%
    2014$1,776 $170,000
    2012-- $170,000
    2011-- $170,000
    2010-- $170,000
    2009-- $170,000 -17.7%
    2008-- $206,661
    Find assessor info on the county website

    Neighborhood: 93444

    Nearby schools

    GreatSchools rating
    Get pre-qualified for a loan
    At Zillow Home Loans, we can pre-qualify you in as little as 5 minutes with no impact to your credit score.

    An equal housing lender. NMLS #10287.

    Sell for more on Zillow
    Get a Zillow Showcase℠ listing at no additional cost and you could sell for .
    $1,474,200
    2% more
    +$29,484
    With Zillow Showcase(estimated)
    $1,503,684