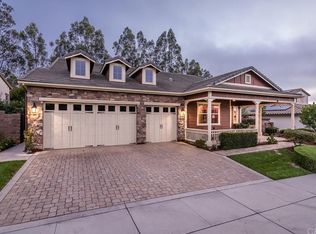
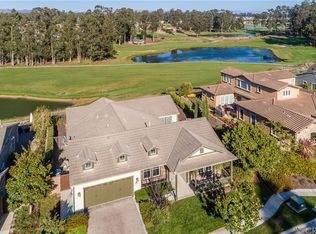
It's time to start enjoying the Trilogy lifestyle in this magnificent home positioned on the 4th hole of Monarch Dunes Golf Course, where west-facing fairway views and a majestic eucalyptus grove create some of the most spectacular Central Coast sunsets imaginable. Offering 3,233± sq. ft. of living space, this exceptional residence features 3 bedrooms, 3.5 bathrooms, a media room, an upstairs loft, and a 3-car garage. Thoughtfully designed for both comfort and functionality, the luxurious primary suite and the majority of the home's living spaces are located on the main level, providing the ease of single-level living with flexible space upstairs. A grand entry welcomes you into an impressive interior highlighted by vaulted ceilings and expansive windows that bathe the home in natural light while creating an open atmosphere throughout. Rich hardwood flooring, custom shutters, built-in cabinetry, bronze fixtures, surround sound, and refined architectural details further enhance the home's appeal. The beautifully appointed gourmet kitchen opens to the main living areas, creating an ideal gathering space with family and friends. White cabinetry, granite countertops, stainless steel appliances, double ovens, a generous center island, and a walk-in pantry combine beauty and functionality. The adjacent dining area and living room, anchored by a grand fireplace, are perfectly positioned to capture the surrounding golf course views, creating an effortless connection between indoor and outdoor living. Step outside to your private backyard overlooking the lush fairways of Monarch Dunes Golf Course. Whether entertaining on the patio, enjoying your morning coffee as golfers make their way down to the fourth hole, or relaxing as the sun sets behind the eucalyptus grove, this outdoor living space captures everything that makes Central Coast living so special. Life at Trilogy extends beyond the home itself. Residents enjoy access to the award-winning Monarch Dunes Golf Course, pickleball, tennis, bocce ball, a fitness center, resort-style pool, scenic walking trails, and an active clubhouse offering dining, social events, and countless recreational opportunities. Combining an exceptional golf course setting, beautifully designed living spaces, luxurious finishes, and one of California's premier resort communities, this remarkable residence presents an outstanding opportunity to experience the very best of Trilogy at Monarch Dunes and the Central Coast lifestyle.
For sale
Listed by: SLO Life Realty Group • Joesef Silva-Jackson • Contact: 805-704-9133
Price cut: $100K (10/6)
$1,595,000
1924 Northwood Rd, Nipomo, CA 93444
3beds
3,233sqft
Single Family Residence
Built in 2007
9,016 Square Feet Lot
$1,581,500 Zestimate®
$493/sqft
$525/mo HOA
What's special
- 54 days
- 420
- 12
Zillow last checked:
Listing updated:
Listed by:
Joesef Silva-Jackson DRE #01208980 805-704-9133,
SLO Life Realty Group
Source: CRMLS,MLS#: SC26168882 Originating MLS: California Regional MLS
Originating MLS: California Regional MLSFacts & features
Interior
Bedrooms & bathrooms
- Bedrooms: 3
- Bathrooms: 4
- Full bathrooms: 3
- 1/2 bathrooms: 1
- Main level bathrooms: 2
- Main level bedrooms: 2
Rooms
- Room types: Bonus Room, Bedroom, Family Room, Foyer, Living Room, Primary Bathroom, Primary Bedroom, Media Room, Office, Dining Room
Primary bedroom
- Features: Main Level Primary
Primary bedroom
- Features: Primary Suite
Bedroom
- Features: Bedroom on Main Level
Bathroom
- Features: Bathtub, Dual Sinks, Tub Shower
Kitchen
- Features: Granite Counters, Kitchen Island, Walk-In Pantry
Heating
- Central
Cooling
- None
Appliances
- Laundry: Laundry Room
Features
- Breakfast Bar, Ceiling Fan(s), Cathedral Ceiling(s), Separate/Formal Dining Room, Granite Counters, High Ceilings, Recessed Lighting, Smart Home, Bedroom on Main Level, Entrance Foyer, Main Level Primary, Primary Suite
- Flooring: Carpet, Tile, Wood
- Has fireplace: Yes
- Fireplace features: Family Room
- Common walls with other units/homes: No Common Walls
Interior area
- Total interior livable area: 3,233 sqft
Property
Parking
- Total spaces: 3
- Parking features: Garage - Attached
- Attached garage spaces: 3
Features
- Levels: Two
- Stories: 2
- Entry location: 1st
- Patio & porch: Concrete, Open, Patio
- Pool features: Association
- Spa features: None
- Has view: Yes
- View description: Golf Course
Lot
- Size: 9,016 Square Feet
- Features: 0-1 Unit/Acre
Details
- Parcel number: 091503002
- Special conditions: Standard
- Horse amenities: Riding Trail
Construction
Type & style
- Home type: SingleFamily
- Architectural style: Craftsman
- Property subtype: Single Family Residence
Materials
- Foundation: Slab
- Roof: Concrete
Condition
- New construction: No
- Year built: 2007
Utilities & green energy
- Electric: 220 Volts in Garage
- Sewer: Public Sewer
- Water: Public
Community & HOA
Community
- Features: Biking, Curbs, Golf, Hiking, Horse Trails, Street Lights, Sidewalks
- Subdivision: Trilogy(600)
HOA
- Has HOA: Yes
- Amenities included: Bocce Court, Clubhouse, Fitness Center, Fire Pit, Game Room, Meeting Room, Meeting/Banquet/Party Room, Maintenance Front Yard, Outdoor Cooking Area, Barbecue, Picnic Area, Playground, Pickleball, Pool, Recreation Room, Spa/Hot Tub, Tennis Court(s)
- HOA fee: $525 monthly
- HOA name: CCMA/WMA
- HOA phone: 805-343-7508
Location
- Region: Nipomo
Financial & listing details
- Price per square foot: $493/sqft
- Tax assessed value: $1,514,319
- Date on market: 8/5/2026
- Cumulative days on market: 55 days
- Listing terms: Cash,Conventional
- Road surface type: Paved
Estimated market value
$1,581,500
$1.50M - $1.66M
$5,188/mo
Price history
| Date | Event | Price |
|---|---|---|
| 10/6/2026 | Price change | $1,595,000-5.9%$493/sqft |
Source:  CRMLS #SC26168882 Report a problem CRMLS #SC26168882 Report a problem | ||
| 10/2/2026 | Listed for sale | $1,695,000$524/sqft |
Source: CRMLS #SC26168882 Report a problem | ||
| 9/24/2026 | Pending sale | $1,695,000$524/sqft |
Source: CRMLS #SC26168882 Report a problem | ||
| 9/9/2026 | Price change | $1,695,000-5.6%$524/sqft |
Source: CRMLS #SC26168882 Report a problem | ||
| 8/5/2026 | Listed for sale | $1,795,000+28.3%$555/sqft |
Source: CRMLS #SC26168882 Report a problem | ||
| 10/29/2021 | Sold | $1,399,000$433/sqft |
Source: Public Record Report a problem | ||
| 9/24/2021 | Pending sale | $1,399,000$433/sqft |
Source: CRMLS #PI21199587 Report a problem | ||
| 9/13/2021 | Listed for sale | $1,399,000+44.4%$433/sqft |
Source: CRMLS #PI21199587 Report a problem | ||
| 5/16/2017 | Sold | $969,000$300/sqft |
Source: Public Record Report a problem | ||
| 4/10/2017 | Pending sale | $969,000$300/sqft |
Source: Monarch Realty #PI1075730 Report a problem | ||
| 3/4/2017 | Listed for sale | $969,000$300/sqft |
Source: Monarch Realty #PI1075730 Report a problem | ||
| 1/1/2017 | Listing removed | $969,000$300/sqft |
Source: Monarch Realty #PI1070007 Report a problem | ||
| 11/10/2016 | Listed for sale | $969,000$300/sqft |
Source: Monarch Realty #PI1070007 Report a problem | ||
| 11/8/2016 | Pending sale | $969,000$300/sqft |
Source: Monarch Realty #PI1070007 Report a problem | ||
| 9/16/2016 | Price change | $969,000-1.1%$300/sqft |
Source: Monarch Realty #PI1070007 Report a problem | ||
| 8/9/2016 | Price change | $979,900-2.9%$303/sqft |
Source: Monarch Realty #PI1070007 Report a problem | ||
| 8/5/2016 | Price change | $1,009,000-1%$312/sqft |
Source: Monarch Realty #PI1070007 Report a problem | ||
| 8/2/2016 | Listed for sale | $1,019,000-3.8%$315/sqft |
Source: Monarch Realty #PI1070007 Report a problem | ||
| 11/10/2015 | Listing removed | $1,059,000$328/sqft |
Source: Monarch Realty #PI1060453 Report a problem | ||
| 9/29/2015 | Listed for sale | $1,059,000-7.8%$328/sqft |
Source: Monarch Realty Report a problem | ||
| 8/29/2015 | Listing removed | $1,149,000$355/sqft |
Source: Linda Del #300956543 Report a problem | ||
| 8/27/2015 | Price change | $1,149,000+8.5%$355/sqft |
Source: Linda Del #300956543 Report a problem | ||
| 4/23/2015 | Price change | $1,059,000-2.8%$328/sqft |
Source: Arroyo Grande Office #682307 Report a problem | ||
| 2/11/2015 | Listed for sale | $1,089,000$337/sqft |
Source: Monarch Realty #PI1048961 Report a problem | ||
| 11/25/2014 | Listing removed | $1,089,000$337/sqft |
Source: Monarch Realty #PI1048961 Report a problem | ||
| 10/21/2014 | Listed for sale | $1,089,000+14.9%$337/sqft |
Source: Monarch Realty #PI1039525 Report a problem | ||
| 3/22/2007 | Sold | $947,500$293/sqft |
Source: Public Record Report a problem | ||
Public tax history
| Year | Property taxes | Tax assessment |
|---|---|---|
| 2026 | -- | $1,514,319 +2% |
| 2025 | $15,725 +3.5% | $1,484,628 +2% |
| 2024 | $15,197 +1.2% | $1,455,519 +2% |
| 2023 | $15,022 +1% | $1,426,980 +2% |
| 2022 | $14,868 +33.2% | $1,399,000 +34.7% |
| 2021 | $11,166 +1.2% | $1,038,961 +1% |
| 2020 | $11,038 +0.6% | $1,028,309 +2% |
| 2019 | $10,968 +1.2% | $1,008,147 +2% |
| 2018 | $10,836 -10.3% | $988,380 -9.6% |
| 2017 | $12,083 +6% | $1,093,332 +2% |
| 2016 | $11,396 | $1,071,895 +1.5% |
| 2015 | $11,396 +17.7% | $1,055,795 +13.9% |
| 2014 | $9,687 | $927,000 +17.3% |
| 2012 | -- | $790,000 |
| 2011 | -- | $790,000 |
| 2010 | -- | $790,000 |
| 2009 | -- | $790,000 -13.9% |
| 2008 | -- | $918,000 +71.3% |
| 2007 | -- | $535,910 +179.7% |
| 2006 | -- | $191,579 |
Find assessor info on the county website
Monthly payment
Est. payment
Payment breakdown
Explore the cost of this home by adjusting the details. Changes won't be saved.Climate risks
Neighborhood: 93444
Similar homes
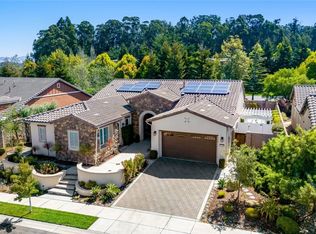
- $1,595,0003 bd4 ba3k sqft1709 Louise Ln, Nipomo, CA 93444For Sale
 MLS ID #PI26195052, Molly Murphy, Compass. CRMLS
 - $1,550,0002 bd3 ba2.5k sqft1978 Eucalyptus Rd, Nipomo, CA 93444For Sale
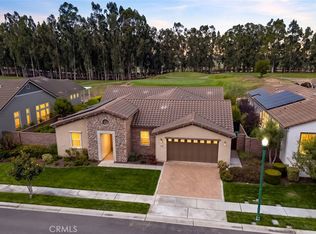 MLS ID #PI26178501, Molly Murphy, Compass. CRMLS
 - $1,798,0003 bd4 ba3.3k sqft1672 Trilogy Pkwy, Nipomo, CA 93444For Sale
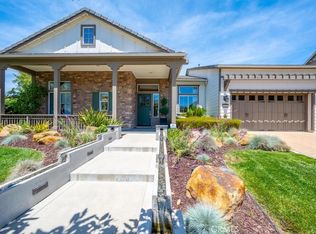 MLS ID #PI26111862, Melissa Johnson-Barash, Blair Properties. CRMLS
 - $1,525,0002 bd3 ba2.3k sqft1689 Louise Ln, Nipomo, CA 93444For Sale
 MLS ID #PI26194437, Jean Morton, Creekside Realty. CRMLS
