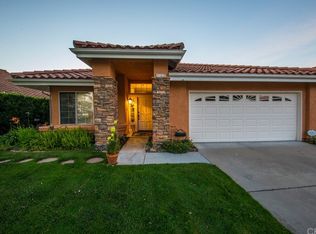
Enjoy the year-round weather of approximately 45-75 degrees! And the view from the patio and balcony, as the houses behind are on a lower level, giving an open view not always enjoyed by other lots! Two master bedrooms, one on first floor and one on second floor. Second floor master has a balcony that is the full width of the home and provides a covered patio below. The balcony is accessed through French doors from master. The master bedrooms are very large, and third bedroom holds a CA king bed. There is bamboo flooring on first floor and marble floor in entry and kitchen. Both master bedroom baths have been redone with granite and new cabinets. Kitchen has been updated with granite tile, stainless steel appliances, oak cabinets painted white, open shelving, ocean-colored backsplash, and new light fixture. There are Hunter-Douglas planation shutters throughout home. New roof in August 2023! New hot water heater, new garage door and opener, all brought up to code. Storage cabinets on two walls in 2 car garage.
This lovely home is across the street from Black Lake Golf Resort!! By walking up the cul-de-sac in front of home, you are at the driving range and clubhouse (which has a bar and grill), so just minutes away.
For sale
Listed by: Kathy Chandler • Kathy Chandler • 559-577-0992
$949,900
619 Riviera Cir, Nipomo, CA 93444
3beds
1,933sqft
Single Family Residence
Built in 1990
5,150 Square Feet Lot
$946,400 Zestimate®
$491/sqft
$147/mo HOA
What's special
- 21 days
- 184
- 3
Zillow last checked:
Listing updated:
Listed by:
Kathy Chandler DRE #00571350 559-577-0992,
Kathy Chandler
Source: CRMLS,MLS#: SC26189691 Originating MLS: California Regional MLS
Originating MLS: California Regional MLSFacts & features
Interior
Bedrooms & bathrooms
- Bedrooms: 3
- Bathrooms: 3
- Full bathrooms: 3
- Main level bathrooms: 2
- Main level bedrooms: 2
Rooms
- Room types: Bedroom, Great Room, Kitchen, Primary Bathroom, Primary Bedroom, Other, Dining Room
Primary bedroom
- Features: Main Level Primary
Primary bedroom
- Features: Primary Suite
Bedroom
- Features: Bedroom on Main Level
Bathroom
- Features: Bathtub, Dual Sinks, Enclosed Toilet, Full Bath on Main Level, Granite Counters, Low Flow Plumbing Fixtures, Separate Shower, Tub Shower, Walk-In Shower
Other
- Features: Walk-In Closet(s)
Heating
- Forced Air, Fireplace(s), Natural Gas
Cooling
- None
Appliances
- Included: Dishwasher, Electric Range, Gas Range, Gas Water Heater, Ice Maker, Microwave, Refrigerator, Range Hood, Self Cleaning Oven, Vented Exhaust Fan, Water To Refrigerator, Water Purifier
- Laundry: Electric Dryer Hookup, In Garage
Features
- Breakfast Bar, Balcony, Breakfast Area, Ceiling Fan(s), Separate/Formal Dining Room, High Ceilings, Recessed Lighting, Track Lighting, Bedroom on Main Level, Main Level Primary, Primary Suite, Walk-In Closet(s)
- Doors: French Doors, Mirrored Closet Door(s), Sliding Doors
- Windows: Bay Window(s), Double Pane Windows, Shutters
- Has fireplace: Yes
- Fireplace features: Family Room
- Common walls with other units/homes: No Common Walls
Interior area
- Total interior livable area: 1,933 sqft
Video & virtual tour
Property
Parking
- Total spaces: 2
- Parking features: Concrete, Door-Multi, Direct Access, Driveway, Garage Faces Front, Garage, Garage Door Opener
- Attached garage spaces: 2
Accessibility
- Accessibility features: Parking, Accessible Doors
Features
- Levels: Two
- Stories: 2
- Entry location: First Floor
- Patio & porch: Covered, Deck
- Exterior features: Rain Gutters
- Pool features: None
- Spa features: None
- Fencing: Wrought Iron
- Has view: Yes
- View description: Trees/Woods
Lot
- Size: 5,150 Square Feet
- Features: Back Yard, Close to Clubhouse, Front Yard, Sprinklers In Rear, Sprinklers In Front, Sprinkler System
Details
- Parcel number: 091419034
- Special conditions: Standard
Construction
Type & style
- Home type: SingleFamily
- Architectural style: Contemporary
- Property subtype: Single Family Residence
Materials
- Drywall, Stucco
- Foundation: Slab
- Roof: Tile
Condition
- Updated/Remodeled
- New construction: No
- Year built: 1990
Utilities & green energy
- Sewer: Public Sewer, Sewer On Bond
- Water: Public
- Utilities for property: Electricity Connected, Natural Gas Connected, Phone Connected, Sewer Connected, Water Connected
Community & HOA
Community
- Features: Biking, Golf
- Security: Carbon Monoxide Detector(s), Fire Detection System, Smoke Detector(s)
- Subdivision: Black Lake Golf Resort
HOA
- Has HOA: Yes
- Amenities included: Meeting Room
- HOA fee: $147 monthly
- HOA name: Fairways
- HOA phone: 805-929-6323
Location
- Region: Nipomo
Financial & listing details
- Price per square foot: $491/sqft
- Tax assessed value: $620,491
- Date on market: 8/29/2026
- Cumulative days on market: 21 days
- Listing terms: Cash,Cash to New Loan
Estimated market value
$946,400
$899,000 - $994,000
$3,712/mo
Price history
| Date | Event | Price |
|---|---|---|
| 9/29/2026 | Listed for sale | $949,900$491/sqft |
Source:  CRMLS #SC26189691 Report a problem CRMLS #SC26189691 Report a problem | ||
| 9/12/2026 | Pending sale | $949,900$491/sqft |
Source: CRMLS #SC26189691 Report a problem | ||
| 8/31/2026 | Listed for sale | $949,900+69%$491/sqft |
Source: CRMLS #SC26189691 Report a problem | ||
| 8/17/2020 | Sold | $562,000-3.9%$291/sqft |
Source:  CRMLS #PI20124468 Report a problem CRMLS #PI20124468 Report a problem | ||
| 7/4/2020 | Pending sale | $585,000$303/sqft |
Source: Scott Realty & Investments #PI20124468 Report a problem | ||
| 6/27/2020 | Listed for sale | $585,000+39.6%$303/sqft |
Source: Scott Realty & Investments #PI20124468 Report a problem | ||
| 10/18/2002 | Sold | $419,000$217/sqft |
Source: Public Record Report a problem | ||
Public tax history
| Year | Property taxes | Tax assessment |
|---|---|---|
| 2026 | -- | $620,491 +2% |
| 2025 | $7,596 +3.1% | $608,325 +2% |
| 2024 | $7,371 +0.9% | $596,398 +2% |
| 2023 | $7,307 +1.2% | $584,704 +2% |
| 2022 | $7,224 +19.3% | $573,240 +2% |
| 2021 | $6,057 +0.1% | $562,000 +1.3% |
| 2020 | $6,049 +0.6% | $554,872 +2% |
| 2019 | $6,012 +1.2% | $543,993 +2% |
| 2018 | $5,941 +2% | $533,327 +2% |
| 2017 | $5,825 +6% | $522,871 +2% |
| 2016 | $5,496 | $512,620 +1.5% |
| 2015 | $5,496 +23.9% | $504,921 +20.2% |
| 2014 | $4,435 | $420,000 +12% |
| 2012 | -- | $375,000 |
| 2011 | -- | $375,000 -13.8% |
| 2010 | -- | $435,000 -7.7% |
| 2009 | -- | $471,240 +2% |
| 2008 | -- | $462,001 +2% |
| 2007 | -- | $452,943 +2% |
| 2006 | -- | $444,063 +2% |
| 2005 | -- | $435,357 +2% |
| 2004 | -- | $426,822 +1.9% |
| 2003 | -- | $419,000 +55.2% |
| 2002 | -- | $269,889 +2% |
| 2001 | -- | $264,598 |
Find assessor info on the county website
Monthly payment
Est. payment
Payment breakdown
Explore the cost of this home by adjusting the details. Changes won't be saved.Climate risks
Neighborhood: 93444
Nearby schools
Schools provided by the listing agent
- Elementary: Lange
- Middle: Mesa
- High: Nipomo
Source: CRMLS. This data may not be complete. We recommend contacting the local school district to confirm school assignments for this home.
Similar homes
- $889,0003 bd4 ba2k sqft538 Misty View Way, Nipomo, CA 93444For Sale
 MLS ID #PI26171756, Byron Grant, Century 21 Masters. CRMLS
 - $757,0002 bd2 ba1.3k sqft1363 Black Sage Cir, Nipomo, CA 93444For Sale
 MLS ID #SC26166792, Torri Simons, Compass. CRMLS
 - $1,199,0003 bd3 ba2.4k sqft885 Ten Oaks Way, Nipomo, CA 93444For Sale
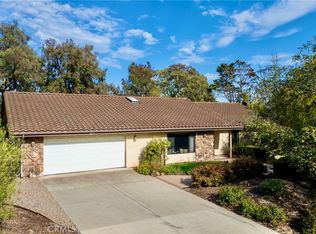 MLS ID #PI26160796, Alexandra Carlson, Keller Williams Central Coast. CRMLS
 - $1,049,0003 bd2 ba1.7k sqft290 Casa Real Pl, Nipomo, CA 93444For Sale
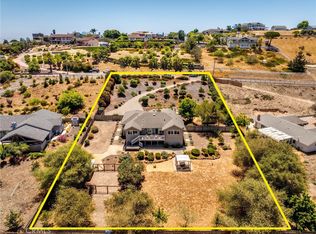 MLS ID #PI26152738, Jennifer Mandulay, Blair Properties. CRMLS
