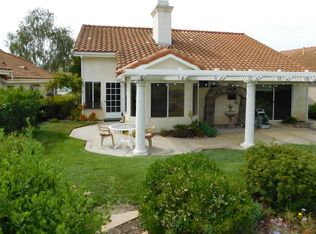
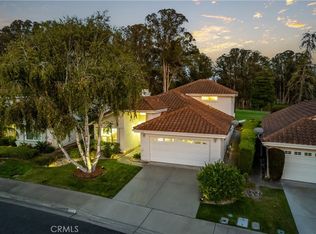
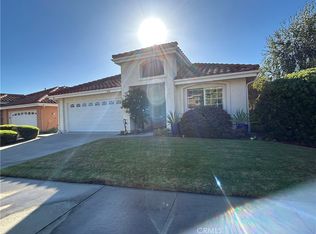
Located within the desirable Blacklake golf course community in The Fairways, 626 Riviera Cir. offers comfortable Central Coast living beautifully set on the 9th Fairway with peaceful views of the eucalyptus trees and greens. This well-maintained home features approximately 1,463 square feet with 3 bedrooms, 2 bathrooms, and custom shutters on the windows and both sliders. The oversized kitchen looks onto the dining and living rooms and includes an island, breakfast nook, and views of the professionally landscaped backyard. A personal retreat in the primary bedroom includes an expansive ensuite bathroom with dual sink vanity, walk-in closet, and glass shower. With extra storage in the two-car attached garage, it's a great feature for all your hobbies. The home's setting and mature landscape create an inviting atmosphere for relaxed indoor-outdoor living. The property is positioned to enjoy the quiet, scenic surroundings and golf course ambiance that make Blacklake a sought-after neighborhood. Just minutes to Highway 1 to take you north to the beaches or south to Vandenberg Space Force, it's a premier location on the Central Coast. Call your favorite realtor today to schedule your private showing.
Sold for $700,000
Zillow last checked:
Listing updated:
Bought with:
Tawnya Jean Rigsby, DRE#: 02090907
Century 21 Masters
Source: North Santa Barbara County MLS,MLS#: 26000933
Price history
| Date | Event | Price |
|---|---|---|
| 9/4/2026 | Sold | $700,000-2.1%$478/sqft |
Source:  North Santa Barbara County MLS #26000933 Report a problem North Santa Barbara County MLS #26000933 Report a problem | ||
| 8/7/2026 | Pending sale | $714,900$489/sqft |
Source: North Santa Barbara County MLS #26000933 Report a problem | ||
| 7/22/2026 | Listed for sale | $714,900-3.4%$489/sqft |
Source: North Santa Barbara County MLS #26000933 Report a problem | ||
| 7/8/2026 | Contingent | $739,900$506/sqft |
Source: North Santa Barbara County MLS #26000933 Report a problem | ||
| 6/16/2026 | Price change | $739,900-4.5%$506/sqft |
Source: North Santa Barbara County MLS #26000933 Report a problem | ||
| 5/28/2026 | Price change | $774,900-2.5%$530/sqft |
Source: North Santa Barbara County MLS #26000933 Report a problem | ||
| 5/14/2026 | Listed for sale | $794,900+98.7%$543/sqft |
Source: North Santa Barbara County MLS #26000933 Report a problem | ||
| 4/15/2013 | Sold | $400,000-11.1%$273/sqft |
Source: Public Record Report a problem | ||
| 11/21/2008 | Sold | $450,000+33.3%$308/sqft |
Source: Public Record Report a problem | ||
| 3/22/2002 | Sold | $337,500+78.6%$231/sqft |
Source: Public Record Report a problem | ||
| 5/30/1996 | Sold | $189,000$129/sqft |
Source: Public Record Report a problem | ||
Sell for more on Zillow
Get a Zillow Showcase℠ listing at no additional cost and you could sell for .
$700,200
2% more
+$14,004
With Zillow Showcase(estimated)
$714,204
