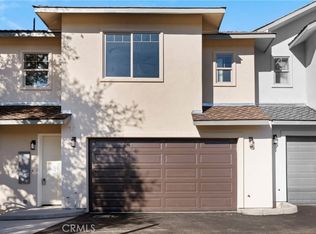
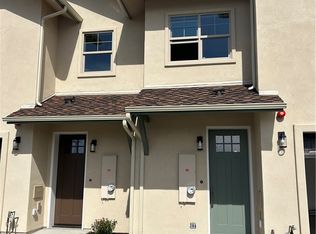
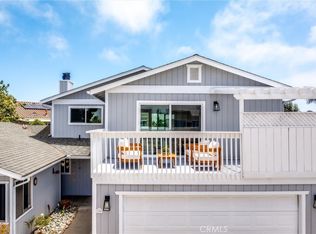
Assumable loan at 5.625% (subject to lender qualification) adds potential savings of approximately $1,000 per month/ $12,000 annually compared to current market rates. Loan has a balance of $795K, payment of $4,587.25/month and over 29-years remaining. Built in 2025, this beautifully upgraded 3-bedroom, 2.5-bath home with a two-car garage offers the perks of new construction, plus thoughtful enhancements throughout. All-new 2026 appliances convey, including refrigerator, dishwasher, washer, and dryer. Enjoy a whole-home five-stage water filtration system with reverse osmosis in the kitchen and unwind in the brand-new 2026 Finnish four-person sauna. Ideally located just minutes from the Village of Arroyo Grande and approximately 4 to 5 miles to Grover and Pismo Beaches, with easy access to shops, dining, and Central Coast charm.
For sale
Listed by: Mills Realty of California • Simon Mills • Contact: 818-763-4462
Price cut: $26K (10/4)
$799,000
366 S Halcyon Rd, Arroyo Grande, CA 93420
3beds
1,796sqft
Single Family Residence
Built in 2025
1,994 Square Feet Lot
$790,200 Zestimate®
$445/sqft
$310/mo HOA
What's special
- 45 days
- 2,681
- 130
Likely to sell faster than
Zillow last checked:
Listing updated:
Listed by:
Simon Mills DRE #01309436 818-763-4462,
Mills Realty of California
Source: CRMLS,MLS#: SR26195661 Originating MLS: California Regional MLS
Originating MLS: California Regional MLSFacts & features
Interior
Bedrooms & bathrooms
- Bedrooms: 3
- Bathrooms: 3
- Full bathrooms: 2
- 1/2 bathrooms: 1
- Main level bathrooms: 2
Rooms
- Room types: Bedroom, Family Room, Great Room, Laundry, Primary Bathroom, Primary Bedroom, Other, Sauna
Bedroom
- Features: All Bedrooms Up
Bathroom
- Features: Bathroom Exhaust Fan, Bathtub, Linen Closet, Quartz Counters, Separate Shower, Tub Shower, Walk-In Shower
Kitchen
- Features: Kitchen Island, Kitchen/Family Room Combo, Quartz Counters, Self-closing Cabinet Doors, Self-closing Drawers
Other
- Features: Walk-In Closet(s)
Heating
- Central, Forced Air, High Efficiency, Natural Gas
Cooling
- None
Appliances
- Included: 6 Burner Stove, Built-In Range, Dishwasher, Freezer, Disposal, Gas Range, High Efficiency Water Heater, Microwave, Refrigerator, Water Softener, Tankless Water Heater, Water To Refrigerator, Water Purifier, Dryer, Washer
- Laundry: Inside, Laundry Room, Upper Level
Features
- Breakfast Bar, Ceiling Fan(s), High Ceilings, Quartz Counters, Recessed Lighting, Unfurnished, All Bedrooms Up, Walk-In Closet(s)
- Flooring: Laminate
- Windows: Blinds, Double Pane Windows, Screens, Tinted Windows
- Has fireplace: No
- Fireplace features: None
- Common walls with other units/homes: No Common Walls
Interior area
- Total interior livable area: 1,796 sqft
Property
Parking
- Total spaces: 2
- Parking features: Door-Single, Garage Faces Front, Garage, Garage Door Opener
- Attached garage spaces: 2
Accessibility
- Accessibility features: Low Pile Carpet, Accessible Doors
Features
- Levels: Two
- Stories: 2
- Entry location: Front
- Exterior features: Rain Gutters
- Pool features: None
- Has spa: Yes
- Spa features: Above Ground, Private
- Fencing: Wood
- Has view: Yes
- View description: Mountain(s)
Lot
- Size: 1,994 Square Feet
- Features: 0-1 Unit/Acre
Details
- Additional structures: Sauna Private
- Parcel number: 077204048
- Special conditions: Standard
Construction
Type & style
- Home type: SingleFamily
- Property subtype: Single Family Residence
Materials
- Foundation: Slab
- Roof: Shingle
Condition
- Turnkey
- New construction: No
- Year built: 2025
Utilities & green energy
- Electric: 220 Volts in Garage, 220 Volts in Laundry, 220 Volts For Spa
- Sewer: Public Sewer
- Water: Public
Community & HOA
Community
- Features: Gutter(s), Street Lights, Suburban
- Security: Fire Detection System, Fire Rated Drywall, Fire Sprinkler System, Smoke Detector(s)
- Subdivision: West Of 101(1000)
HOA
- Has HOA: Yes
- Amenities included: Trash
- HOA fee: $310 monthly
- HOA name: Fair Oaks Town Homes
- HOA phone: 805-545-1583
Location
- Region: Arroyo Grande
Financial & listing details
- Price per square foot: $445/sqft
- Tax assessed value: $350,777
- Date on market: 9/7/2026
- Cumulative days on market: 46 days
- Listing terms: Cash,Cash to New Loan,Conventional,FHA,VA Loan
- Inclusions: 4 person Finnish Sauna, whole home water filtration system with reverse osmosis, refrigerator, washer & dryer, dishwasher, gas stove
Estimated market value
$790,200
$751,000 - $830,000
$4,221/mo
Price history
| Date | Event | Price |
|---|---|---|
| 10/4/2026 | Price change | $799,000-3.2%$445/sqft |
Source:  CRMLS #SR26195661 Report a problem CRMLS #SR26195661 Report a problem | ||
| 9/7/2026 | Listed for sale | $825,000+3.1%$459/sqft |
Source: CRMLS #SR26195661 Report a problem | ||
| 3/3/2026 | Sold | $800,000+0.1%$445/sqft |
Source: CRMLS #PI25046382 Report a problem | ||
| 12/3/2025 | Pending sale | $799,000$445/sqft |
Source: CRMLS #PI25046382 Report a problem | ||
| 9/11/2025 | Price change | $799,000-3.7%$445/sqft |
Source: CRMLS #PI25046382 Report a problem | ||
| 7/6/2025 | Price change | $830,000-1.2%$462/sqft |
Source: CRMLS #PI25046382 Report a problem | ||
| 6/10/2025 | Price change | $840,000-2.9%$468/sqft |
Source: CRMLS #PI25046382 Report a problem | ||
| 3/3/2025 | Listed for sale | $865,000$482/sqft |
Source: CRMLS #PI25046382 Report a problem | ||
Public tax history
| Year | Property taxes | Tax assessment |
|---|---|---|
| 2026 | -- | $350,777 +32.8% |
| 2025 | $2,822 +139.5% | $264,168 +136.5% |
| 2024 | $1,178 +63.5% | $111,687 +64.9% |
| 2023 | $721 | $67,733 |
Find assessor info on the county website
Monthly payment
Est. payment
Payment breakdown
Explore the cost of this home by adjusting the details. Changes won't be saved.Climate risks
Neighborhood: 93420
Similar homes
- $847,0003 bd2 ba1.5k sqft1044 Fair Oaks Ave, Arroyo Grande, CA 93420For Sale
 MLS ID #SC26196407, Stephanie Ronca, Compass. CRMLS
 - $759,0003 bd3 ba1.8k sqft512 S Elm St, Arroyo Grande, CA 93420For Sale
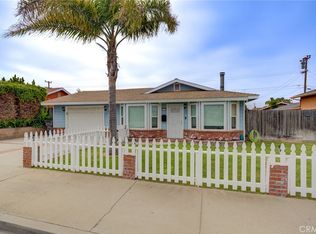 MLS ID #PI26203260, Kelly Kirkpatrick-Peet, NextHome Central Coast. CRMLS
 - $899,0003 bd2 ba1.3k sqft280 Tally Ho Rd, Arroyo Grande, CA 93420For Sale
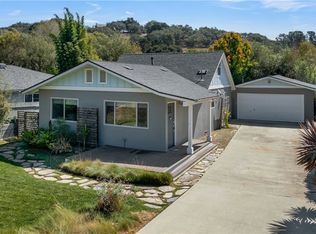 MLS ID #NS26212519, Jacob Rodrigues, GUIDE Real Estate. CRMLS
 - $795,0003 bd3 ba1.5k sqft1215 S 16th St, Grover Beach, CA 93433For Sale
 MLS ID #SC26129843, Joesef Silva-Jackson, SLO Life Realty Group. CRMLS
