Welcome to 312 Alder Street in Arroyo Grande, a beautifully updated 3-bedroom, 2-bath corner lot home that blends modern farmhouse style with everyday comfort. Inside, you’ll find warm hardwood floors, fresh interior and exterior paint, and an abundance of natural light flowing through upgraded replacement windows.
The thoughtfully designed layout includes a versatile bonus room—perfect for a home office, creative space, or guest area—as well as a full laundry room for added convenience. Recent improvements, including a new roof, provide peace of mind, while the home’s clean, updated aesthetic makes it truly move-in ready.
Step outside to enjoy a new roof, new paint, newly completed landscaping and a welcoming new front porch, enhancing the home’s curb appeal and creating the perfect space to relax and unwind. The property also offers RV parking and ample room for outdoor living, entertaining, or future expansion.
Adding even more value, the home comes with approved plans for a two-car garage and an ADU, presenting an exceptional opportunity for additional living space or rental income.
Ideally located near Harloe Elementary School, AG Community Hospital, the Village of Arroyo Grande, local shops, and Central Coast beaches, this home delivers the perfect balance of style, functionality, and long-term potential.
For sale
Listed by: Central Coast Beach Properties • Ron Nodder • Contact: 805-550-8100
$1,150,000
312 Alder St, Arroyo Grande, CA 93420
3beds
2,200sqft
:
Get pre-qualified$7,171/mo
Single Family Residence
Built in 1950
10,356 Square Feet Lot
$1,117,200 Zestimate®
$523/sqft
$-- HOA
What's special
Rv parkingNew roofNewly completed landscapingAbundance of natural lightUpgraded replacement windowsClean updated aestheticWelcoming new front porch
- 66 days |
- 1,069 |
- 44 |
Likely to sell faster than
Zillow last checked:
Listing updated:
Listed by:
Ron Nodder DRE #01853609 805-550-8100,
Central Coast Beach Properties,
Stacy Bromley DRE #01201477 805-773-2610,
Central Coast Beach Properties
Source: CRMLS,MLS#: PI26110071 Originating MLS: California Regional MLS
Originating MLS: California Regional MLSFacts & features
Interior
Bedrooms & bathrooms
- Bedrooms: 3
- Bathrooms: 2
- Full bathrooms: 2
- Main level bathrooms: 2
- Main level bedrooms: 3
Rooms
- Room types: Bedroom, Family Room, Kitchen, Laundry, Living Room, Primary Bathroom, Primary Bedroom, Office, Other, Dining Room
Primary bedroom
- Features: Primary Suite
Primary bedroom
- Features: Main Level Primary
Bedroom
- Features: All Bedrooms Down
Bedroom
- Features: Bedroom on Main Level
Bathroom
- Features: Bathtub, Dual Sinks, Full Bath on Main Level, Linen Closet, Soaking Tub, Separate Shower
Kitchen
- Features: Tile Counters
Other
- Features: Walk-In Closet(s)
Heating
- Combination, Central, Floor Furnace, Fireplace(s)
Cooling
- None
Appliances
- Included: Dishwasher, Electric Oven, Electric Range, Microwave, Refrigerator, Tankless Water Heater, Vented Exhaust Fan
- Laundry: Washer Hookup, Electric Dryer Hookup, Laundry Room
Features
- Beamed Ceilings, Breakfast Bar, Ceiling Fan(s), Crown Molding, Separate/Formal Dining Room, Tile Counters, All Bedrooms Down, Bedroom on Main Level, Main Level Primary, Primary Suite, Walk-In Closet(s)
- Flooring: Wood
- Windows: Double Pane Windows
- Has fireplace: Yes
- Fireplace features: Living Room, Wood Burning
- Common walls with other units/homes: No Common Walls
Interior area
- Total interior livable area: 2,200 sqft
Property
Parking
- Parking features: Driveway, RV Potential
Accessibility
- Accessibility features: None
Features
- Levels: One
- Stories: 1
- Entry location: front door
- Patio & porch: Front Porch
- Exterior features: Rain Gutters
- Pool features: None
- Spa features: None
- Fencing: Wrought Iron
- Has view: Yes
- View description: Neighborhood
Lot
- Size: 10,356 Square Feet
- Features: Corner Lot, Sprinklers In Front, Sprinklers Timer
Details
- Additional structures: Shed(s)
- Parcel number: 077192027
- Special conditions: Standard
Construction
Type & style
- Home type: SingleFamily
- Architectural style: Ranch
- Property subtype: Single Family Residence
Materials
- Stucco
- Roof: Composition
Condition
- Additions/Alterations,Updated/Remodeled
- New construction: No
- Year built: 1950
Utilities & green energy
- Sewer: Public Sewer
- Water: Public
- Utilities for property: Electricity Connected, Natural Gas Connected, Sewer Connected, Water Connected
Community & HOA
Community
- Features: Gutter(s), Storm Drain(s), Street Lights, Sidewalks
- Subdivision: West Of 101(1000)
Location
- Region: Arroyo Grande
Financial & listing details
- Price per square foot: $523/sqft
- Tax assessed value: $141,351
- Annual tax amount: $1,435
- Date on market: 5/21/2026
- Cumulative days on market: 66 days
- Listing terms: Cash,Conventional
- Inclusions: Pending permanent easement approval from City of Arroyo Grande. See Alder Easement in Supplementals
- Exclusions: Pending lot split approval from City of Arroyo Grande, vacant lot to the west is excluded. See TPM 3.16.26 in Supplementals
- Road surface type: Paved
Estimated market value
$1,117,200
$1.06M - $1.17M
$4,057/mo
Price history
| Date | Event | Price |
|---|---|---|
| 5/21/2026 | Listed for sale | $1,150,000+27.8%$523/sqft |
Source:  CRMLS #PI26110071 Report a problem CRMLS #PI26110071 Report a problem | ||
| 5/1/2025 | Sold | $900,000$409/sqft |
Source: Public Record Report a problem | ||
Public tax history
| Year | Property taxes | Tax assessment |
|---|---|---|
| 2025 | $1,435 +3.4% | $141,351 +2% |
| 2024 | $1,388 +1.3% | $138,580 +2% |
| 2023 | $1,371 +1.6% | $135,864 +2% |
| 2022 | $1,349 | $133,201 +2% |
| 2021 | -- | $130,590 +1% |
| 2020 | $1,329 +0.8% | $129,252 +2% |
| 2019 | $1,317 +1.3% | $126,719 +2% |
| 2018 | $1,300 +1.8% | $124,235 +2% |
| 2017 | $1,277 +6% | $121,800 +2% |
| 2016 | $1,205 | $119,413 +1.5% |
| 2015 | $1,205 +4.9% | $117,620 +2% |
| 2014 | $1,149 | $115,317 +2.5% |
| 2012 | -- | $112,546 +2% |
| 2011 | -- | $110,340 +0.8% |
| 2010 | -- | $109,516 -0.2% |
| 2009 | -- | $109,777 +2% |
| 2008 | -- | $107,626 +2% |
| 2007 | -- | $105,517 +2% |
| 2006 | -- | $103,449 +2% |
| 2005 | -- | $101,422 +2% |
| 2004 | -- | $99,434 +1.9% |
| 2003 | -- | $97,613 +2% |
| 2002 | -- | $95,700 +2% |
| 2001 | -- | $93,824 |
Find assessor info on the county website
Monthly payment
Est. payment
Payment breakdown
Explore the cost of this home by adjusting the details. Changes won't be saved.Climate risks
Neighborhood: 93420
Nearby schools
GreatSchools rating
- 7/10Harloe Elementary SchoolGrades: K-6Distance: 0.2 mi
- 6/10Paulding Middle SchoolGrades: 7-8Distance: 1.5 mi
- 9/10Arroyo Grande High SchoolGrades: 9-12Distance: 0.8 mi
Schools provided by the listing agent
- Elementary: Harloe
- High: Arroyo Grande
Source: CRMLS. This data may not be complete. We recommend contacting the local school district to confirm school assignments for this home.
- $635,7002 bd1 ba1k sqft324 Alder St, Arroyo Grande, CA 93420Off Market
- $795,9002 bd1 ba1k sqft330 Alder St, Arroyo Grande, CA 93420Off Market
- $747,6002 bd1 ba1.1k sqft1014 Ash St, Arroyo Grande, CA 93420Off Market
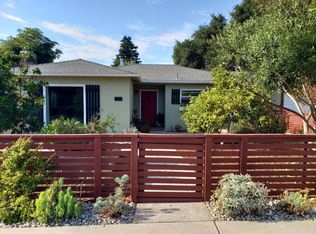
- $757,0003 bd2 ba1.3k sqft300 Alder St, Arroyo Grande, CA 93420Off Market
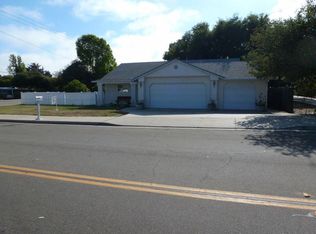
- $840,0003 bd3 ba1.4k sqft317 Alder St, Arroyo Grande, CA 93420Sold
- $583,8002 bd1 ba800 sqft340 Alder St, Arroyo Grande, CA 93420Off Market
- $854,6003 bd-- ba1.6k sqft319 Alder St, Arroyo Grande, CA 93420Off Market
- $833,3003 bd3 ba1.5k sqft305 Alder St, Arroyo Grande, CA 93420Off Market
A local agent can set up tours, give advice and negotiate with sellers.
A local lender can help you make sure your offer is ready when you are.
Similar homes
- $1,189,0004 bd3 ba2.3k sqft581 Newman Dr, Arroyo Grande, CA 93420For Sale
 MLS ID #PI26148348, Pamela Storton, Storton Properties. CRMLS
 - $975,0003 bd2 ba1.5k sqft696 Paseo St, Arroyo Grande, CA 93420For Sale
 MLS ID #PI26159490, Jessie Madril, Taylor Hoving Realty Group. CRMLS
 - $1,095,0003 bd2 ba1.7k sqft688 Ralcoa Way, Arroyo Grande, CA 93420For Sale
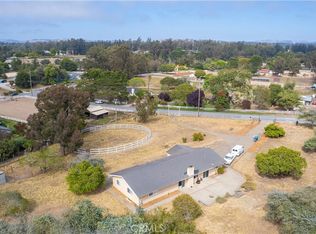 MLS ID #SC26103356, Ryan Benson, Peak Properties. CRMLS
 - $995,0003 bd3 ba2.2k sqft283 Tempus Cir, Arroyo Grande, CA 93420For Sale
 MLS ID #NS26137348, Cindy Petrovich, Andrews Real Estate Group Inc. CRMLS
 - $1,399,0003 bd3 ba2.8k sqft2555 Laurie Way, Arroyo Grande, CA 93420For SaleMLS ID #PI26130356, Dick Keenan, NextHome Central Coast. CRMLS
- $1,299,0004 bd4 ba2.1k sqft1339 24th St, Oceano, CA 93445For SaleMLS ID #SC26093014, Peri Kost, SLO Life Realty Group. CRMLS
- $1,149,0003 bd2 ba1.1k sqft11015 Bobcat Ln, Arroyo Grande, CA 93420For SaleMLS ID #PI25279921, Kimberly Renshaw, eXp Realty of California, Inc.. CRMLS
- $1,195,0003 bd2 ba1.7k sqft363 N 5th St, Grover Beach, CA 93433For SaleMLS ID #SC26057947, Lindsey Harn, Christie's International Real Estate Sereno. CRMLS
- $1,250,0005 bd3 ba2.4k sqft329 N 14th St, Grover Beach, CA 93433For SaleMLS ID #PI26146426, Chelsea King, Invest SLO. CRMLS
- $1,150,0003 bd2 ba1.6k sqft2525 Terrace Sands Ln, Oceano, CA 93445For Sale By Owner
- $1,120,0004 bd3 ba1.9k sqft348 N 3rd St, Grover Beach, CA 93433For SaleMLS ID #NS26117275, Chuck Hill, RE/MAX Success. CRMLS
- $1,595,0004 bd4 ba2.5k sqft562 Crown Hill St, Arroyo Grande, CA 93420For SaleMLS ID #PI26141590, Kathy Fissori, Real Broker. CRMLS
- $1,050,0003 bd2 ba1.1k sqft2085 Westhampton Dr, Arroyo Grande, CA 93420For SaleMLS ID #PI26026895, Andrea Geis, Guide Real Estate. CRMLS
- $899,0004 bd3 ba1.4k sqft575 Carmella Dr, Arroyo Grande, CA 93420For SaleMLS ID #PI26112744, Berta Barrientos-Guerrero, Auer Real Estate Inc.. CRMLS
- $1,665,0006 bd4 ba3.2k sqft1005 Acorn Dr, Arroyo Grande, CA 93420For SaleMLS ID #PI26099121, Bobby Poole, Invision Real Estate. CRMLS
- $1,625,0004 bd3 ba2.7k sqft367 Haven Ct, Arroyo Grande, CA 93420For SaleMLS ID #PI26142453, John Souza, Central Coast Sotheby's International Realty. CRMLS
- $1,195,0004 bd3 ba2.2k sqft320 Pablo Ln, Nipomo, CA 93444For SaleMLS ID #PI26144080, Abel Contreras, Invest SLO. CRMLS
- $1,075,0003 bd3 ba2.6k sqft640 Black Ridge Ln, Nipomo, CA 93444For SaleMLS ID #PI26116441, Robin O'Hara, Keller Williams Realty Santa Barbara. CRMLS
- $829,9003 bd3 ba1.8k sqft1936 Brighton Ave, Grover Beach, CA 93433For SaleMLS ID #PI26146047, Dick Keenan, NextHome Central Coast. CRMLS
- $595,0003 bd3 ba1.2k sqft1146 Ash St, Arroyo Grande, CA 93420For SaleMLS ID #PI26127852, Robert Fisher, Fisher Real Estate Brokers. CRMLS
Local buyer's agents are ready to help
