New, improved price! Tucked into a desirable established East Arroyo Grande neighborhood on approximately one-third acre, this extensively renovated property offers the space, flexibility, and indoor-outdoor lifestyle that define Central Coast living. Surrounded by pastoral views and majestic oaks, the property features a beautifully updated 2537 sq. ft 3-bedroom, 2.5-bath main residence, a separate 756 sf guest house with private entrance, a detached hobby room, and an oversized two-car garage with abundant storage and utility space. Remodeled from top to bottom with beautiful finishes throughout, the light-filled main home showcases vaulted open-beam ceilings, wide-plank flooring, new windows, recessed lighting, quartz countertops, white shaker cabinetry, and stylish modern details at every turn. The bright and airy kitchen is designed for both everyday living and entertaining, featuring quartz countertops with seating, stainless steel appliances, a breakfast nook, and French doors opening to a deck overlooking the backyard. Multiple living spaces create room to gather, entertain, work from home, or quietly retreat, while expansive windows and French doors create a seamless connection to multiple decks, a private courtyard-style backyard patio, and peaceful outdoor spaces. The spacious primary suite offers vaulted ceilings, a cozy fireplace, and an adjoining sunroom retreat, along with a beautifully appointed bath featuring a soaking tub, dual sinks, quartz finishes, and a walk-in tile shower. The guest house continues the property’s cohesive design aesthetic providing comfortable accommodations for extended family, guests, or potential income opportunities. Thoughtfully designed for relaxed indoor-outdoor living, this inviting property offers flexibility, privacy, and timeless Central Coast appeal in one of Arroyo Grande’s most sought-after settings, conveniently located near restaurants, shopping, hiking trails, the beach, and easy Highway 101 access.
For sale
Listed by: Real Brokerage Technologies • Kristen Gentry • Contact: 805-441-4618
Price cut: $46K (7/16)
$1,549,000
1027 Acorn Dr, Arroyo Grande, CA 93420
4beds
3,293sqft
:
Get pre-qualified$9,458/mo
Single Family Residence
Built in 1981
0.3 Acres Lot
$1,520,800 Zestimate®
$470/sqft
$-- HOA
What's special
Cozy fireplaceAdjoining sunroom retreatDetached hobby roomNew windowsWide-plank flooringQuartz countertopsQuartz countertops with seating
- 86 days |
- 1,751 |
- 77 |
Zillow last checked:
Listing updated:
Listed by:
Kristen Gentry DRE #01968754 805-441-4618,
Real Brokerage Technologies,
Kim San Jule DRE #01948144,
Real Brokerage Technologies
Source: CRMLS,MLS#: SC26102299 Originating MLS: California Regional MLS
Originating MLS: California Regional MLSFacts & features
Interior
Bedrooms & bathrooms
- Bedrooms: 4
- Bathrooms: 4
- Full bathrooms: 1
- 3/4 bathrooms: 2
- 1/2 bathrooms: 1
- Main level bathrooms: 3
- Main level bedrooms: 3
Rooms
- Room types: Bonus Room, Bedroom, Family Room, Kitchen, Laundry, Living Room, Primary Bedroom, Other, Dining Room
Primary bedroom
- Features: Main Level Primary
Primary bedroom
- Features: Primary Suite
Bedroom
- Features: Bedroom on Main Level
Bedroom
- Features: All Bedrooms Down
Bathroom
- Features: Bathtub, Closet, Dual Sinks, Quartz Counters, Remodeled, Separate Shower, Walk-In Shower
Kitchen
- Features: Quartz Counters, Self-closing Cabinet Doors, Self-closing Drawers
Other
- Features: Walk-In Closet(s)
Heating
- Forced Air
Cooling
- None
Appliances
- Included: Gas Range, Microwave, Range Hood
- Laundry: Laundry Room
Features
- Beamed Ceilings, Breakfast Area, Cathedral Ceiling(s), Separate/Formal Dining Room, High Ceilings, All Bedrooms Down, Bedroom on Main Level, Main Level Primary, Primary Suite, Walk-In Closet(s)
- Has fireplace: Yes
- Fireplace features: Gas, Living Room, Primary Bedroom
- Common walls with other units/homes: No Common Walls
Interior area
- Total interior livable area: 3,293 sqft
Video & virtual tour
Property
Parking
- Total spaces: 2
- Parking features: Driveway, Garage Faces Front
- Attached garage spaces: 2
Accessibility
- Accessibility features: None
Features
- Levels: Two
- Stories: 2
- Entry location: 1
- Patio & porch: Deck, Patio, Stone, Wood
- Pool features: None
- Spa features: None
- Has view: Yes
- View description: Pasture
Lot
- Size: 0.3 Acres
- Features: Landscaped, Sprinkler System
Details
- Additional structures: Guest House Detached, Workshop
- Parcel number: 007841015
- Special conditions: Standard
Construction
Type & style
- Home type: SingleFamily
- Property subtype: Single Family Residence
Materials
- Stucco
Condition
- Updated/Remodeled
- New construction: No
- Year built: 1981
Utilities & green energy
- Electric: 220 Volts in Laundry
- Sewer: Public Sewer
- Water: Public
- Utilities for property: Electricity Connected, Natural Gas Connected, Sewer Connected, Water Connected
Community & HOA
Community
- Features: Sidewalks
- Security: Carbon Monoxide Detector(s), Smoke Detector(s)
Location
- Region: Arroyo Grande
Financial & listing details
- Price per square foot: $470/sqft
- Tax assessed value: $995,059
- Annual tax amount: $10,555
- Date on market: 5/14/2026
- Cumulative days on market: 86 days
- Listing terms: Cash,Cash to New Loan
- Road surface type: Paved
Estimated market value
$1,520,800
$1.44M - $1.60M
$5,126/mo
Price history
| Date | Event | Price |
|---|---|---|
| 8/4/2026 | Listed for sale | $1,549,000$470/sqft |
Source:  CRMLS #SC26102299 Report a problem CRMLS #SC26102299 Report a problem | ||
| 7/20/2026 | Contingent | $1,549,000$470/sqft |
Source: CRMLS #SC26102299 Report a problem | ||
| 7/16/2026 | Price change | $1,549,000-2.9%$470/sqft |
Source: CRMLS #SC26102299 Report a problem | ||
| 6/12/2026 | Price change | $1,595,000-5.9%$484/sqft |
Source: CRMLS #SC26102299 Report a problem | ||
| 5/14/2026 | Listed for sale | $1,695,000+65.4%$515/sqft |
Source: CRMLS #SC26102299 Report a problem | ||
| 9/3/2025 | Sold | $1,025,000-14.2%$311/sqft |
Source: CRMLS #PI25093289 Report a problem | ||
| 7/9/2025 | Pending sale | $1,195,000$363/sqft |
Source: CRMLS #PI25093289 Report a problem | ||
| 6/25/2025 | Contingent | $1,195,000$363/sqft |
Source: CRMLS #PI25093289 Report a problem | ||
| 6/13/2025 | Listed for sale | $1,195,000+84.1%$363/sqft |
Source: CRMLS #PI25093289 Report a problem | ||
| 12/26/2024 | Listing removed | $1,400 |
Source: Zillow Rentals Report a problem | ||
| 12/25/2024 | Listed for rent | $1,400 |
Source: Zillow Rentals Report a problem | ||
| 9/11/2003 | Sold | $649,000$197/sqft |
Source: Public Record Report a problem | ||
Public tax history
| Year | Property taxes | Tax assessment |
|---|---|---|
| 2025 | $10,555 +3.3% | $995,059 +2% |
| 2024 | $10,220 +1.2% | $975,549 +2% |
| 2023 | $10,101 +1.6% | $956,421 +2% |
| 2022 | $9,947 +7.3% | $937,669 +9.2% |
| 2021 | $9,270 +0.1% | $859,000 |
| 2020 | $9,259 +3.9% | $859,000 +5.1% |
| 2019 | $8,914 -0.8% | $817,000 |
| 2018 | $8,984 +9.9% | $817,000 +10.1% |
| 2017 | $8,177 -3% | $742,000 -6.4% |
| 2016 | $8,426 | $793,000 +2.5% |
| 2015 | $8,426 +3.5% | $774,000 |
| 2014 | $8,137 | $774,000 +53% |
| 2012 | -- | $506,000 |
| 2011 | -- | $506,000 -15.7% |
| 2010 | -- | $600,000 -7% |
| 2009 | -- | $645,000 -7% |
| 2008 | -- | $693,837 +2% |
| 2007 | -- | $680,233 +2% |
| 2006 | -- | $666,896 +2% |
| 2005 | -- | $653,820 +2% |
| 2004 | -- | $641,000 +133.1% |
| 2003 | -- | $274,979 +2% |
| 2002 | -- | $269,588 +2% |
| 2001 | -- | $264,303 |
Find assessor info on the county website
Monthly payment
Est. payment
Payment breakdown
Explore the cost of this home by adjusting the details. Changes won't be saved.Climate risks
Neighborhood: 93420
Nearby schools
GreatSchools rating
- 9/10Ocean View Elementary SchoolGrades: K-6Distance: 0.8 mi
- 6/10Judkins Middle SchoolGrades: 7-8Distance: 2.2 mi
- 9/10Arroyo Grande High SchoolGrades: 9-12Distance: 1.7 mi
Schools provided by the listing agent
- High: Arroyo Grande
Source: CRMLS. This data may not be complete. We recommend contacting the local school district to confirm school assignments for this home.
- $1,313,5003 bd2 ba2.2k sqft1025 Acorn Dr, Arroyo Grande, CA 93420Off Market
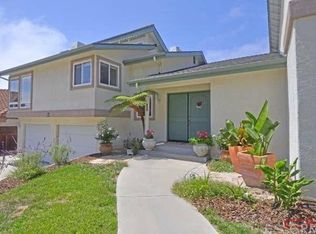
- $968,8004 bd3 ba2.4k sqft1031 Acorn Dr, Arroyo Grande, CA 93420Off Market
- $1,363,9004 bd3 ba2.9k sqft1033 Acorn Dr, Arroyo Grande, CA 93420Off Market

- $1,075,0003 bd2 ba2k sqft1023 Acorn Dr, Arroyo Grande, CA 93420Sold
- $1,160,0004 bd4 ba2.3k sqft1024 Acorn Dr, Arroyo Grande, CA 93420Sold
- $1,417,6003 bd4 ba2.9k sqft1026 Acorn Dr, Arroyo Grande, CA 93420Off Market
- $1,093,4003 bd2 ba2.4k sqft1030 Acorn Dr, Arroyo Grande, CA 93420Off Market
- $1,270,9004 bd3 ba2.7k sqft1021 Acorn Dr, Arroyo Grande, CA 93420Off Market
A local agent can set up tours, give advice and negotiate with sellers.
A local lender can help you make sure your offer is ready when you are.
Similar homes
- $1,659,0004 bd3 ba3k sqft794 Cardinal Ct, Arroyo Grande, CA 93420For Sale
 MLS ID #PI26166972, David Hubbell, Modern Broker. CRMLS
 - $1,649,9996 bd4 ba3.2k sqft1005 Acorn Dr, Arroyo Grande, CA 93420For Sale
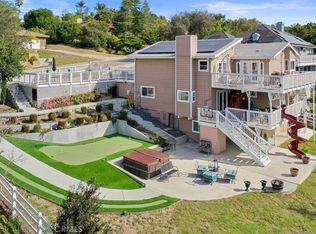 MLS ID #PI26099121, Bobby Poole, Invision Real Estate. CRMLS
 - $1,725,0004 bd3 ba2.2k sqft1136 E Grand Ave, Arroyo Grande, CA 93420For Sale
 MLS ID #SC26114908, Levi Seligman, Acquire Mortgage & Real Estate. CRMLS
 - $1,500,0003 bd3 ba2.3k sqft841 E Cherry Ave, Arroyo Grande, CA 93420For Sale
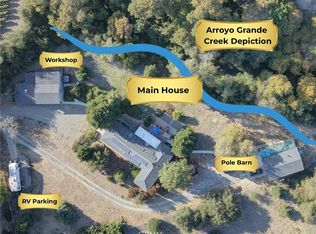 MLS ID #PI26127406, Staci McKay, eXp Realty of Northern California, Inc.. CRMLS
 - $1,400,0004 bd3 ba2.5k sqft180 Century Ln, Arroyo Grande, CA 93420For SaleMLS ID #SC26142187, Lindsey Harn, Christie's International Real Estate Sereno. CRMLS
- $1,595,0004 bd4 ba2.5k sqft562 Crown Hill St, Arroyo Grande, CA 93420For SaleMLS ID #PI26141590, Kathy Fissori, Real Broker. CRMLS
- $1,625,0004 bd3 ba2.7k sqft367 Haven Ct, Arroyo Grande, CA 93420For SaleMLS ID #PI26142453, John Souza, Central Coast Sotheby's International Realty. CRMLS
- $1,199,0004 bd3 ba2k sqft414 Orchard St, Arroyo Grande, CA 93420For SaleMLS ID #PI26152889, Jennifer Mandulay, Blair Properties. CRMLS
- $1,399,0003 bd3 ba2.6k sqft656 Shamrock Ln, Pismo Beach, CA 93449For SaleMLS ID #PI26159984, Sylvia Lunsford, Outland and Associates Real Estate. CRMLS
- $1,189,0004 bd3 ba2.3k sqft581 Newman Dr, Arroyo Grande, CA 93420For SaleMLS ID #PI26148348, Pamela Storton, Storton Properties. CRMLS
- $1,999,9953 bd3 ba4.1k sqft503 N Via Belmonte Ct, Arroyo Grande, CA 93420For SaleMLS ID #SC26163395, Taylor North, San Luis Bay Realty. CRMLS
- $1,150,0003 bd2 ba2.2k sqft312 Alder St, Arroyo Grande, CA 93420For SaleMLS ID #PI26110071, Ron Nodder, Central Coast Beach Properties. CRMLS
- $1,200,0004 bd3 ba2.2k sqft914 The Pike, Arroyo Grande, CA 93420For SaleMLS ID #SC26163339, Zach Wilson, Christie's International Real Estate Sereno. CRMLS
- $1,125,0003 bd3 ba1.7k sqft1400 Blackberry Ave, Arroyo Grande, CA 93420For SaleMLS ID #PI26161031, Shannon Bowdey, Keller Williams Central Coast. CRMLS
- $1,999,9993 bd3 ba2.3k sqft491 Hurley Ranch Rd, Arroyo Grande, CA 93420For SaleMLS ID #SC26130296, Alice Frawley Bicksler, Navigators Real Estate. CRMLS
- $1,695,0004 bd3 ba2.9k sqft692 Shamrock Ln, Pismo Beach, CA 93449For SaleMLS ID #PI26024986, Jeffrey Norton, Modern Broker. CRMLS
- $1,079,0003 bd3 ba2.5k sqft847 Tempus Cir, Arroyo Grande, CA 93420For SaleMLS ID #SC26126401, Hal Sweasey, Equity Union. CRMLS
- $2,200,0003 bd4 ba3.5k sqft1078 Corbett Canyon Rd, Arroyo Grande, CA 93420For SaleMLS ID #PI26125447, Dick Keenan, NextHome Central Coast. CRMLS
- $1,170,0004 bd3 ba2.1k sqft902 The Pike, Arroyo Grande, CA 93420New ConstructionMLS ID #SC26163332, Zach Wilson, Christie's International Real Estate Sereno. CRMLS
- $1,700,0004 bd3 ba2.9k sqft616 Misty Gln, Nipomo, CA 93444For SaleMLS ID #PI26164450, Shiloh Flagg, Modern Broker. CRMLS
Local buyer's agents are ready to help
