Welcome to 692 Shamrock Lane, a stunning ocean-view custom home tucked into a quiet Pismo Beach neighborhood and backing to permanent open space and expansive ranch land—a rare and highly sought-after setting.
This spacious residence offers 4 bedrooms, 3 bathrooms, plus a large office, providing flexibility for comfortable living, working, and entertaining. The chef’s kitchen features top-of-the-line Wolf and Sub-Zero appliances and flows seamlessly into the main living areas.
The oversized office includes a wet bar with leathered granite countertops and custom built-in cabinetry, ideal for a home office, media room, or guest retreat. Outdoor living shines with a custom front-yard waterfall and gas fire pit, while the backyard boasts a large Trex deck overlooking peaceful open space and wildlife. The outdoor beach shower, jacuzzi hot tub and large storage shed add even more value.
This exceptional property is one of the best values per square foot currently on the market in Pismo Beach. A rare opportunity to own a large, beautifully appointed home with ocean views, privacy, and an unmatched natural backdrop.
For sale
Listed by: Modern Broker • Jeffrey Norton • Contact: jknorton88@yahoo.com
$1,695,000
692 Shamrock Ln, Pismo Beach, CA 93449
4beds
2,940sqft
:
Get pre-qualified$10,350/mo
Single Family Residence
Built in 2003
5,040 Square Feet Lot
$1,620,600 Zestimate®
$577/sqft
$-- HOA
What's special
Ocean viewsCustom front-yard waterfallStunning ocean-view custom homeOutdoor beach showerCustom built-in cabinetryJacuzzi hot tubLarge storage shed
- 179 days |
- 1,174 |
- 32 |
Zillow last checked:
Listing updated:
Listed by:
Jeffrey Norton DRE #02005853 jknorton88@yahoo.com,
Modern Broker,
Shauna Hernandez DRE #02226599,
Modern Broker
Source: CRMLS,MLS#: PI26024986 Originating MLS: California Regional MLS
Originating MLS: California Regional MLSFacts & features
Interior
Bedrooms & bathrooms
- Bedrooms: 4
- Bathrooms: 3
- Full bathrooms: 2
- 3/4 bathrooms: 1
- Main level bathrooms: 2
- Main level bedrooms: 2
Rooms
- Room types: Bonus Room, Bedroom, Family Room, Kitchen, Laundry, Living Room, Primary Bedroom, Other
Primary bedroom
- Features: Primary Suite
Bedroom
- Features: Bedroom on Main Level
Bathroom
- Features: Bathtub, Dual Sinks, Full Bath on Main Level, Multiple Shower Heads, Soaking Tub, Separate Shower, Tub Shower, Walk-In Shower
Family room
- Features: Separate Family Room
Other
- Features: Walk-In Closet(s)
Heating
- Forced Air
Cooling
- None
Appliances
- Included: Built-In Range, Double Oven, Dishwasher
- Laundry: Washer Hookup, Gas Dryer Hookup, In Garage, Laundry Room, Stacked
Features
- Wet Bar, Balcony, Recessed Lighting, Bedroom on Main Level, Primary Suite, Walk-In Closet(s)
- Has fireplace: Yes
- Fireplace features: Family Room, Gas
- Common walls with other units/homes: No Common Walls
Interior area
- Total interior livable area: 2,940 sqft
Property
Parking
- Total spaces: 2
- Parking features: Garage - Attached
- Attached garage spaces: 2
Features
- Levels: Two
- Stories: 2
- Entry location: 1st floor
- Patio & porch: Deck
- Pool features: None
- Has view: Yes
- View description: Ocean, Panoramic, Pier, Pasture, Trees/Woods
- Has water view: Yes
- Water view: Ocean,Pier
Lot
- Size: 5,040 Square Feet
- Features: Back Yard, Drip Irrigation/Bubblers, Front Yard, Sprinklers In Front, Landscaped, Sprinkler System
Details
- Parcel number: 005289021
- Special conditions: Standard
Construction
Type & style
- Home type: SingleFamily
- Property subtype: Single Family Residence
Condition
- New construction: No
- Year built: 2003
Utilities & green energy
- Sewer: Public Sewer
- Water: Public
Community & HOA
Community
- Features: Curbs, Hiking, Street Lights, Sidewalks
- Subdivision: Pismo Beach (360)
Location
- Region: Pismo Beach
Financial & listing details
- Price per square foot: $577/sqft
- Tax assessed value: $877,001
- Annual tax amount: $9,530
- Date on market: 2/3/2026
- Cumulative days on market: 179 days
- Listing terms: Cash,Cash to Existing Loan,Cash to New Loan,Conventional,FHA,Fannie Mae
Estimated market value
$1,620,600
$1.54M - $1.70M
$4,869/mo
Price history
| Date | Event | Price |
|---|---|---|
| 2/3/2026 | Listed for sale | $1,695,000+629%$577/sqft |
Source:  CRMLS #PI26024986 Report a problem CRMLS #PI26024986 Report a problem | ||
| 8/5/2002 | Sold | $232,500+16.3%$79/sqft |
Source: Public Record Report a problem | ||
| 2/28/2001 | Sold | $200,000+21.2%$68/sqft |
Source: Public Record Report a problem | ||
| 6/30/2000 | Sold | $165,000$56/sqft |
Source: Public Record Report a problem | ||
Public tax history
| Year | Property taxes | Tax assessment |
|---|---|---|
| 2025 | $9,530 +3.3% | $877,001 +2% |
| 2024 | $9,228 +1.2% | $859,806 +2% |
| 2023 | $9,116 +1.6% | $842,948 +2% |
| 2022 | $8,974 +0.3% | $826,420 +2% |
| 2021 | $8,949 +1.2% | $810,216 +1% |
| 2020 | $8,844 +0.8% | $801,909 +2% |
| 2019 | $8,777 +1.3% | $786,186 +2% |
| 2018 | $8,667 +1.7% | $770,772 +2% |
| 2017 | $8,520 +5.8% | $755,660 +2% |
| 2016 | $8,053 | $740,844 +1.5% |
| 2015 | $8,053 +5.2% | $729,717 +2% |
| 2014 | $7,655 | $715,423 +2.5% |
| 2012 | -- | $698,228 +2% |
| 2011 | -- | $684,538 +0.8% |
| 2010 | -- | $679,423 -0.2% |
| 2009 | -- | $681,038 +2% |
| 2008 | -- | $667,685 +2% |
| 2007 | -- | $654,594 +2% |
| 2006 | -- | $641,759 +2% |
| 2005 | -- | $629,176 +2% |
| 2004 | -- | $616,840 +165.3% |
| 2003 | -- | $232,500 +14% |
| 2002 | -- | $204,000 +21.3% |
| 2001 | -- | $168,198 |
Find assessor info on the county website
Monthly payment
Est. payment
Payment breakdown
Explore the cost of this home by adjusting the details. Changes won't be saved.Climate risks
Neighborhood: 93449
Nearby schools
GreatSchools rating
- 10/10Shell Beach Elementary SchoolGrades: K-6Distance: 3.8 mi
- 6/10Judkins Middle SchoolGrades: 7-8Distance: 1.2 mi
- 9/10Arroyo Grande High SchoolGrades: 9-12Distance: 2.6 mi
- $1,030,0003 bd2 ba2k sqft688 Shamrock Ln, Pismo Beach, CA 93449Off Market
- $1,088,6003 bd3 ba1.8k sqft696 Shamrock Ln, Pismo Beach, CA 93449Off Market
- $1,304,2003 bd3 ba2.2k sqft684 Shamrock Ln, Pismo Beach, CA 93449Off Market
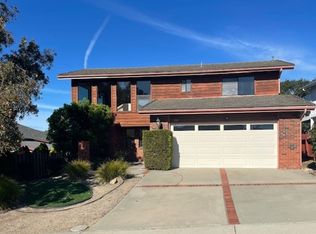
- $1,541,7006 bd4 ba3k sqft149 Limerick Ln, Pismo Beach, CA 93449Off Market
- $921,7003 bd2 ba1.3k sqft700 Shamrock Ln, Pismo Beach, CA 93449Off Market
- $1,186,5003 bd3 ba2.7k sqft680 Shamrock Ln, Pismo Beach, CA 93449Off Market
- $1,063,1003 bd2 ba2.2k sqft681 Shamrock Ln, Pismo Beach, CA 93449Off Market
- $1,463,0004 bd4 ba2.8k sqft145 Limerick Ln, Pismo Beach, CA 93449Off Market
A local agent can set up tours, give advice and negotiate with sellers.
Similar homes
- $1,495,0003 bd3 ba2.6k sqft656 Shamrock Ln, Pismo Beach, CA 93449For Sale
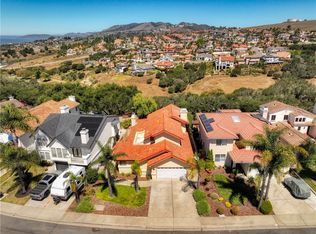 MLS ID #PI26159984, Sylvia Lunsford, Outland and Associates Real Estate. CRMLS
 - $1,750,0004 bd4 ba2.5k sqft60 La Garza, Pismo Beach, CA 93449For Sale
 MLS ID #PI26094195, Danielle Nunes, LPT Realty, Inc.. CRMLS
 - $1,625,0004 bd3 ba1.8k sqft1607 Costa Del Sol, Pismo Beach, CA 93449For Sale
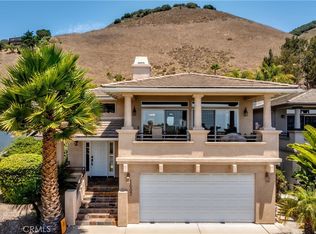 MLS ID #SC26157404, Rachel Zaayer, Modern Broker (Pismo Beach). CRMLS
 - $2,098,0004 bd3 ba3.3k sqft34 El Viento, Pismo Beach, CA 93449For Sale
 MLS ID #PI26120712, Byron Grant, Century 21 Masters. CRMLS
 - $1,749,0003 bd2 ba1.9k sqft1174 Longview Ave, Pismo Beach, CA 93449For SaleMLS ID #PI25176577, Kathy Curtis, Berkshire Hathaway Home Services. CRMLS
- $1,665,0006 bd4 ba3.2k sqft1005 Acorn Dr, Arroyo Grande, CA 93420For SaleMLS ID #PI26099121, Bobby Poole, Invision Real Estate. CRMLS
- $1,700,0003 bd3 ba3.2k sqft336 Brighton Avenue, Grover Beach, CA 93433For SaleMLS ID #240178, Lisa Ritchie, Brian Hyde, Broker . TCMLS
- $1,220,0003 bd2 ba2.1k sqft249 Margo Way, Pismo Beach, CA 93449For SaleMLS ID #26001034, Christina Buchanan. North Santa Barbara County MLS
- $1,799,0004 bd3 ba2.5k sqft1665 Corbett Highlands Pl, Arroyo Grande, CA 93420For SaleMLS ID #SC26109819, Sara Corliss, Century 21 Masters. CRMLS
- $1,595,0004 bd4 ba2.5k sqft562 Crown Hill St, Arroyo Grande, CA 93420For SaleMLS ID #PI26141590, Kathy Fissori, Real Broker. CRMLS
- $1,999,9503 bd2 ba2.3k sqft105 Park Pl, Pismo Beach, CA 93449For SaleMLS ID #PI26129537, Kris McLaughlin, Compass. CRMLS
- $1,290,0003 bd2 ba1.8k sqft220 Selma St, Pismo Beach, CA 93449For SaleMLS ID #NS26054156, Joy Gebarah, Miramar Realty. CRMLS
- $1,999,9993 bd3 ba2.3k sqft491 Hurley Ranch Rd, Arroyo Grande, CA 93420For SaleMLS ID #SC26130296, Alice Frawley Bicksler, Navigators Real Estate. CRMLS
- $1,625,0004 bd3 ba2.7k sqft367 Haven Ct, Arroyo Grande, CA 93420For SaleMLS ID #PI26142453, John Souza, Central Coast Sotheby's International Realty. CRMLS
- $1,799,9004 bd4 ba2.7k sqft5838 Pebble Beach Way, San Luis Obispo, CA 93401For SaleMLS ID #SC26096744, Jensen Lossing, Compass. CRMLS
- $1,250,0005 bd3 ba2.4k sqft329 N 14th St, Grover Beach, CA 93433For SaleMLS ID #PI26146426, Chelsea King, Invest SLO. CRMLS
- $1,075,0003 bd2 ba1.8k sqft372 Park Ave, Pismo Beach, CA 93449For SaleMLS ID #PI25263302, Jacob Gale, Keller Williams Realty Santa Barbara. CRMLS
- $1,650,0003 bd3 ba3.1k sqft2424 Cumbre Ct, San Luis Obispo, CA 93401For SaleMLS ID #SC26162568, Jed Damschroder, The Avenue Central Coast Realty, Inc.. CRMLS
- $1,349,0004 bd2 ba1.8k sqft910 N 12th St, Grover Beach, CA 93433For SaleMLS ID #PI26028246, Vincent Allan, Allan Real Estate Investments. CRMLS
- $1,499,0004 bd4 ba2k sqft1220-1218 E Grand Ave, Arroyo Grande, CA 93420For SaleMLS ID #PI26063326, Brenda Auer, Auer Real Estate Inc.. CRMLS
Local buyer's agents are ready to help
