Architecturally stunning, this exceptional 3,100± sq. ft. residence offers 3 bedrooms, 2 1/2 bathrooms, and a seamless blend of timeless elegance and serene privacy. Tucked away on a peaceful cul-de-sac in one of San Luis Obispo's most sought-after neighborhoods, the home is just blocks from downtown while enjoying the tranquility of nearby hiking trails, Meadow Park, and sweeping views of Cerro San Luis and the South Hills. An inviting wood deck front porch welcomes you inside, where beautiful travertine flooring introduces a home rich in architectural character. Soaring ceilings and multiple skylights fill the open-concept living room with natural light, while floor-to-ceiling windows, oak flooring, and a striking rock backdrop gas stove with built-in bench seating create an inviting focal point. Designed for both entertaining and everyday living, the kitchen features Caesarstone quartz counters, an island with bar seating, premium GE Monogram appliances, and flows seamlessly into the dining room with built-ins. Just off the entry, an enclosed den offers flexible space for a formal dining room, office, or 4th bedroom. Up a short flight of stairs, the spacious primary suite serves as a sanctuary with oak flooring and a private view deck overlooking the surrounding mountains. The spa-inspired ensuite features a soaking tub, dual vanities, an expansive walk-in shower, and an oversized walk-in closet. Upstairs, brand-new carpeting leads to two generously sized bedrooms, a shared bath, and a versatile loft overlooking the living space below—ideal as a media room or family room. An adjacent nook with built-in bookshelves provides the perfect spot for a creative studio or children's art space. Doors from the living and dining rooms open to a private garden oasis with mature landscaping, vibrant plantings, and fruit trees. Multiple patios create inviting spaces for entertaining, or quiet relaxation amid beautifully maintained landscaping on a drip system. Additional amenities include an owned solar system, an oversized two-car garage with generous storage, a large wine closet, an indoor laundry closet, electric car charger, and central heating and air conditioning. Combining architectural character with exceptional livability, this remarkable home offers dramatic ceilings, abundant natural light, effortless indoor-outdoor living, and an unbeatable location. Private, sophisticated, and surrounded by nature, it truly captures the best of San Luis Obispo living.
Pending
Listed by: The Avenue Central Coast Realty, Inc. • Jed Damschroder • Contact: 805-550-7960
$1,650,000
2424 Cumbre Ct, San Luis Obispo, CA 93401
3beds
3,100sqft
:
Get pre-qualified$10,075/mo
Single Family Residence
Built in 1987
6,098 Square Feet Lot
$1,674,300 Zestimate®
$532/sqft
$-- HOA
What's special
- 18 days |
- 711 |
- 46 |
Likely to sell faster than
Zillow last checked:
Listing updated:
Listed by:
Jed Damschroder DRE #01886306 805-550-7960,
The Avenue Central Coast Realty, Inc.
Source: CRMLS,MLS#: SC26162568 Originating MLS: California Regional MLS
Originating MLS: California Regional MLSFacts & features
Interior
Bedrooms & bathrooms
- Bedrooms: 3
- Bathrooms: 3
- Full bathrooms: 2
- 1/2 bathrooms: 1
Rooms
- Room types: Den, Great Room, Kitchen, Library, Loft, Living Room, Primary Bedroom, Other, Wine Cellar
Primary bedroom
- Features: Primary Suite
Bathroom
- Features: Bathroom Exhaust Fan, Bathtub, Dual Sinks, Multiple Shower Heads, Quartz Counters, Soaking Tub, Separate Shower, Tub Shower, Vanity, Walk-In Shower
Other
- Features: Walk-In Closet(s)
Heating
- Central
Cooling
- Central Air
Appliances
- Included: Dishwasher, Gas Range, Microwave, Refrigerator, Dryer, Washer
- Laundry: Laundry Closet
Features
- Balcony, Ceiling Fan(s), Cathedral Ceiling(s), Open Floorplan, Pantry, Quartz Counters, Recessed Lighting, Loft, Primary Suite, Wine Cellar, Walk-In Closet(s)
- Flooring: Carpet, Tile, Wood
- Doors: French Doors
- Windows: Blinds, Double Pane Windows, Skylight(s)
- Has fireplace: Yes
- Fireplace features: Gas, Gas Starter, Living Room
- Common walls with other units/homes: No Common Walls
Interior area
- Total interior livable area: 3,100 sqft
Video & virtual tour
Property
Parking
- Total spaces: 2
- Parking features: Garage
- Attached garage spaces: 2
Features
- Levels: Multi/Split
- Entry location: front door
- Patio & porch: Rear Porch, Brick, Deck, Front Porch, Patio, Wood
- Exterior features: Rain Gutters
- Pool features: None
- Spa features: None
- Fencing: Fair Condition
- Has view: Yes
- View description: City Lights, Park/Greenbelt, Mountain(s), Neighborhood, Panoramic
Lot
- Size: 6,098 Square Feet
- Features: Back Yard, Cul-De-Sac, Drip Irrigation/Bubblers, Garden, Near Park
Details
- Additional structures: Shed(s)
- Parcel number: 004823044
- Special conditions: Standard
Construction
Type & style
- Home type: SingleFamily
- Property subtype: Single Family Residence
Materials
- Foundation: Raised
- Roof: Composition,Shingle
Condition
- Turnkey
- New construction: No
- Year built: 1987
Utilities & green energy
- Electric: 220 Volts in Garage, Photovoltaics on Grid
- Sewer: Public Sewer
- Water: Public
- Utilities for property: Cable Available, Electricity Connected, Natural Gas Connected, Sewer Connected, Water Connected
Green energy
- Energy generation: Solar
Community & HOA
Community
- Features: Hiking, Mountainous, Preserve/Public Land, Street Lights, Suburban, Sidewalks, Park
- Subdivision: San Luis Obispo(380)
Location
- Region: San Luis Obispo
Financial & listing details
- Price per square foot: $532/sqft
- Tax assessed value: $1,058,496
- Date on market: 7/27/2026
- Cumulative days on market: 18 days
- Listing terms: Conventional
- Road surface type: Paved
Estimated market value
$1,674,300
$1.59M - $1.76M
$5,953/mo
Price history
| Date | Event | Price |
|---|---|---|
| 8/2/2026 | Pending sale | $1,650,000$532/sqft |
Source:  CRMLS #SC26162568 Report a problem CRMLS #SC26162568 Report a problem | ||
| 7/27/2026 | Listed for sale | $1,650,000+71.9%$532/sqft |
Source: CRMLS #SC26162568 Report a problem | ||
| 3/31/2016 | Sold | $960,000-1.9%$310/sqft |
Source: Public Record Report a problem | ||
| 2/22/2016 | Pending sale | $979,000$316/sqft |
Source: Mid Coast Realty #PI1063308 Report a problem | ||
| 2/11/2016 | Listed for sale | $979,000+10.3%$316/sqft |
Source: Mid Coast Realty #PI1063308 Report a problem | ||
| 4/7/2006 | Sold | $887,500+99.4%$286/sqft |
Source: Public Record Report a problem | ||
| 2/28/2001 | Sold | $445,000+178.1%$144/sqft |
Source: Public Record Report a problem | ||
| 1/7/1998 | Sold | $160,000$52/sqft |
Source: Public Record Report a problem | ||
Public tax history
| Year | Property taxes | Tax assessment |
|---|---|---|
| 2026 | -- | $1,058,496 +2% |
| 2025 | $11,438 +1.7% | $1,037,742 +2% |
| 2024 | $11,244 +1.8% | $1,017,395 +2% |
| 2023 | $11,041 +6.7% | $997,447 +2% |
| 2022 | $10,349 +1.6% | $977,890 +2% |
| 2021 | $10,184 +1% | $958,717 +1% |
| 2020 | $10,080 +1% | $948,888 +2% |
| 2019 | $9,975 +2% | $930,284 +2% |
| 2018 | $9,779 +2% | $912,044 +2% |
| 2017 | $9,588 +33.8% | $894,161 +32.4% |
| 2016 | $7,164 | $675,132 +1.5% |
| 2015 | $7,164 +10.6% | $664,992 +2% |
| 2014 | $6,475 | $651,966 +2.5% |
| 2012 | -- | $636,295 +2% |
| 2011 | -- | $623,820 +0.8% |
| 2010 | -- | $619,158 -0.2% |
| 2009 | -- | $620,630 +2% |
| 2008 | -- | $608,462 +2% |
| 2007 | -- | $596,533 +21.6% |
| 2006 | -- | $490,673 +2% |
| 2005 | -- | $481,052 +2% |
| 2004 | -- | $471,621 +1.9% |
| 2003 | -- | $462,978 +2% |
| 2002 | -- | $453,900 +39.9% |
| 2001 | -- | $324,345 |
Find assessor info on the county website
Monthly payment
Est. payment
Payment breakdown
Explore the cost of this home by adjusting the details. Changes won't be saved.Climate risks
Neighborhood: 93401
Nearby schools
GreatSchools rating
- 6/10Hawthorne Elementary SchoolGrades: K-6Distance: 0.4 mi
- 9/10Laguna Middle SchoolGrades: 7-8Distance: 2 mi
- 10/10San Luis Obispo High SchoolGrades: 9-12Distance: 1.4 mi
Schools provided by the listing agent
- High: San Luis Obispo
Source: CRMLS. This data may not be complete. We recommend contacting the local school district to confirm school assignments for this home.
- $2,030,6005 bd3 ba3.5k sqft2438 Cumbre Ct, San Luis Obispo, CA 93401Off Market
- $1,297,5003 bd3 ba2k sqft441 Woodbridge St, San Luis Obispo, CA 93401Off Market
- $1,686,6003 bd2 ba2.8k sqft2427 Cima Ct, San Luis Obispo, CA 93401Off Market
- $1,129,0003 bd3 ba2.7k sqft2418 Cumbre Ct, San Luis Obispo, CA 93401Sold
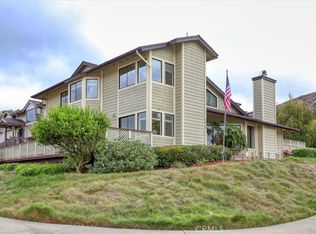
- $1,142,800-- bd-- ba-- sqft447 Woodbridge St, San Luis Obispo, CA 93401Off Market
- $1,928,5005 bd4 ba2.9k sqft2439 Cima Ct, San Luis Obispo, CA 93401Off Market
- $1,822,8003 bd3 ba2.6k sqft2445 Cumbre Ct, San Luis Obispo, CA 93401Off Market
- $1,409,5003 bd2 ba2.4k sqft2415 Cima Ct, San Luis Obispo, CA 93401Off Market
A local agent can set up tours, give advice and negotiate with sellers.
A local lender can help you make sure your offer is ready when you are.
Similar homes
- $1,350,0003 bd3 ba2.5k sqft1604 La Vineda Ct, San Luis Obispo, CA 93401For Sale
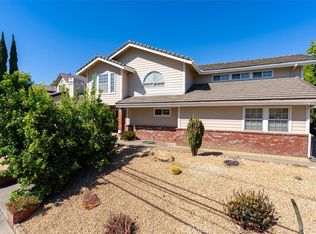 MLS ID #SC26171724, Kate Hendrickson, BHGRE HAVEN PROPERTIES. CRMLS
 - $1,700,0004 bd3 ba2.3k sqft2021 Skylark Ln, San Luis Obispo, CA 93401For Sale
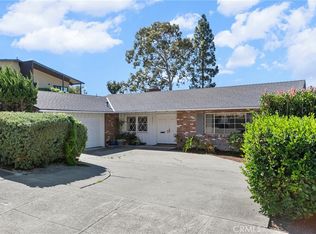 MLS ID #SC26006188, Terry Gillespie, BHGRE HAVEN PROPERTIES. CRMLS
 - $1,395,0005 bd3 ba2.8k sqft523 Branch St, San Luis Obispo, CA 93401For Sale
 MLS ID #SC26080122, Lindsey Harn, Christie's International Real Estate Sereno. CRMLS
 - $1,795,0004 bd3 ba2.7k sqft981 Goldenrod Ln, San Luis Obispo, CA 93401For Sale
 MLS ID #SC26109965, Lindsey Harn, Christie's International Real Estate Sereno. CRMLS
 - $1,949,0004 bd4 ba3.2k sqft31 Hathway Ave, San Luis Obispo, CA 93405For SaleMLS ID #NS26173924, Kim Phillips, Central Coast Sotheby's International Realty. CRMLS
- $1,350,0003 bd2 ba1.7k sqft3204 Violet St, San Luis Obispo, CA 93401For SaleMLS ID #SC26148534, David Gray, Mid-State Realty. CRMLS
- $1,449,0003 bd3 ba1.9k sqft1410 Noveno Ave, San Luis Obispo, CA 93401For SaleMLS ID #SC26143972, Justin Stearns, Midstate Brokers. CRMLS
- $1,799,9004 bd4 ba2.7k sqft5838 Pebble Beach Way, San Luis Obispo, CA 93401For SaleMLS ID #SC26096744, Jensen Lossing, Compass. CRMLS
- $1,995,0004 bd3 ba2.7k sqft385 Squire Canyon Rd, San Luis Obispo, CA 93401For SaleMLS ID #SC26146670, Devin Perkins, Perkins Real Estate. CRMLS
- $1,060,0003 bd2 ba1.9k sqft334 Margarita Ave, San Luis Obispo, CA 93401For SaleMLS ID #SC26158153, Judy Sharma, Redfin Corporation. CRMLS
- $1,595,0004 bd3 ba1.7k sqft667-671 Howard St, San Luis Obispo, CA 93401For SaleMLS ID #SC26139730, Tari Haberfield, BHGRE HAVEN PROPERTIES. CRMLS
- $1,899,0005 bd3 ba2.5k sqft4220 La Posada, San Luis Obispo, CA 93401For SaleMLS ID #SC26109871, Lindsey Harn, Christie's International Real Estate Sereno. CRMLS
- $1,695,0004 bd4 ba3k sqft243 Cindy Way, Arroyo Grande, CA 93420For SaleMLS ID #PI26172413, Kim San Jule, Real Brokerage Technologies. CRMLS
- $1,595,0004 bd2 ba1.8k sqft957 Skyline Dr, San Luis Obispo, CA 93405For SaleMLS ID #SC26068437, Erica Abbott, Compass. CRMLS
- $985,0002 bd2 ba1.6k sqft578 Buchon St, San Luis Obispo, CA 93401For SaleMLS ID #PI26158390, M. Dennis Jones, Central Coast Sotheby's International Realty. CRMLS
- $1,090,0003 bd3 ba1.9k sqft459 Mesa Way, San Luis Obispo, CA 93401For SaleMLS ID #PW26143555, Vicky Lee, AKV Properties Inc.. CRMLS
- $2,165,0005 bd6 ba4.2k sqft5781 Glenview Ln, San Luis Obispo, CA 93401For SaleMLS ID #SC26119975, Debbie Garcia, Bjerre & Garcia Realty Inc. CRMLS
- $1,325,0005 bd2 ba2.1k sqft577 Princeton Pl, San Luis Obispo, CA 93405For SaleMLS ID #SC26164731, Leon Van Beurden, Bay Osos Brokers. CRMLS
- $1,224,9003 bd3 ba1.7k sqft844 Escuela Ct, San Luis Obispo, CA 93405For SaleMLS ID #SC26129848, Jarrod Westerlund, LPT Realty, Inc. CRMLS
- $1,625,0004 bd3 ba1.8k sqft1607 Costa Del Sol, Pismo Beach, CA 93449For SaleMLS ID #SC26157404, Rachel Zaayer, Modern Broker (Pismo Beach). CRMLS
Local buyer's agents are ready to help
