Opportunities like this rarely come to market. Set on 1.32± acres less than a mile from the Village of Arroyo Grande, this custom-built 3,027± sq. ft. impeccable home offers four bedrooms, 3.5 bathrooms, exceptional privacy, breathtaking Huasna Valley views, and convenient access to village shops, restaurants, and amenities. Designed for comfortable main-level living, the home's primary living spaces, including the kitchen, dining room, living room, and primary suite, are all located on the main floor. Three additional bedrooms and a spacious lower-level bonus room with a wet bar provide flexible space for family, guests, a media room, game room, or multi-generational living. Expansive Pella picture windows frame panoramic views from nearly every room while filling the home with natural light. Vaulted ceilings, custom built-ins, and a high-quality Heat & Glo gas fireplace create a warm, inviting gathering space that flows seamlessly into the dining area and well-appointed kitchen. The kitchen is equally suited for everyday living and entertaining, featuring generous prep space, a large center island with a 6-burner cooktop, Dacor double ovens and a walk-in pantry. A standout feature of the home is its seamless indoor-outdoor living. Both the main and lower levels open through multiple sliding glass doors to expansive, end-to-end composite decks, providing incredible outdoor living space to enjoy the view! The main-level primary suite is a peaceful retreat with private deck access, two walk-in closets, and a spacious bathroom featuring a jetted tub and oversized shower. Outside, thoughtfully designed grounds invite year-round enjoyment with expansive patios, a bocce court, large pergola and mature landscaping. A charming custom garden house complete with a stainless-steel sink and drop-down serving bar window is perfect for entertaining! Additional features include RV parking, a three-car garage with abundant storage and two oversized storage rooms plus an under-stair storage closet on the lower level. This well-maintained homes offering this level of proximity, privacy, acreage, and spectacular views in East Arroyo Grande is a must-see!
Under contract
Listed by: Real Brokerage Technologies • Kim San Jule • Contact: 805-345-8303
$1,695,000
243 Cindy Way, Arroyo Grande, CA 93420
4beds
3,027sqft
Single Family Residence
Built in 2005
1.32 Acres Lot
$1,694,700 Zestimate®
$560/sqft
$-- HOA
What's special
- 14 days |
- 1,732 |
- 71 |
Zillow last checked:
Listing updated:
Listed by:
Kim San Jule DRE #01948144 805-345-8303,
Real Brokerage Technologies,
Kristen Gentry DRE #01968754 805-441-4618,
Real Brokerage Technologies
Source: CRMLS,MLS#: PI26172413 Originating MLS: California Regional MLS
Originating MLS: California Regional MLSFacts & features
Interior
Bedrooms & bathrooms
- Bedrooms: 4
- Bathrooms: 4
- Full bathrooms: 3
- 1/2 bathrooms: 1
- Main level bathrooms: 2
- Main level bedrooms: 1
Rooms
- Room types: Bonus Room, Living Room, Primary Bathroom, Primary Bedroom, Other, Pantry
Primary bedroom
- Features: Main Level Primary
Primary bedroom
- Features: Primary Suite
Bathroom
- Features: Dual Sinks, Jetted Tub
Kitchen
- Features: Granite Counters, Kitchen Island, Walk-In Pantry
Other
- Features: Walk-In Closet(s)
Pantry
- Features: Walk-In Pantry
Heating
- Forced Air
Cooling
- None
Appliances
- Included: 6 Burner Stove, Double Oven, Dishwasher, Gas Cooktop, Disposal, Microwave, Refrigerator, Water Softener, Dryer, Washer
- Laundry: Laundry Room
Features
- Central Vacuum, Granite Counters, High Ceilings, Living Room Deck Attached, Open Floorplan, Pantry, Main Level Primary, Primary Suite, Walk-In Pantry, Walk-In Closet(s)
- Windows: Double Pane Windows
- Has fireplace: Yes
- Fireplace features: Living Room
- Common walls with other units/homes: No Common Walls
Interior area
- Total interior livable area: 3,027 sqft
Video & virtual tour
Property
Parking
- Total spaces: 3
- Parking features: Driveway, Garage
- Attached garage spaces: 3
Features
- Levels: Two
- Stories: 2
- Entry location: 1
- Patio & porch: Patio
- Pool features: None
- Spa features: None
- Has view: Yes
- View description: Hills, Panoramic, Valley
Lot
- Size: 1.32 Acres
- Features: Landscaped
Details
- Additional structures: Shed(s)
- Parcel number: 007291043
- Special conditions: Standard
Construction
Type & style
- Home type: SingleFamily
- Property subtype: Single Family Residence
Materials
- Foundation: Raised, Slab
- Roof: Shingle
Condition
- New construction: No
- Year built: 2005
Utilities & green energy
- Sewer: Public Sewer
- Water: Public
- Utilities for property: Electricity Connected, Natural Gas Connected, Sewer Connected, Water Connected
Community & HOA
Community
- Features: Curbs
- Security: Carbon Monoxide Detector(s), Fire Sprinkler System, Smoke Detector(s)
Location
- Region: Arroyo Grande
Financial & listing details
- Price per square foot: $560/sqft
- Tax assessed value: $738,628
- Date on market: 8/13/2026
- Cumulative days on market: 14 days
- Listing terms: Cash,Cash to New Loan
- Inclusions: Kitchen Refrigerator, Washer/Dryer
- Road surface type: Paved
Estimated market value
$1,694,700
$1.61M - $1.78M
$5,328/mo
Price history
| Date | Event | Price |
|---|---|---|
| 8/20/2026 | Contingent | $1,695,000$560/sqft |
Source:  CRMLS #PI26172413 Report a problem CRMLS #PI26172413 Report a problem | ||
| 8/13/2026 | Listed for sale | $1,695,000+95.1%$560/sqft |
Source: CRMLS #PI26172413 Report a problem | ||
| 8/14/2015 | Sold | $869,000-5%$287/sqft |
Source: Public Record Report a problem | ||
| 6/13/2015 | Listed for sale | $915,000+1.7%$302/sqft |
Source: Keller Williams Realty Central Coast #1056085 Report a problem | ||
| 11/12/2008 | Listing removed | $900,000$297/sqft |
Source: Keller Williams Realty #136826 Report a problem | ||
| 9/25/2008 | Price change | $900,000-2.7%$297/sqft |
Source: Keller Williams Realty #136826 Report a problem | ||
| 7/11/2008 | Price change | $925,000-7%$306/sqft |
Source: Keller Williams Realty #136826 Report a problem | ||
| 6/17/2008 | Price change | $995,000-9.5%$329/sqft |
Source: Keller Williams Realty #136826 Report a problem | ||
| 5/23/2008 | Price change | $1,100,000-8.2%$363/sqft |
Source: Keller Williams Realty #136826 Report a problem | ||
| 4/29/2008 | Price change | $1,198,000+8.9%$396/sqft |
Source: Keller Williams Realty #136826 Report a problem | ||
| 2/23/2008 | Price change | $1,100,000-8.2%$363/sqft |
Source: Keller Williams Realty #136826 Report a problem | ||
| 2/2/2008 | Listed for sale | $1,198,000$396/sqft |
Source: Keller Williams Realty #136826 Report a problem | ||
Public tax history
| Year | Property taxes | Tax assessment |
|---|---|---|
| 2026 | -- | $738,628 +2% |
| 2025 | $7,661 +3.3% | $724,146 +2% |
| 2024 | $7,417 +1.2% | $709,948 +2% |
| 2023 | $7,330 +1.6% | $696,028 +2% |
| 2022 | $7,218 +0.2% | $682,381 +2% |
| 2021 | $7,203 +1.2% | $669,002 +1% |
| 2020 | $7,120 +0.7% | $662,144 +2% |
| 2019 | $7,067 +1.2% | $649,162 +2% |
| 2018 | $6,981 +1.7% | $636,434 +2% |
| 2017 | $6,864 +5.9% | $623,956 +2% |
| 2016 | $6,483 | $611,723 -14% |
| 2015 | $6,483 -12.4% | $711,225 +2% |
| 2014 | $7,398 | $697,294 +2.5% |
| 2012 | -- | $680,534 +2% |
| 2011 | -- | $667,192 +0.8% |
| 2010 | -- | $662,207 -0.2% |
| 2009 | -- | $663,781 +2% |
| 2008 | -- | $650,767 +2% |
| 2007 | -- | $638,007 +2% |
| 2006 | -- | $625,498 |
Find assessor info on the county website
Monthly payment
Est. payment
Payment breakdown
Explore the cost of this home by adjusting the details. Changes won't be saved.Climate risks
Neighborhood: 93420
Nearby schools
GreatSchools rating
- 9/10Ocean View Elementary SchoolGrades: K-6Distance: 1.9 mi
- 6/10Paulding Middle SchoolGrades: 7-8Distance: 0.4 mi
- 9/10Arroyo Grande High SchoolGrades: 9-12Distance: 1.3 mi
- $318,3621.11 acres265 Cindy Way, Arroyo Grande, CA 93420Off Market
- $829,3003 bd2 ba1.5k sqft270 Oro Dr, Arroyo Grande, CA 93420Off Market
- $959,5003 bd2 ba1.5k sqft262 Oro Dr, Arroyo Grande, CA 93420Off Market
- $966,8003 bd2 ba1.8k sqft508 Platino Ln, Arroyo Grande, CA 93420Off Market
- $878,5003 bd2 ba1.6k sqft278 Oro Dr, Arroyo Grande, CA 93420Off Market
- $931,2004 bd1 ba1.5k sqft254 Oro Dr, Arroyo Grande, CA 93420Off Market
- $1,075,0003 bd3 ba2k sqft510 Platino Ln, Arroyo Grande, CA 93420Sold
- $866,8003 bd2 ba1.7k sqft286 Oro Dr, Arroyo Grande, CA 93420Off Market
A local agent can set up tours, give advice and negotiate with sellers.
A local lender can help you make sure your offer is ready when you are.
Similar homes
- $1,725,0004 bd3 ba2.2k sqft1136 E Grand Ave, Arroyo Grande, CA 93420For Sale
 MLS ID #SC26114908, Levi Seligman, Acquire Mortgage & Real Estate. CRMLS
 - $1,749,0004 bd3 ba3.8k sqft875 Golden Hawk Ln, Arroyo Grande, CA 93420For Sale
 MLS ID #PI26174875, Sheila Hardy, Century 21 Masters. CRMLS
 - $1,699,9005 bd4 ba3.6k sqft884 Auklet Ct, Arroyo Grande, CA 93420For Sale
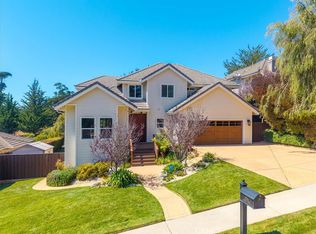 MLS ID #PI26179338, Chris Cucchiara, NextHome Central Coast. CRMLS
 - $1,549,0004 bd4 ba3.2k sqft1027 Acorn Dr, Arroyo Grande, CA 93420For Sale
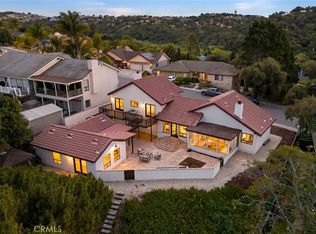 MLS ID #SC26102299, Kristen Gentry, Real Brokerage Technologies. CRMLS
 - $1,590,0004 bd3 ba2.7k sqft367 Haven Ct, Arroyo Grande, CA 93420For SaleMLS ID #PI26142453, John Souza, Central Coast Sotheby's International Realty. CRMLS
- $1,159,0005 bd3 ba2.4k sqft122 Pearwood Ave, Arroyo Grande, CA 93420For SaleMLS ID #PI26182258, Christa Lowry, BHGRE Haven Properties. CRMLS
- $1,599,0004 bd2 ba1.9k sqft655 Ralcoa Way, Arroyo Grande, CA 93420For SaleMLS ID #FR26179751, Brian Dombroski, Dombroski Realty. CRMLS
- $1,395,0004 bd4 ba2.5k sqft562 Crown Hill St, Arroyo Grande, CA 93420For SaleMLS ID #PI26141590, Kathy Fissori, Real Broker. CRMLS
- $1,599,0006 bd4 ba3.2k sqft1005 Acorn Dr, Arroyo Grande, CA 93420For SaleMLS ID #PI26099121, Bobby Poole, Invision Real Estate. CRMLS
- $1,729,0005 bd4 ba2.6k sqft264 Cobble Creek Way, Arroyo Grande, CA 93420New ConstructionMLS ID #PI26121373, Sheila Hardy, Century 21 Masters. CRMLS
- $1,999,9953 bd3 ba4.1k sqft503 N Via Belmonte Ct, Arroyo Grande, CA 93420For SaleMLS ID #SC26163395, Taylor North, San Luis Bay Realty. CRMLS
- $1,649,0004 bd4 ba2.5k sqft68 Whitecap St, Pismo Beach, CA 93449For SaleMLS ID #PI26164242, Chris Richardson, Central Coast Sotheby's International Realty. CRMLS
- $1,699,9004 bd3 ba2.6k sqft961 Fresno St, Pismo Beach, CA 93449For SaleMLS ID #PI26175981, Kris McLaughlin, Compass. CRMLS
- $2,200,0003 bd4 ba3.5k sqft1078 Corbett Canyon Rd, Arroyo Grande, CA 93420For SaleMLS ID #PI26125447, Dick Keenan, NextHome Central Coast. CRMLS
- $999,0003 bd3 ba2.5k sqft847 Tempus Cir, Arroyo Grande, CA 93420For SaleMLS ID #SC26126401, Hal Sweasey, Equity Union. CRMLS
- $1,967,8883 bd3 ba2.3k sqft491 Hurley Ranch Rd, Arroyo Grande, CA 93420For SaleMLS ID #SC26130296, Alice Frawley Bicksler, Navigators Real Estate. CRMLS
- $1,189,0004 bd3 ba2.3k sqft581 Newman Dr, Arroyo Grande, CA 93420For SaleMLS ID #PI26148348, Pamela Storton, Storton Properties. CRMLS
- $995,0003 bd3 ba2.2k sqft283 Tempus Cir, Arroyo Grande, CA 93420For SaleMLS ID #NS26137348, Cindy Petrovich, Andrews Real Estate Group Inc. CRMLS
- $1,585,0004 bd3 ba2.9k sqft616 Misty Gln, Nipomo, CA 93444For SaleMLS ID #PI26164450, Shiloh Flagg, Modern Broker. CRMLS
- $1,795,0003 bd4 ba3.2k sqft1924 Northwood Rd, Nipomo, CA 93444For SaleMLS ID #SC26168882, Joesef Silva-Jackson, SLO Life Realty Group. CRMLS
Local buyer's agents are ready to help
