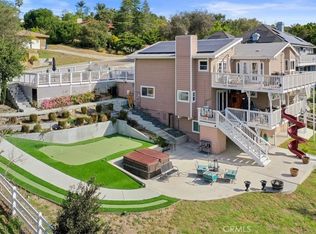
Welcome to this beautiful, gated hillside home offering privacy with almost 3 acres, charm, and an impressive array of amenities. From the moment you arrive the home makes a wonderful first impression with its circular driveway, inviting courtyard, and beautiful tiled entry leading to the front door. Step inside to a warm and elegant living space featuring open-beam tongue and groove ceilings in the living and dining areas, beautiful view windows, fireplace, and spectacular hillside views. Plantation shutters add timeless style and privacy. The gorgeous kitchen is a chef’s delight featuring a center island, granite countertops, pantry with pull out shelves, Jenn Aire double ovens, electric range, large sink, trash compactor and abundant cabinetry with convenient lazy Susan. This thoughtfully designed kitchen provides plenty of space for cooking and entertaining. Formal dining room accented with elegant chandelier provides a special setting for family gatherings. A delightful sunroom with views offers additional space to relax and enjoy the beauty surrounding the property. The spacious primary suite is a private retreat featuring high ceilings with ceiling fans, cozy fireplace and French doors opening directly to the courtyard. Primary bathroom features glass block shower area, tile flooring, double pedestal sinks, plentiful cabinetry, built in vanity, and private water closet. There is a secondary primary bedroom with it’s own private bathroom which offers flexibility for guests, family members or multi generational living. Another bedroom is conveniently located near the garage and features French doors. The home includes a dedicated office, 3 car garage, intercom system and alarm system. BRAND NEW ROOF installed September 29, 2026! This is a home that combines comfort, functionality and timeless appeal.
Pending
Listed by: Century 21 Masters • Sheila Hardy • Contact: 805-235-0328
Price cut: $125K (9/28)
$1,500,000
875 Golden Hawk Ln, Arroyo Grande, CA 93420
4beds
3,843sqft
Single Family Residence
Built in 1974
2.87 Acres Lot
$1,449,700 Zestimate®
$390/sqft
$-- HOA
What's special
- 72 days
- 1,916
- 122
Zillow last checked:
Listing updated:
Listed by:
Sheila Hardy DRE #01136266 805-235-0328,
Century 21 Masters,
Jack Hardy DRE #01177941 805-481-4297,
Century 21 Masters
Source: CRMLS,MLS#: PI26174875 Originating MLS: California Regional MLS
Originating MLS: California Regional MLSFacts & features
Interior
Bedrooms & bathrooms
- Bedrooms: 4
- Bathrooms: 3
- Full bathrooms: 3
- Main level bathrooms: 3
- Main level bedrooms: 3
Rooms
- Room types: Bedroom, Den, Kitchen, Laundry, Primary Bedroom, Other, Dining Room
Primary bedroom
- Features: Main Level Primary
Bedroom
- Features: Bedroom on Main Level
Bathroom
- Features: Jetted Tub, Separate Shower, Tile Counters
Kitchen
- Features: Granite Counters, Kitchen Island
Heating
- Forced Air, Propane
Cooling
- Central Air
Appliances
- Included: Built-In Range, Double Oven, Dishwasher, Electric Range, Microwave, Tankless Water Heater
- Laundry: Inside, Laundry Room
Features
- Breakfast Bar, Ceiling Fan(s), Separate/Formal Dining Room, Granite Counters, High Ceilings, Sunken Living Room, Bedroom on Main Level, Main Level Primary
- Flooring: Carpet, Tile
- Windows: Blinds, Plantation Shutters, Skylight(s), Shutters
- Has fireplace: Yes
- Fireplace features: Living Room
- Common walls with other units/homes: No Common Walls
Interior area
- Total interior livable area: 3,843 sqft
Property
Parking
- Total spaces: 3
- Parking features: Circular Driveway, Driveway, Garage, RV Potential
- Attached garage spaces: 3
Features
- Levels: One
- Stories: 1
- Entry location: main
- Patio & porch: Concrete, Front Porch, Patio
- Pool features: None
- Spa features: None
- Fencing: Security
- Has view: Yes
- View description: Hills, Mountain(s)
Lot
- Size: 2.87 Acres
- Features: Cul-De-Sac
Details
- Parcel number: 047136021
- Special conditions: Trust
Construction
Type & style
- Home type: SingleFamily
- Architectural style: Traditional
- Property subtype: Single Family Residence
Materials
- Stucco
- Foundation: Slab
- Roof: Tile
Condition
- Termite Clearance,Turnkey
- New construction: No
- Year built: 1974
Utilities & green energy
- Electric: Photovoltaics Seller Owned
- Sewer: Septic Tank
- Water: Well
- Utilities for property: Propane
Community & HOA
Community
- Features: Rural
- Security: Prewired
Location
- Region: Arroyo Grande
Financial & listing details
- Price per square foot: $390/sqft
- Tax assessed value: $333,818
- Date on market: 8/10/2026
- Cumulative days on market: 72 days
- Listing terms: Cash,Cash to New Loan
Estimated market value
$1,449,700
$1.38M - $1.52M
$5,222/mo
Price history
| Date | Event | Price |
|---|---|---|
| 10/7/2026 | Pending sale | $1,500,000$390/sqft |
Source:  CRMLS #PI26174875 Report a problem CRMLS #PI26174875 Report a problem | ||
| 9/28/2026 | Price change | $1,500,000-7.7%$390/sqft |
Source: CRMLS #PI26174875 Report a problem | ||
| 9/15/2026 | Listed for sale | $1,625,000$423/sqft |
Source: CRMLS #PI26174875 Report a problem | ||
| 9/7/2026 | Contingent | $1,625,000$423/sqft |
Source: CRMLS #PI26174875 Report a problem | ||
| 9/4/2026 | Price change | $1,625,000-7.1%$423/sqft |
Source: CRMLS #PI26174875 Report a problem | ||
| 8/10/2026 | Listed for sale | $1,749,000$455/sqft |
Source: CRMLS #PI26174875 Report a problem | ||
Public tax history
| Year | Property taxes | Tax assessment |
|---|---|---|
| 2026 | -- | $333,818 +2% |
| 2025 | $3,408 +3.5% | $327,274 +2% |
| 2024 | $3,293 +1.2% | $320,858 +2% |
| 2023 | $3,254 +1.6% | $314,568 +2% |
| 2022 | $3,203 +0.2% | $308,401 +2% |
| 2021 | $3,196 +1.2% | $302,354 +1% |
| 2020 | $3,159 +0.7% | $299,255 +2% |
| 2019 | $3,138 +1.3% | $293,388 +2% |
| 2018 | $3,099 +2% | $287,636 +2% |
| 2017 | $3,039 +6.1% | $281,997 +2% |
| 2016 | $2,865 | $276,469 +1.5% |
| 2015 | $2,865 +5.5% | $272,317 +2% |
| 2014 | $2,717 | $266,984 +2.5% |
| 2012 | -- | $260,568 +2% |
| 2011 | -- | $255,459 +0.8% |
| 2010 | -- | $253,551 -0.2% |
| 2009 | -- | $254,154 +2% |
| 2008 | -- | $249,171 +2% |
| 2007 | -- | $244,287 +2% |
| 2006 | -- | $239,498 +2% |
| 2005 | -- | $234,803 +2% |
| 2004 | -- | $230,200 +1.9% |
| 2003 | -- | $225,981 +2% |
| 2002 | -- | $221,551 +10.7% |
| 2001 | -- | $200,208 |
Find assessor info on the county website
Monthly payment
Est. payment
Payment breakdown
Explore the cost of this home by adjusting the details. Changes won't be saved.Climate risks
Neighborhood: 93420
- $1,197,3003 bd2 ba1.5k sqft700 Printz Rd, Arroyo Grande, CA 93420Off Market
- $1,483,1003 bd3 ba2.3k sqft885 Golden Hawk Ln, Arroyo Grande, CA 93420Off Market
- $1,789,4004 bd2 ba3k sqft636 Printz Rd, Arroyo Grande, CA 93420Off Market
- $1,292,9003 bd3 ba2.1k sqft820 Golden Hawk Ln, Arroyo Grande, CA 93420Off Market
Similar homes
- $1,550,0006 bd4 ba3.2k sqft1005 Acorn Dr, Arroyo Grande, CA 93420For Sale
 MLS ID #PI26227351, Bobby Poole, Invision Real Estate. CRMLS
 - $1,699,0004 bd6 ba4.4k sqft1403 Noyes Rd, Arroyo Grande, CA 93420For Sale
 MLS ID #PI26204839, Christa Lowry, BHGRE Haven Properties. CRMLS
 - $1,650,0004 bd3 ba2.2k sqft1136 E Grand Ave, Arroyo Grande, CA 93420For Sale
 MLS ID #SC26114908, Levi Seligman, Acquire Mortgage & Real Estate. CRMLS
 - $1,659,0004 bd3 ba3k sqft794 Cardinal Ct, Arroyo Grande, CA 93420For Sale
 MLS ID #PI26218128, David Hubbell, Modern Broker. CRMLS
Local buyer's agents are ready to help
