Contemporary California Ranch style meets single-level living in this thoughtfully renovated residence. Set on a corner lot, the move-in ready home pairs timeless character with modern interiors, inviting outdoor spaces, and a fresh aesthetic. With convenient access to the Village of Arroyo Grande and Pismo Beach, the floor plan offers 2,822 sf of living space with four spacious bedrooms and three luxuriously appointed baths. A dual door entry opens to wide plank flooring, clean lines, and carefully curated finishes. The great room features vaulted tongue-and-groove ceilings with exposed beams, generous windows, and a cozy fireplace complemented by built-in display niches and wine storage with arched iron doors. The open concept spaces create an effortless setting for entertaining. Both showpiece and gathering place, the kitchen centers around a waterfall island with granite, bar seating, and a Miele cooktop with a hood. Two-tone cabinets with soft-close features are paired with quartz perimeter countertops and a subway tile backsplash, while an upscale appliance package features KitchenAid ovens and microwave, a Miele refrigerator with cabinet panels, and a Signature Kitchen Suite dishwasher with a cabinet face. A butler's pantry extends the kitchen with additional cabinets, counter workspace, shelving, and a prep sink. Nearby, the dining area is framed by sunny windows and a built-in bench seat, with a sculptural chandelier adding a distinctive touch. The private primary suite opens to the rear yard through sliding glass doors and the spa like bath offers a freestanding tub, curbless walk-in shower with dual shower heads, marble-look tile, and a floating dual-sink vanity. A dressing area lined with floor-to-ceiling cabinetry connects the bedroom and bath. Three secondary bedrooms provide space for guests, including a room with built-in cabinets incorporating a Murphy bed, closet, and bookcase--creating a flexible media room, office, or fitness space. Two luxe baths feature stylish finishes, including a walk-in shower, vessel sink, floating vanity, and tiled tub/shower. Designed for everyday enjoyment, the backyard offers relaxing outdoor spaces framed by mature landscaping. A covered patio is ideal for al fresco dining, while a synthetic lawn, garden beds, and gravel pathways create space for gatherings. Additional highlights include a laundry with cabinets, GE washer/dryer and utility sink, plus a four-car garage with epoxy floors and overhead storage.
Pending
$1,749,500
1096 Robin Cir, Arroyo Grande, CA 93420
4beds
2,822sqft
Single Family Residence
Built in 1986
0.26 Acres Lot
$1,688,200 Zestimate®
$620/sqft
$-- HOA
What's special
Cozy fireplaceModern interiorsGravel pathwaysOpen concept spacesGarden bedsSubway tile backsplashCorner lot
- 47 days
- 739
- 32
Likely to sell faster than
Zillow last checked:
Listing updated:
Listed by:
David L Campa DRE#: 01273937 805-431-0042,
Central Coast Sotheby's International Realty,
Jennifer Campa DRE#: 01441288 805-712-1710,
Central Coast Sotheby's International Realty
Source: North Santa Barbara County MLS,MLS#: 26001792
Facts & features
Interior
Bedrooms & bathrooms
- Bedrooms: 4
- Bathrooms: 3
- Full bathrooms: 2
- 3/4 bathrooms: 1
Primary bedroom
- Level: Lower
Dining room
- Features: Formal/Separate, Breakfast Bar
Heating
- Forced Air, Natural Gas
Cooling
- None
Appliances
- Included: Gas Cooktop, Dryer, Refrigerator, Microwave, Water Softener, Washer, Disposal, Dishwasher, Double Oven
- Laundry: Inside
Features
- Pantry, Cathedral Ceiling(s)
- Flooring: Tile, Laminate
- Number of fireplaces: 1
- Fireplace features: Brick/Stone, Living Room
Interior area
- Total structure area: 2,822
- Total interior livable area: 2,822 sqft
Video & virtual tour
Property
Parking
- Total spaces: 4
- Parking features: Attached
- Attached garage spaces: 4
Features
- Stories: 1
- Patio & porch: Patio Covered
- Fencing: Fenced Yard,Fenced
- Has view: Yes
- View description: Hill/Peak/Mnt
Lot
- Size: 0.26 Acres
- Features: Corner Lot, Yard Sprinklers, Sidewalks, Street Lights, Curbs/Gutter
Details
- Parcel number: 007773021
- Zoning description: Residential
- Special conditions: Standard
Construction
Type & style
- Home type: SingleFamily
- Property subtype: Single Family Residence
Materials
- Stucco
- Foundation: Raised
- Roof: Concrete,Tile
Condition
- Year built: 1986
Utilities & green energy
- Sewer: Public Sewer
- Water: Public
- Utilities for property: Phone Connected, Cable Available
Green energy
- Green verification: Unknown
- Energy efficient items: Unknown
- Energy generation: None
Community & HOA
HOA
- Has HOA: No
Location
- Region: Arroyo Grande
Financial & listing details
- Price per square foot: $620/sqft
- Tax assessed value: $1,708,500
- Date on market: 9/1/2026
- Cumulative days on market: 49 days
- Listing terms: New Loan,Cash
- Road surface type: Paved
Estimated market value
$1,688,200
$1.60M - $1.77M
$4,778/mo
Price history
| Date | Event | Price |
|---|---|---|
| 10/12/2026 | Pending sale | $1,749,500$620/sqft |
Source:  North Santa Barbara County MLS #26001792 Report a problem North Santa Barbara County MLS #26001792 Report a problem | ||
| 9/1/2026 | Listed for sale | $1,749,500+4.4%$620/sqft |
Source:  CRMLS #SC26190613 Report a problem CRMLS #SC26190613 Report a problem | ||
| 7/1/2024 | Sold | $1,675,000$594/sqft |
Source: CRMLS #SC23160631 Report a problem | ||
| 6/3/2024 | Pending sale | $1,675,000$594/sqft |
Source: CRMLS #SC23160631 Report a problem | ||
| 5/23/2024 | Listed for sale | $1,675,000+59.5%$594/sqft |
Source: CRMLS #SC23160631 Report a problem | ||
| 8/9/2021 | Sold | $1,050,000-12.5%$372/sqft |
Source: Public Record Report a problem | ||
| 7/29/2021 | Pending sale | $1,200,000$425/sqft |
Source: CRMLS #PI21151320 Report a problem | ||
| 7/24/2021 | Price change | $1,200,000-3.9%$425/sqft |
Source: CRMLS #PI21151320 Report a problem | ||
| 7/12/2021 | Listed for sale | $1,249,000$443/sqft |
Source: CRMLS #PI21151320 Report a problem | ||
Public tax history
| Year | Property taxes | Tax assessment |
|---|---|---|
| 2026 | -- | $1,708,500 +2% |
| 2025 | $17,818 +145.3% | $1,675,000 +143.4% |
| 2024 | $7,262 +1.2% | $688,262 +2% |
| 2023 | $7,179 +1.5% | $674,767 -35.7% |
| 2022 | $7,070 +86.8% | $1,050,000 +201.8% |
| 2021 | $3,785 +3.3% | $347,858 +1% |
| 2020 | $3,665 +0.8% | $344,292 +2% |
| 2019 | $3,638 +1.3% | $337,542 +2% |
| 2018 | $3,593 +1.7% | $330,924 +2% |
| 2017 | $3,532 +5.9% | $324,437 +2% |
| 2016 | $3,335 | $318,076 +1.5% |
| 2015 | $3,335 +4.7% | $313,299 +2% |
| 2014 | $3,184 | $307,163 +2.5% |
| 2012 | -- | $299,781 +2% |
| 2011 | -- | $293,904 +0.8% |
| 2010 | -- | $291,709 -0.2% |
| 2009 | -- | $292,403 +2% |
| 2008 | -- | $286,671 +2% |
| 2007 | -- | $281,051 +2% |
| 2006 | -- | $275,541 +2% |
| 2005 | -- | $270,139 +2% |
| 2004 | -- | $264,843 +1.9% |
| 2003 | -- | $259,990 +2% |
| 2002 | -- | $254,893 +2% |
| 2001 | -- | $249,896 |
Find assessor info on the county website
Monthly payment
Est. payment
Payment breakdown
Explore the cost of this home by adjusting the details. Changes won't be saved.Climate risks
Neighborhood: 93420
- $1,377,7004 bd3 ba3k sqft1088 Robin Cir, Arroyo Grande, CA 93420Off Market
- $1,060,5003 bd2 ba1.6k sqft836 Meadowlark Dr, Arroyo Grande, CA 93420Off Market
- $1,175,0003 bd3 ba1.8k sqft1080 Robin Cir, Arroyo Grande, CA 93420Off Market
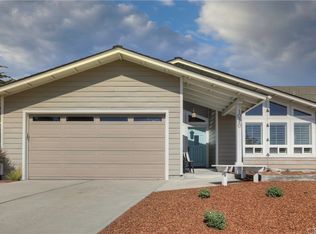
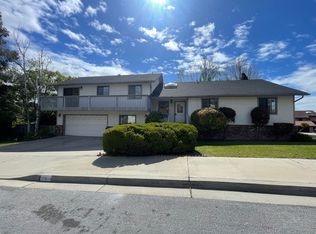
- $1,156,2004 bd3 ba2k sqft1095 Robin Cir, Arroyo Grande, CA 93420Off Market
Similar homes
- $1,659,0004 bd3 ba3k sqft794 Cardinal Ct, Arroyo Grande, CA 93420For Sale
 MLS ID #PI26218128, David Hubbell, Modern Broker. CRMLS
 - $1,799,0004 bd3 ba2.5k sqft1665 Corbett Highlands Pl, Arroyo Grande, CA 93420For Sale
 MLS ID #SC26189193, Sara Corliss, Century 21 Masters. CRMLS
 - $1,650,0004 bd3 ba2.2k sqft1136 E Grand Ave, Arroyo Grande, CA 93420For Sale
 MLS ID #SC26114908, Levi Seligman, Acquire Mortgage & Real Estate. CRMLS
 - $1,695,0004 bd3 ba3.7k sqft2035 Idyllwild Pl, Arroyo Grande, CA 93420For Sale
 MLS ID #PI26213261, Erik O'Sullivan, RE/MAX Success. CRMLS
Local buyer's agents are ready to help
