Perched on a large corner lot with views toward San Luis Obispo's iconic hills, this beautifully maintained two-story home offers 2,543 square feet with 3 bedrooms, an office loft, 3 bathrooms and open living areas. A vaulted, wood-beamed ceiling beautifully enhances the light-filled living room anchored by a gas fireplace with brick surround. The spacious kitchen, with updated appliances, tile counters, glass-front cabinetry, and back patio views flows easily into the dining and family rooms.
Upstairs, a versatile loft with built-in office space and abundant storage offers the perfect spot for remote work or study. The generous primary suite features a vaulted ceiling, arched picture window, walk-in closet, and a spa-like en-suite bath with dual vanities, soaking tub, and a large glass-block shower. Two additional bedrooms and a full hall bath complete the second floor.
Outside, the fully enclosed paver patio and side yard offer low-maintenance, private outdoor living, while the drought-tolerant front landscaping, thriving established lemon tree, and mature shade trees enhance the home's curb appeal from every angle. Additional amenities include an attached 2 car garage, water softener, RO system, central vac, newer heating and AC system and a newer water heater.
Ideally located just off Johnson Avenue, this home puts biking, hiking, Sinsheimer Park, shopping, schools, healthcare facilities and downtown San Luis Obispo all within easy reach.
Pending
Listed by: BHGRE HAVEN PROPERTIES • Kate Hendrickson • Contact: 805-801-1979
$1,350,000
1604 La Vineda Ct, San Luis Obispo, CA 93401
3beds
2,543sqft
Single Family Residence
Built in 1989
7,100 Square Feet Lot
$1,307,700 Zestimate®
$531/sqft
$-- HOA
What's special
- 7 days |
- 613 |
- 24 |
Likely to sell faster than
Zillow last checked:
Listing updated:
Listed by:
Kate Hendrickson DRE #01730943 805-801-1979,
BHGRE HAVEN PROPERTIES
Source: CRMLS,MLS#: SC26171724 Originating MLS: California Regional MLS
Originating MLS: California Regional MLSFacts & features
Interior
Bedrooms & bathrooms
- Bedrooms: 3
- Bathrooms: 3
- Full bathrooms: 3
- Main level bathrooms: 1
Rooms
- Room types: Bedroom, Entry/Foyer, Family Room, Kitchen, Loft, Living Room, Primary Bedroom, Office, Other
Primary bedroom
- Features: Primary Suite
Bedroom
- Features: All Bedrooms Up
Other
- Features: Walk-In Closet(s)
Heating
- Forced Air
Cooling
- Central Air
Appliances
- Included: Dishwasher, Disposal, Gas Range, Microwave, Refrigerator, Water Softener, Water Purifier, Dryer, Washer
- Laundry: In Garage
Features
- Built-in Features, Ceiling Fan(s), Central Vacuum, Recessed Lighting, Sunken Living Room, Tile Counters, All Bedrooms Up, Loft, Primary Suite, Walk-In Closet(s)
- Has fireplace: Yes
- Fireplace features: Gas, Living Room
- Common walls with other units/homes: No Common Walls
Interior area
- Total interior livable area: 2,543 sqft
Video & virtual tour
Property
Parking
- Total spaces: 2
- Parking features: Door-Multi, Driveway, Garage, Garage Faces Side
- Attached garage spaces: 2
Features
- Levels: Two
- Stories: 2
- Entry location: Johnson
- Pool features: None
- Has view: Yes
- View description: Hills
Lot
- Size: 7,100 Square Feet
- Features: Corner Lot, Cul-De-Sac, Landscaped
Details
- Parcel number: 003771031
- Special conditions: Standard
Construction
Type & style
- Home type: SingleFamily
- Property subtype: Single Family Residence
Materials
- Foundation: Slab
- Roof: Concrete
Condition
- New construction: No
- Year built: 1989
Utilities & green energy
- Sewer: Public Sewer
- Water: Public
Community & HOA
Community
- Features: Biking, Hiking, Park, Street Lights, Sidewalks
- Security: Security System, Carbon Monoxide Detector(s), Smoke Detector(s)
- Subdivision: San Luis Obispo(380)
Location
- Region: San Luis Obispo
Financial & listing details
- Price per square foot: $531/sqft
- Tax assessed value: $886,608
- Date on market: 8/10/2026
- Cumulative days on market: 7 days
- Listing terms: Cash,Cash to New Loan
- Inclusions: Fridge, Washer/Dryer
Estimated market value
$1,307,700
$1.24M - $1.37M
$4,500/mo
Price history
| Date | Event | Price |
|---|---|---|
| 8/15/2026 | Pending sale | $1,350,000$531/sqft |
Source:  CRMLS #SC26171724 Report a problem CRMLS #SC26171724 Report a problem | ||
| 8/10/2026 | Listed for sale | $1,350,000+100%$531/sqft |
Source: CRMLS #SC26171724 Report a problem | ||
| 7/23/2008 | Sold | $675,000+91.8%$265/sqft |
Source: Public Record Report a problem | ||
| 9/20/2000 | Sold | $352,000+35.4%$138/sqft |
Source: Public Record Report a problem | ||
| 9/6/1995 | Sold | $260,000$102/sqft |
Source: Public Record Report a problem | ||
Public tax history
| Year | Property taxes | Tax assessment |
|---|---|---|
| 2026 | -- | $886,608 +2% |
| 2025 | $9,504 +1.7% | $869,225 +2% |
| 2024 | $9,341 +1.9% | $852,183 +2% |
| 2023 | $9,170 +6.7% | $835,475 +2% |
| 2022 | $8,594 +1.6% | $819,094 +2% |
| 2021 | $8,456 +1% | $803,035 +1% |
| 2020 | $8,368 +1.1% | $794,802 +2% |
| 2019 | $8,280 +2% | $779,219 +2% |
| 2018 | $8,116 +2% | $763,941 +2% |
| 2017 | $7,956 +2% | $748,962 +2% |
| 2016 | $7,798 | $734,277 +1.5% |
| 2015 | $7,798 +10.6% | $723,249 +2% |
| 2014 | $7,049 | $709,082 +8.1% |
| 2012 | -- | $656,000 -0.9% |
| 2011 | -- | $662,000 -1.7% |
| 2010 | -- | $673,400 -0.2% |
| 2009 | -- | $675,000 +67.2% |
| 2008 | -- | $403,804 +2% |
| 2007 | -- | $395,888 +2% |
| 2006 | -- | $388,126 +2% |
| 2005 | -- | $380,516 +2% |
| 2004 | -- | $373,056 +1.9% |
| 2003 | -- | $366,220 +2% |
| 2002 | -- | $359,040 +2% |
| 2001 | -- | $352,000 |
Find assessor info on the county website
Monthly payment
Est. payment
Payment breakdown
Explore the cost of this home by adjusting the details. Changes won't be saved.Climate risks
Neighborhood: 93401
Nearby schools
GreatSchools rating
- 8/10Sinsheimer Elementary SchoolGrades: K-6Distance: 0.2 mi
- 9/10Laguna Middle SchoolGrades: 7-8Distance: 3.1 mi
- 10/10San Luis Obispo High SchoolGrades: 9-12Distance: 0.9 mi
- $1,487,2004 bd3 ba2.6k sqft1620 La Vineda Ct, San Luis Obispo, CA 93401Off Market
- $1,155,9003 bd3 ba2.4k sqft2574 Johnson Ave, San Luis Obispo, CA 93401Off Market

- $972,3002 bd2 ba1.6k sqft1632 La Vineda Ct, San Luis Obispo, CA 93401Off Market
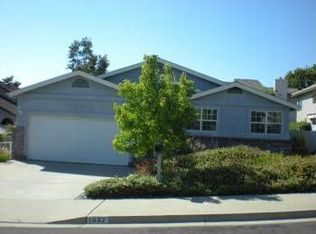
- $785,465-- bd-- ba-- sqft2607 Johnson Ave, San Luis Obispo, CA 93401Off Market
- $1,404,1003 bd2 ba2.8k sqft2568 Johnson Ave, San Luis Obispo, CA 93401Off Market
- $1,358,8004 bd2 ba1.7k sqft2607 Johnson Ave, San Luis Obispo, CA 93401Off Market
- $1,143,6004 bd2 ba1.7k sqft2684 Johnson Ave, San Luis Obispo, CA 93401Off Market
- $1,431,1004 bd2 ba2.8k sqft2573 Marian Way, San Luis Obispo, CA 93401Off Market
A local agent can set up tours, give advice and negotiate with sellers.
A local lender can help you make sure your offer is ready when you are.
Similar homes
- $1,400,0004 bd2 ba1.3k sqft2599 Helena St, San Luis Obispo, CA 93401For Sale
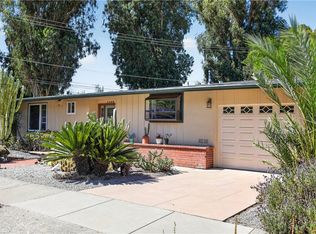 MLS ID #PI26161296, Vincent Allan, Allan Real Estate Investments. CRMLS
 - $1,395,0005 bd3 ba2.8k sqft523 Branch St, San Luis Obispo, CA 93401For Sale
 MLS ID #SC26080122, Lindsey Harn, Christie's International Real Estate Sereno. CRMLS
 - $1,700,0004 bd3 ba2.3k sqft2021 Skylark Ln, San Luis Obispo, CA 93401For Sale
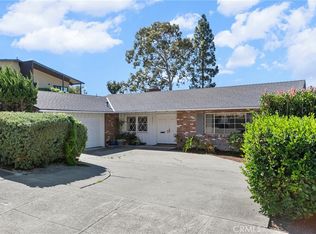 MLS ID #SC26006188, Terry Gillespie, BHGRE HAVEN PROPERTIES. CRMLS
 - $1,325,0005 bd2 ba2.1k sqft577 Princeton Pl, San Luis Obispo, CA 93405For Sale
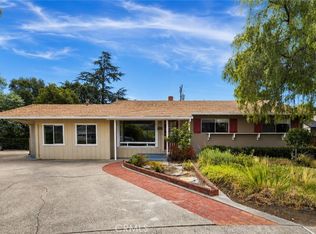 MLS ID #SC26164731, Leon Van Beurden, Bay Osos Brokers. CRMLS
 - $1,060,0003 bd2 ba1.9k sqft334 Margarita Ave, San Luis Obispo, CA 93401For SaleMLS ID #SC26158153, Judy Sharma, Redfin Corporation. CRMLS
- $1,350,0004 bd3 ba2.1k sqft123 Ramona Dr, San Luis Obispo, CA 93405For SaleMLS ID #SC26112646, Jenna Lee, Triad Real Estate Group. CRMLS
- $1,090,0003 bd3 ba1.9k sqft459 Mesa Way, San Luis Obispo, CA 93401For SaleMLS ID #PW26143555, Vicky Lee, AKV Properties Inc.. CRMLS
- $699,0003 bd2 ba1.2k sqft67 Contenta Ct, San Luis Obispo, CA 93401For SaleMLS ID #PI26141117, Abel Contreras, Invest SLO. CRMLS
- $1,189,0003 bd3 ba1.7k sqft844 Escuela Ct, San Luis Obispo, CA 93405For SaleMLS ID #SC26129848, Jarrod Westerlund, LPT Realty, Inc. CRMLS
- $1,199,0003 bd3 ba1.5k sqft833 Escuela Ct, San Luis Obispo, CA 93405For SaleMLS ID #PI26122093, James Statler, Mariani Realty. CRMLS
- $1,795,0004 bd3 ba2.7k sqft981 Goldenrod Ln, San Luis Obispo, CA 93401For SaleMLS ID #SC26109965, Lindsey Harn, Christie's International Real Estate Sereno. CRMLS
- $1,949,0004 bd4 ba3.2k sqft31 Hathway Ave, San Luis Obispo, CA 93405For SaleMLS ID #NS26173924, Kim Phillips, Central Coast Sotheby's International Realty. CRMLS
- $1,799,9004 bd4 ba2.7k sqft5838 Pebble Beach Way, San Luis Obispo, CA 93401For SaleMLS ID #SC26096744, Jensen Lossing, Compass. CRMLS
- $1,350,0005 bd3 ba3.2k sqft9265 Linden Ave, Atascadero, CA 93422For SaleMLS ID #NS26143558, Audrey Chaney, eXp Realty of California, Inc.. CRMLS
- $1,250,0003 bd3 ba2.4k sqft885 Ten Oaks Way, Nipomo, CA 93444For SaleMLS ID #PI26160796, Alexandra Carlson, Keller Williams Central Coast. CRMLS
- $1,899,0005 bd3 ba2.5k sqft4220 La Posada, San Luis Obispo, CA 93401For SaleMLS ID #SC26109871, Lindsey Harn, Christie's International Real Estate Sereno. CRMLS
- $1,399,0003 bd3 ba2.6k sqft656 Shamrock Ln, Pismo Beach, CA 93449For SaleMLS ID #PI26159984, Sylvia Lunsford, Outland and Associates Real Estate. CRMLS
- $899,0002 bd2 ba1.4k sqft1023 Walnut St, San Luis Obispo, CA 93401For SaleMLS ID #SC26128081, Owen Schwaegerle, The Schwaegerle Team. CRMLS
- $1,399,0003 bd3 ba1.9k sqft75 Valley View Dr, Pismo Beach, CA 93449For SaleMLS ID #PI26154206, Cheryl McGinty, Andrews Real Estate Group Inc. CRMLS
- $1,649,0004 bd4 ba2.5k sqft68 Whitecap St, Pismo Beach, CA 93449For SaleMLS ID #PI26164242, Chris Richardson, Central Coast Sotheby's International Realty. CRMLS
Local buyer's agents are ready to help
