Gorgeous Mediterranean inspired custom home with ocean views in Grover Beach. Experience luxury coastal living in this three bedroom two and a half bath beautifully maintained home. The open-concept main living level is designed to highlight indoor-outdoor living and ocean views. The dining room flows seamlessly into the living room, with gas fireplace and access to two large decks. The gourmet kitchen has stainless steel appliances, built-in refrigerator, granite counters and large walk-in pantry. Included on this level is the expansive resort like primary suite with deck. Spa inspired ensuite with soaking tub, walk-in shower, dual sink vanity and spacious walk-in closet. The first level offers two generous sized bedrooms, bathroom with dual vanity and laundry room. Crowing the home, an expansive roof top deck with built-in BBQ and bar captures the unobstructed ocean views - perfect to enjoy a spectacular sunset. Two car attached garage, additional separate one car tandem garage could be possible ADU. Located just moments from local shopping and dining - and only minutes from Pismo Beach, Arroyo Grande and San Luis Obispo, coastal living at its finest! Please contact listing agent for showing instructions.
Pending
$1,700,000
336 Brighton Avenue, Grover Beach, CA 93433
3beds
3,206sqft
Single Family Residence, Residential
Built in 2011
5,740 Square Feet Lot
$1,611,600 Zestimate®
$530/sqft
$-- HOA
What's special
Ocean viewsUnobstructed ocean viewsGas fireplaceGourmet kitchenTwo generous sized bedroomsOpen-concept main living levelSpacious walk-in closet
- 230 days
- 64
- 0
Zillow last checked:
Listing updated:
Listed by:
Lisa Ritchie 559-679-6889,
Brian Hyde, Broker
Source: TCMLS,MLS#: 240178
Facts & features
Interior
Bedrooms & bathrooms
- Bedrooms: 3
- Bathrooms: 3
- Full bathrooms: 2
- 1/2 bathrooms: 1
- Main level bathrooms: 2
Heating
- Central
Cooling
- Ceiling Fan(s)
Appliances
- Included: 6 Burner Stove, Dishwasher, Disposal, Electric Oven, Microwave, Refrigerator
- Laundry: Laundry Room
Features
- Balcony, Granite Counters, Pantry
- Flooring: Carpet
- Has fireplace: Yes
- Fireplace features: Gas Starter, Living Room
- Common walls with other units/homes: No Common Walls
Interior area
- Total structure area: 3,206
- Total interior livable area: 3,206 sqft
Property
Parking
- Total spaces: 3
- Parking features: Garage Faces Front
- Garage spaces: 3
Features
- Stories: 3
- Patio & porch: Multiple Patios, Roof Top
- Has view: Yes
- View description: Beach, City
- Has water view: Yes
- Water view: Beach
Lot
- Size: 5,740 Square Feet
- Features: Back Yard
Details
- Additional structures: Second Garage
- Parcel number: 060142032
Construction
Type & style
- Home type: SingleFamily
- Property subtype: Single Family Residence, Residential
Materials
- Stucco
- Foundation: Slab
- Roof: Tile
Condition
- Updated/Remodeled
- New construction: No
- Year built: 2011
Utilities & green energy
- Electric: 220 Volts
- Sewer: Public Sewer
- Water: Public
- Utilities for property: Cable Connected, Electricity Connected, Natural Gas Connected, Phone Connected, Sewer Connected, Water Connected
Green energy
- Energy efficient items: Appliances, Construction
Community & HOA
Community
- Security: Carbon Monoxide Detector(s), Smoke Detector(s)
HOA
- Has HOA: No
Location
- Region: Grover Beach
Financial & listing details
- Price per square foot: $530/sqft
- Tax assessed value: $980,083
- Date on market: 3/6/2026
- Cumulative days on market: 231 days
- Electric utility on property: Yes
- Road surface type: Asphalt
Estimated market value
$1,611,600
$1.53M - $1.69M
$4,093/mo
Price history
| Date | Event | Price |
|---|---|---|
| 9/4/2026 | Pending sale | $1,700,000$530/sqft |
Source:  TCMLS #240178 Report a problem TCMLS #240178 Report a problem | ||
| 3/6/2026 | Listed for sale | $1,700,000+126.7%$530/sqft |
Source: TCMLS #240178 Report a problem | ||
| 6/3/2011 | Sold | $750,000+212.5%$234/sqft |
Source: Public Record Report a problem | ||
| 3/5/2010 | Sold | $240,000$75/sqft |
Source: Public Record Report a problem | ||
Public tax history
| Year | Property taxes | Tax assessment |
|---|---|---|
| 2026 | -- | $980,083 +2% |
| 2025 | $11,081 +2.7% | $960,867 +2% |
| 2024 | $10,788 +0.8% | $942,028 +2% |
| 2023 | $10,703 +1.6% | $923,558 +2% |
| 2022 | $10,537 +1.2% | $905,450 +2% |
| 2021 | $10,413 +1.1% | $887,697 +1% |
| 2020 | $10,295 +0.8% | $878,596 +2% |
| 2019 | $10,211 +1.3% | $861,370 +2% |
| 2018 | $10,084 +4.6% | $844,482 +2% |
| 2017 | $9,636 +7.3% | $827,925 +2% |
| 2016 | $8,980 | $811,692 +1.5% |
| 2015 | $8,980 +8.6% | $799,501 +2% |
| 2014 | $8,268 | $783,841 +2.5% |
| 2012 | -- | $765,000 +131.8% |
| 2011 | -- | $330,022 +194.9% |
| 2010 | -- | $111,902 -0.2% |
| 2009 | -- | $112,169 |
Find assessor info on the county website
Monthly payment
Est. payment
Payment breakdown
Explore the cost of this home by adjusting the details. Changes won't be saved.Climate risks
Neighborhood: 93433
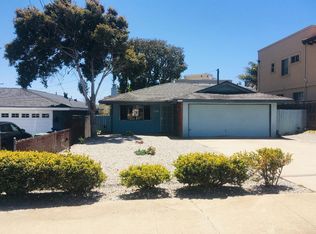
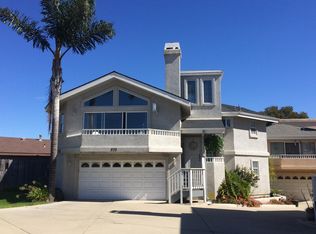
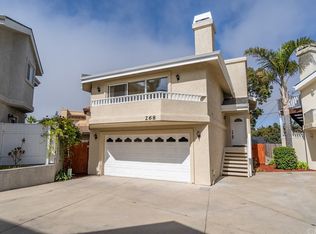
Similar homes
- $1,550,0006 bd4 ba3.2k sqft1005 Acorn Dr, Arroyo Grande, CA 93420For Sale
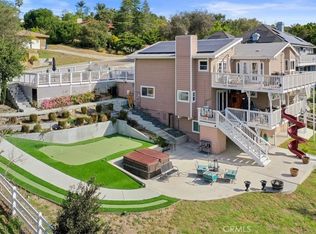 MLS ID #PI26227351, Bobby Poole, Invision Real Estate. CRMLS
 - $1,149,0003 bd2 ba1.7k sqft363 N 5th St, Grover Beach, CA 93433For Sale
 MLS ID #PI26192455, Julie Anthony, Taylor Hoving Realty Group. CRMLS
 - $874,9993 bd3 ba1.7k sqft341 N 4th St, Grover Beach, CA 93433For Sale
 MLS ID #MC26060066, Francisco Ruvalcaba Jr., J. Peter Realtors. CRMLS
 - $1,659,0004 bd3 ba3k sqft794 Cardinal Ct, Arroyo Grande, CA 93420For Sale
 MLS ID #PI26218128, David Hubbell, Modern Broker. CRMLS
Local buyer's agents are ready to help
