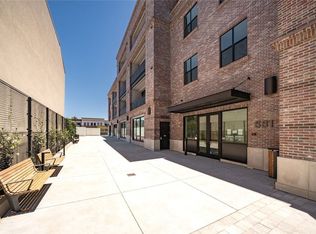
Welcome to Brickhouse at San Luis Square, centrally located in the heart of Downtown San Luis Obispo just steps from restaurants, shops, cafes, the weekly farmers market, and more. Brickhouse is a 29-unit condominium community offering single-level living with a thoughtful blend of comfort, quality, and modern convenience.
Designed with ease of ownership in mind, Brickhouse is well suited for a primary residence, second home, or vacation retreat. With no yard to maintain and secure underground parking, owners can enjoy a true lock-and-leave lifestyle while staying connected to everything downtown San Luis Obispo has to offer.
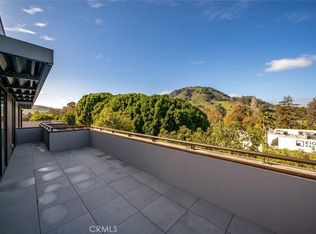
Homes feature well-designed floor plans ranging from open-concept and flex one-bedroom layouts to two-bedroom residences and penthouse suites, many with views of Cerro San Luis, Terrace Hill, and the downtown cityscape. Extra care was taken to maximize natural light and provide enhanced soundproofing between units and from exterior noise, creating a quiet and comfortable urban retreat.
Interior finishes include luxury vinyl plank flooring, solid-core cabinetry, Silestone quartz countertops, GE Café appliances, and tiled showers. Each home is tech-ready with pre-wiring for data. Select residences offer wraparound balconies for expanded indoor-outdoor living. An elevator provides access to all levels, and secure on-site underground parking is included.
Move-in units are now available to tour.
For more information, pricing, and floor plans, visit us online or stop by the sales office at 586 Higuera Street, Suite 200, open Thursday through Sunday from 12 to 4 PM or by appointment.
New construction
Listed by: Eighty20 Group • Farid Shahid • Contact: 818-961-6508
$1,350,000
581 Higuera St #202, San Luis Obispo, CA 93401
2beds
1,531sqft
:
Get pre-qualified$8,978/mo
Condominium
Built in 2025
-- sqft lot
$1,345,500 Zestimate®
$882/sqft
$560/mo HOA
What's special
Single-level livingSecure underground parkingSecure on-site underground parkingSilestone quartz countertopsTiled showersLuxury vinyl plank flooringSolid-core cabinetry
- 93 days |
- 372 |
- 11 |
Zillow last checked:
Listing updated:
Listed by:
Farid Shahid DRE #02025653 818-961-6508,
Eighty20 Group,
Walker Sotello DRE #02054410,
Eighty20 Group
Source: CRMLS,MLS#: SC25256411 Originating MLS: California Regional MLS
Originating MLS: California Regional MLSFacts & features
Interior
Bedrooms & bathrooms
- Bedrooms: 2
- Bathrooms: 2
- 3/4 bathrooms: 2
- Main level bathrooms: 2
- Main level bedrooms: 2
Rooms
- Room types: Bedroom, Primary Bathroom, Primary Bedroom, Dining Room
Bedroom
- Features: All Bedrooms Down
Bathroom
- Features: Separate Shower
Kitchen
- Features: Kitchen Island, Quartz Counters, Walk-In Pantry
Heating
- Central, Heat Pump
Cooling
- Central Air, ENERGY STAR Qualified Equipment, Heat Pump
Appliances
- Included: ENERGY STAR Qualified Appliances, ENERGY STAR Qualified Water Heater, Electric Oven, Electric Range, Electric Water Heater, Water Heater
- Laundry: Washer Hookup, Electric Dryer Hookup, Inside
Features
- Separate/Formal Dining Room, Eat-in Kitchen, Storage, All Bedrooms Down
- Windows: Double Pane Windows, ENERGY STAR Qualified Windows, Insulated Windows
- Has fireplace: No
- Fireplace features: None
- Common walls with other units/homes: 2+ Common Walls
Interior area
- Total interior livable area: 1,531 sqft
Property
Parking
- Total spaces: 1
- Parking features: Assigned, Underground, Private
- Attached garage spaces: 1
Accessibility
- Accessibility features: Adaptable For Elevator, Accessible Elevator Installed, Low Pile Carpet, No Stairs, Parking, See Remarks, Accessible Doors, Accessible Hallway(s)
Features
- Levels: One
- Stories: 1
- Entry location: 1
- Patio & porch: Deck, Enclosed, Porch
- Exterior features: Lighting, Rain Gutters
- Pool features: None
- Spa features: None
- Has view: Yes
- View description: City Lights, Hills, Mountain(s), Neighborhood, Panoramic, Valley
Lot
- Features: Landscaped
Details
- Parcel number: 003511043
- Special conditions: Standard
Construction
Type & style
- Home type: Condo
- Architectural style: Contemporary
- Property subtype: Condominium
- Attached to another structure: Yes
Materials
- Brick Veneer, Drywall, Concrete
- Foundation: Combination, Pillar/Post/Pier
- Roof: Membrane
Condition
- Turnkey,Under Construction
- New construction: Yes
- Year built: 2025
Utilities & green energy
- Electric: 220 Volts
- Sewer: Public Sewer
- Water: Public
- Utilities for property: Cable Connected, Electricity Connected, Natural Gas Not Available, Sewer Connected, Water Connected
Green energy
- Energy efficient items: Appliances, Water Heater
Community & HOA
Community
- Features: Biking, Dog Park, Foothills, Gutter(s), Street Lights, Sidewalks, Urban
- Security: Security System, Fire Sprinkler System
- Subdivision: San Luis Obispo(380)
HOA
- Has HOA: Yes
- Amenities included: Controlled Access, Maintenance Grounds, Insurance, Pets Allowed, Trash
- HOA fee: $560 monthly
- HOA name: San Luis Square
Location
- Region: San Luis Obispo
Financial & listing details
- Price per square foot: $882/sqft
- Date on market: 1/23/2026
- Cumulative days on market: 93 days
- Listing terms: Cash,Cash to New Loan,Conventional,1031 Exchange
Estimated market value
$1,345,500
$1.28M - $1.41M
$3,520/mo
Price history
| Date | Event | Price |
|---|---|---|
| 5/7/2026 | Price change | $1,350,000+3.9%$882/sqft |
Source:  CRMLS #SC25256411 Report a problem CRMLS #SC25256411 Report a problem | ||
| 1/24/2026 | Pending sale | $1,299,750$849/sqft |
Source: CRMLS #SC25256411 Report a problem | ||
Public tax history
Tax history is unavailable.
Monthly payment
Est. payment
Payment breakdown
Explore the cost of this home by adjusting the details. Changes won't be saved.Climate risks
Neighborhood: 93401
Nearby schools
GreatSchools rating
- 6/10Hawthorne Elementary SchoolGrades: K-6Distance: 0.6 mi
- 9/10Laguna Middle SchoolGrades: 7-8Distance: 2 mi
- 10/10San Luis Obispo High SchoolGrades: 9-12Distance: 0.9 mi
- $945,0001 bd1 ba881 sqft581 Higuera St UNIT 403, San Luis Obispo, CA 93401Sold

- $802,4501 bd1 ba925 sqft581 Higuera St UNIT 208, San Luis Obispo, CA 93401Sold
- $923,2001 bd1 ba1.1k sqft581 Higuera St UNIT 203, San Luis Obispo, CA 93401Sold

- $1,195,0002 bd2 ba1.2k sqft581 Higuera St UNIT 210, San Luis Obispo, CA 93401New Construction
- $1,371,8002 bd2 ba1.4k sqft581 Higuera St UNIT 307, San Luis Obispo, CA 93401Sold
- $1,302,0002 bd2 ba1.4k sqft581 Higuera St UNIT 207, San Luis Obispo, CA 93401Sold
- $854,2501 bd1 ba879 sqft581 Higuera St UNIT 306, San Luis Obispo, CA 93401Sold
- $978,5501 bd1 ba1.1k sqft581 Higuera St UNIT 204, San Luis Obispo, CA 93401Sold
- $854,4001 bd1 ba925 sqft581 Higuera St UNIT 308, San Luis Obispo, CA 93401Sold
A local agent can set up tours, give advice and negotiate with sellers.
A local lender can help you make sure your offer is ready when you are.
Similar homes
- $1,168,0002 bd3 ba1.3k sqft1321 Osos St Unit 270, San Luis Obispo, CA 93401For Sale
 MLS ID #PI26109327, Melissa Johnson-Barash, Blair Properties. CRMLS
 - $1,195,0002 bd2 ba1.2k sqft581 Higuera St Unit 210, San Luis Obispo, CA 93401New ConstructionMLS ID #SC25155023, Farid Shahid, Eighty20 Group. CRMLS
- $1,350,0003 bd2 ba1.7k sqft3204 Violet St, San Luis Obispo, CA 93401For Sale
 MLS ID #SC26148534, David Gray, Mid-State Realty. CRMLS
 - $1,349,9003 bd2 ba1.2k sqft2061 Ward St, San Luis Obispo, CA 93401For Sale
 MLS ID #FR26143079, Todd Pigott, ZINC Realty, Inc. CRMLS
 - $1,269,0003 bd3 ba1.9k sqft381 Sage St, San Luis Obispo, CA 93401For SaleMLS ID #SC26162678, Bryn Britton, Central Coast Sotheby's International Realty. CRMLS
- $1,340,0003 bd3 ba1.7k sqft3003 Arezzo Dr, San Luis Obispo, CA 93401For SaleMLS ID #SC26066681, Desiree Burgess, Redfin Corporation. CRMLS
- $1,250,0003 bd3 ba1.9k sqft3101 Arezzo Dr, San Luis Obispo, CA 93401For SaleMLS ID #SC26099865, Lindsey Harn, Christie's International Real Estate Sereno. CRMLS
- $1,449,0003 bd3 ba1.9k sqft1410 Noveno Ave, San Luis Obispo, CA 93401For SaleMLS ID #SC26143972, Justin Stearns, Midstate Brokers. CRMLS
- $680,0002 bd2 ba1k sqft1043 Ella St APT 11, San Luis Obispo, CA 93401For SaleMLS ID #SC26165322, Graham Updegrove, California Coastal Real Estate. CRMLS
- $729,0003 bd2 ba1.3k sqft880 Lawrence Dr, San Luis Obispo, CA 93401For SaleMLS ID #SC26167344, Susie Brans, Central Coast Sotheby's International Realty. CRMLS
- $789,0002 bd2 ba1.3k sqft3818 Hatchery Ln #3, San Luis Obispo, CA 93401For SaleMLS ID #SC26160147, Bryn Britton, Central Coast Sotheby's International Realty. CRMLS
- $695,0002 bd2 ba1.2k sqft2250 King Ct Unit 84, San Luis Obispo, CA 93401For SaleMLS ID #SC26110423, George Sabo, BHGRE HAVEN PROPERTIES. CRMLS
- $1,150,0003 bd2 ba1.7k sqft3238 Cherry Ln, San Luis Obispo, CA 93401For SaleMLS ID #NS26122492, Heather Roda, Platinum Properties. CRMLS
- $1,100,0003 bd2 ba992 sqft2050 Hope St, San Luis Obispo, CA 93405For SaleMLS ID #SC26148913, Lindsey Harn, Christie's International Real Estate Sereno. CRMLS
- $699,0002 bd2 ba1.3k sqft2475 Victoria Ave #310, San Luis Obispo, CA 93401For SaleMLS ID #PI26084407, Bruce Blair, Blair Properties. CRMLS
- $699,0002 bd2 ba1.2k sqft2221 King Ct Unit 40, San Luis Obispo, CA 93401For SaleMLS ID #NS26102623, Kelly McBride Wood, Stable Properties. CRMLS
- $975,0002 bd3 ba1.3k sqft3070 Arezzo Dr, San Luis Obispo, CA 93401For SaleMLS ID #SC26148021, Tina Glenn, Central Coast Sotheby's International Realty. CRMLS
- $849,0003 bd4 ba1.8k sqft869 Coriander Ln, San Luis Obispo, CA 93401For SaleMLS ID #SC26135297, Sarah Weber, Compass. CRMLS
- $825,0003 bd3 ba1.4k sqft2803 Garibaldi Ave, San Luis Obispo, CA 93401For SaleMLS ID #SC26136613, Dawna Davies, Davies Co. Real Estate. CRMLS
- $1,375,0004 bd3 ba2.1k sqft123 Ramona Dr, San Luis Obispo, CA 93405For SaleMLS ID #SC26112646, Jenna Lee, Triad Real Estate Group. CRMLS
Local buyer's agents are ready to help
