Welcome to 1351 Avalon Street, a home offering 1,665± square feet on a 6,001± square foot lot, set in one of the most central spots in San Luis Obispo's sought-after Laguna Lake neighborhood. Mature landscaping greets you out front, giving the home a settled, established feel from the curb. Sidewalk-lined streets and easy walkability make this a place you'll enjoy coming home to, whether you're a first-time buyer, looking to personalize a home over time, or an investor eyeing strong rental potential.
Inside, fresh paint runs through the living and dining areas, with tile in the kitchen and bathrooms. Natural light fills the space, making it easy to live in day to day and just as easy to entertain in.
The floor plan has been thoughtfully reconfigured to flex with how you live, offering flexible space beyond the permitted 3-bedroom, 2-bath layout. Two additional rooms (and an additional bathroom), each room with a full closet, open directly to the rear yard through sliding doors, ideal as guest rooms, a home office, a gym, or hobby space, with natural light and easy indoor-outdoor flow throughout.
Outside, a private, fully fenced backyard is a blank canvas, open for garden beds, a patio, a play area, or a quiet retreat. A two-car garage includes a full-size stackable washer and dryer plus room for parking, alongside a generous driveway, a real plus in this neighborhood.
The location puts you close to C.L. Smith Elementary, Laguna Middle School, and a short drive to Cal Poly. Costco, Target, Home Depot, grocery stores, and restaurants are minutes away, and outdoor lovers will appreciate the proximity to Laguna Lake Park, the Laguna Lake Dog Park, and the Irish Hills Natural Reserve for hiking and biking, with numerous beaches just minutes away as well. This is a chance to own in the sought-after Laguna Lake neighborhood, with flexible space to make it your own. All information is deemed reliable, but not guaranteed.
Under contract
Listed by: BHGRE HAVEN PROPERTIES • Misty Perhach • Contact: 805-459-7590
$925,000
1351 Avalon St, San Luis Obispo, CA 93405
3beds
1,665sqft
:
Get pre-qualified$5,952/mo
Single Family Residence
Built in 1963
6,000 Square Feet Lot
$931,600 Zestimate®
$556/sqft
$-- HOA
What's special
- 16 days |
- 1,697 |
- 62 |
Likely to sell faster than
Zillow last checked:
Listing updated:
Listed by:
Misty Perhach DRE #02026956 805-459-7590,
BHGRE HAVEN PROPERTIES
Source: CRMLS,MLS#: SC26158839 Originating MLS: California Regional MLS
Originating MLS: California Regional MLSFacts & features
Interior
Bedrooms & bathrooms
- Bedrooms: 3
- Bathrooms: 2
- Full bathrooms: 2
- Main level bathrooms: 3
- Main level bedrooms: 5
Rooms
- Room types: Bedroom, Living Room, Primary Bedroom
Primary bedroom
- Features: Main Level Primary
Primary bedroom
- Features: Primary Suite
Bedroom
- Features: All Bedrooms Down
Bedroom
- Features: Bedroom on Main Level
Bathroom
- Features: Tile Counters, Tub Shower, Walk-In Shower
Kitchen
- Features: Built-in Trash/Recycling, Tile Counters
Heating
- Forced Air
Cooling
- None
Appliances
- Included: Dishwasher, Disposal, Gas Range, Refrigerator, Dryer, Washer
- Laundry: In Garage, Stacked
Features
- Ceiling Fan(s), High Ceilings, Open Floorplan, All Bedrooms Down, Bedroom on Main Level, Main Level Primary, Primary Suite
- Flooring: Carpet, Laminate, Tile
- Doors: Sliding Doors
- Windows: Skylight(s)
- Has fireplace: Yes
- Fireplace features: Living Room
- Common walls with other units/homes: No Common Walls
Interior area
- Total interior livable area: 1,665 sqft
Property
Parking
- Total spaces: 4
- Parking features: Concrete, Door-Single, Driveway, Garage Faces Front, Garage
- Attached garage spaces: 2
- Uncovered spaces: 2
Features
- Levels: One
- Stories: 1
- Entry location: 1
- Patio & porch: Concrete, Covered, Front Porch
- Pool features: None
- Spa features: None
- Fencing: Average Condition,Privacy,Wood
- Has view: Yes
- View description: Mountain(s), Neighborhood
Lot
- Size: 6,000 Square Feet
- Features: Landscaped
Details
- Parcel number: 004381017
- Special conditions: Standard
Construction
Type & style
- Home type: SingleFamily
- Property subtype: Single Family Residence
Materials
- Stucco
- Foundation: Slab
- Roof: Composition,Shingle
Condition
- New construction: No
- Year built: 1963
Utilities & green energy
- Sewer: Public Sewer, Septic Tank
- Water: Public
- Utilities for property: Cable Connected, Electricity Connected, Natural Gas Connected, Phone Connected, Sewer Connected, Water Connected
Community & HOA
Community
- Features: Biking, Curbs, Sidewalks
- Security: Carbon Monoxide Detector(s), Smoke Detector(s)
- Subdivision: San Luis Obispo(380)
Location
- Region: San Luis Obispo
Financial & listing details
- Price per square foot: $556/sqft
- Tax assessed value: $575,976
- Annual tax amount: $6,348
- Date on market: 7/22/2026
- Cumulative days on market: 16 days
- Listing terms: Cash,Cash to New Loan,Conventional,1031 Exchange
- Inclusions: All appliances
- Road surface type: Paved
Estimated market value
$931,600
$885,000 - $978,000
$4,557/mo
Price history
| Date | Event | Price |
|---|---|---|
| 7/30/2026 | Contingent | $925,000$556/sqft |
Source:  CRMLS #SC26158839 Report a problem CRMLS #SC26158839 Report a problem | ||
| 7/22/2026 | Listed for sale | $925,000+137.2%$556/sqft |
Source: CRMLS #SC26158839 Report a problem | ||
| 5/24/2002 | Sold | $390,000+88.9%$234/sqft |
Source: Public Record Report a problem | ||
| 8/14/1998 | Sold | $206,500$124/sqft |
Source: Public Record Report a problem | ||
Public tax history
| Year | Property taxes | Tax assessment |
|---|---|---|
| 2025 | $6,348 +1.7% | $575,976 +2% |
| 2024 | $6,241 +1.8% | $564,683 +2% |
| 2023 | $6,128 +6.7% | $553,612 +2% |
| 2022 | $5,744 +1.6% | $542,758 +2% |
| 2021 | $5,652 +1% | $532,117 +1% |
| 2020 | $5,594 +1% | $526,662 +2% |
| 2019 | $5,536 +2% | $516,336 +2% |
| 2018 | $5,428 +2% | $506,213 +2% |
| 2017 | $5,321 +2% | $496,289 +2% |
| 2016 | $5,217 | $486,559 +1.5% |
| 2015 | $5,217 +10.6% | $479,251 +2% |
| 2014 | $4,717 | $469,864 +13.8% |
| 2012 | -- | $413,000 -1.7% |
| 2011 | -- | $420,000 -5.9% |
| 2010 | -- | $446,222 -0.2% |
| 2009 | -- | $447,283 +2% |
| 2008 | -- | $438,513 +2% |
| 2007 | -- | $429,916 +2% |
| 2006 | -- | $421,487 +2% |
| 2005 | -- | $413,223 +2% |
| 2004 | -- | $405,122 +1.9% |
| 2003 | -- | $397,698 +81.5% |
| 2002 | -- | $219,138 +2% |
| 2001 | -- | $214,842 |
Find assessor info on the county website
Monthly payment
Est. payment
Payment breakdown
Explore the cost of this home by adjusting the details. Changes won't be saved.Climate risks
Neighborhood: 93405
Nearby schools
GreatSchools rating
- 7/10Smith (C. L.) Elementary SchoolGrades: K-6Distance: 0.1 mi
- 9/10Laguna Middle SchoolGrades: 7-8Distance: 0.5 mi
- 10/10San Luis Obispo High SchoolGrades: 9-12Distance: 2.6 mi
- $862,1003 bd2 ba1.1k sqft1355 Avalon St, San Luis Obispo, CA 93405Off Market

- $895,5003 bd2 ba1.1k sqft1347 Avalon St, San Luis Obispo, CA 93405Off Market
- $937,2003 bd2 ba1.4k sqft1356 Balboa St, San Luis Obispo, CA 93405Off Market
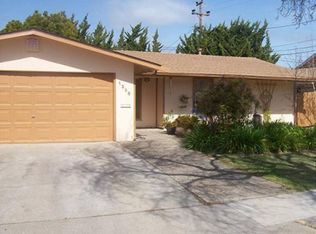
- $786,8003 bd2 ba1.1k sqft1350 Balboa St, San Luis Obispo, CA 93405Off Market
- $856,7004 bd2 ba1.3k sqft1362 Balboa St, San Luis Obispo, CA 93405Off Market
- $867,2004 bd2 ba1.3k sqft1359 Avalon St, San Luis Obispo, CA 93405Off Market
- $831,7003 bd2 ba1.2k sqft1343 Avalon St, San Luis Obispo, CA 93405Off Market
- $758,1003 bd2 ba1.2k sqft1344 Balboa St, San Luis Obispo, CA 93405Off Market
A local agent can set up tours, give advice and negotiate with sellers.
A local lender can help you make sure your offer is ready when you are.
Similar homes
- $1,224,9003 bd3 ba1.7k sqft844 Escuela Ct, San Luis Obispo, CA 93405For Sale
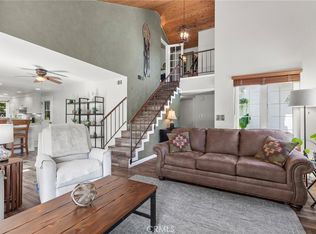 MLS ID #SC26129848, Jarrod Westerlund, LPT Realty, Inc. CRMLS
 - $1,090,0003 bd2 ba1.9k sqft334 Margarita Ave, San Luis Obispo, CA 93401For Sale
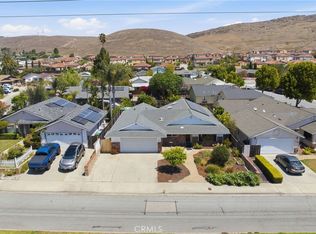 MLS ID #SC26158153, Judy Sharma, Redfin Corporation. CRMLS
 - $950,0002 bd2 ba1.4k sqft1023 Walnut St, San Luis Obispo, CA 93401For Sale
 MLS ID #SC26128081, Owen Schwaegerle, The Schwaegerle Team. CRMLS
 - $1,350,0005 bd2 ba2.1k sqft577 Princeton Pl, San Luis Obispo, CA 93405For Sale
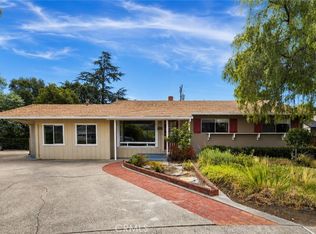 MLS ID #SC26164731, Leon Van Beurden, Bay Osos Brokers. CRMLS
 - $1,274,9993 bd3 ba1.5k sqft833 Escuela Ct, San Luis Obispo, CA 93405For SaleMLS ID #PI26122093, James Statler, Mariani Realty. CRMLS
- $975,0002 bd3 ba1.3k sqft3070 Arezzo Dr, San Luis Obispo, CA 93401For SaleMLS ID #SC26148021, Tina Glenn, Central Coast Sotheby's International Realty. CRMLS
- $825,0003 bd3 ba1.4k sqft2803 Garibaldi Ave, San Luis Obispo, CA 93401For SaleMLS ID #SC26136613, Dawna Davies, Davies Co. Real Estate. CRMLS
- $1,090,0003 bd3 ba1.9k sqft459 Mesa Way, San Luis Obispo, CA 93401For SaleMLS ID #PW26143555, Vicky Lee, AKV Properties Inc.. CRMLS
- $675,0003 bd2 ba1.5k sqft1360 Laurel Ln APT 3, San Luis Obispo, CA 93401For SaleMLS ID #SC26169286, Susie Brans, Central Coast Sotheby's International Realty. CRMLS
- $909,0003 bd2 ba1.4k sqft4250 Traffic Way, Atascadero, CA 93422For SaleMLS ID #SC26122062, Cheryl Medeiros, Compass. CRMLS
- $1,150,0003 bd2 ba1.7k sqft3238 Cherry Ln, San Luis Obispo, CA 93401For SaleMLS ID #NS26122492, Heather Roda, Platinum Properties. CRMLS
- $559,0002 bd2 ba1k sqft1750 Prefumo Canyon Rd APT 58, San Luis Obispo, CA 93405For SaleMLS ID #SC26161445, Bruce Freeberg, The Real Estate Group. CRMLS
- $938,5923 bd2 ba1.7k sqft14740 Morningside Dr, Atascadero, CA 93422For SaleMLS ID #NS26162551, Cody Wilcoxson, Oak & Roots Real Estate Group. CRMLS
- $1,375,0004 bd3 ba2.1k sqft123 Ramona Dr, San Luis Obispo, CA 93405For SaleMLS ID #SC26112646, Jenna Lee, Triad Real Estate Group. CRMLS
- $915,0004 bd2 ba1.5k sqft1133 Trouville Ave, Grover Beach, CA 93433For SaleMLS ID #NS26162856, Cody Wilcoxson, Oak & Roots Real Estate Group. CRMLS
- $849,0003 bd4 ba1.8k sqft869 Coriander Ln, San Luis Obispo, CA 93401For SaleMLS ID #SC26135297, Sarah Weber, Compass. CRMLS
- $649,0002 bd2 ba1.3k sqft1106 Oceanaire Dr APT 1, San Luis Obispo, CA 93405For SaleMLS ID #SC26053793, Scott Haigwood, Keller Williams Santa Barbara. CRMLS
- $729,0003 bd2 ba1.3k sqft880 Lawrence Dr, San Luis Obispo, CA 93401For SaleMLS ID #SC26167344, Susie Brans, Central Coast Sotheby's International Realty. CRMLS
- $850,0003 bd2 ba1.2k sqft479 Henrietta Ave, Los Osos, CA 93402For SaleMLS ID #SC26163289, Jerris Greenblat, Windermere Central Coast. CRMLS
- $895,0003 bd2 ba1.3k sqft912-914 Pacific St, Morro Bay, CA 93442For SaleMLS ID #SC26161704, Dale Kaiser, Dale Kaiser Real Estate. CRMLS
Local buyer's agents are ready to help
