Think you know Traffic Way? Think again.
Tucked along a quieter stretch approximately 1.5 miles past Atascadero Fine Arts Academy and just a mile to San Benito Elementary School, this is not the busy setting the street name may bring to mind. Here, half-acre parcels create breathing room, a pedestrian path sits directly across the street, and downtown Atascadero remains just minutes away. Homeowners in this part of town tend to buy and stay awhile!
With the pride of ownership, consistent maintenance, and care invested in this home, buyers can move forward with greater confidence and fewer immediate projects and costs.
This updated three-bedroom, two-bathroom home delivers comfortable single-level living, abundant natural light, rolling hill views, and outdoor spaces designed for gathering, relaxing, and enjoying the Central Coast lifestyle. A remarkably clean home inspection adds even more confidence to this truly move-in-ready opportunity.
More space. Less noise. This home deserves an in-person look.
Under contract
Listed by: Compass • Cheryl Medeiros • Contact: cheryl.medeiros@compass.com
Price cut: $49.9K (9/24)
$799,000
4250 Traffic Way, Atascadero, CA 93422
3beds
1,445sqft
Single Family Residence
Built in 2003
0.51 Acres Lot
$784,600 Zestimate®
$553/sqft
$-- HOA
What's special
- 84 days
- 1,251
- 58
Zillow last checked:
Listing updated:
Listed by:
Cheryl Medeiros DRE #02187281 cheryl.medeiros@compass.com,
Compass,
Summer Kabaker DRE #01931668,
Compass
Source: CRMLS,MLS#: SC26122062 Originating MLS: California Regional MLS
Originating MLS: California Regional MLSFacts & features
Interior
Bedrooms & bathrooms
- Bedrooms: 3
- Bathrooms: 2
- Full bathrooms: 2
- Main level bathrooms: 2
- Main level bedrooms: 3
Rooms
- Room types: Bedroom, Primary Bedroom, Dining Room
Primary bedroom
- Features: Main Level Primary
Primary bedroom
- Features: Primary Suite
Bedroom
- Features: All Bedrooms Down
Bathroom
- Features: Bathroom Exhaust Fan, Tub Shower
Heating
- Forced Air
Cooling
- Central Air
Appliances
- Included: Dishwasher, Gas Oven, Gas Range, Microwave
- Laundry: In Garage
Features
- Ceiling Fan(s), Separate/Formal Dining Room, All Bedrooms Down, Main Level Primary, Primary Suite
- Flooring: Carpet, Tile
- Has fireplace: No
- Fireplace features: None
- Common walls with other units/homes: No Common Walls
Interior area
- Total interior livable area: 1,445 sqft
- Finished area below ground: 0
Property
Parking
- Total spaces: 7
- Parking features: Door-Multi, Detached Carport, Driveway Up Slope From Street, Garage Faces Front, Garage, Garage Door Opener, Paved, Shared Driveway
- Attached garage spaces: 2
- Carport spaces: 1
- Covered spaces: 3
- Uncovered spaces: 4
Accessibility
- Accessibility features: Safe Emergency Egress from Home, No Stairs
Features
- Levels: One
- Stories: 1
- Entry location: main
- Patio & porch: Concrete, Patio
- Exterior features: Rain Gutters
- Pool features: None
- Spa features: None
- Fencing: Wood
- Has view: Yes
- View description: Hills, Trees/Woods
Lot
- Size: 0.51 Acres
- Features: Back Yard, Front Yard, Lawn, Landscaped, Sloped Up, Yard
Details
- Additional structures: Shed(s)
- Parcel number: 049033014
- Special conditions: Standard
Construction
Type & style
- Home type: SingleFamily
- Property subtype: Single Family Residence
Materials
- Frame, Stucco
- Foundation: Slab
Condition
- Turnkey
- New construction: No
- Year built: 2003
Utilities & green energy
- Electric: Standard
- Sewer: Public Sewer
- Water: Public
- Utilities for property: Cable Connected, Electricity Connected, Natural Gas Connected, Phone Available, Sewer Connected, Water Connected
Community & HOA
Community
- Features: Sidewalks
- Subdivision: Atsoutheast(40)
Location
- Region: Atascadero
Financial & listing details
- Price per square foot: $553/sqft
- Tax assessed value: $484,530
- Date on market: 7/27/2026
- Cumulative days on market: 85 days
- Listing terms: Cash to New Loan
- Inclusions: shed, carport, water filtration system
- Exclusions: fridge
- Road surface type: Paved
Estimated market value
$784,600
$745,000 - $824,000
$3,234/mo
Price history
| Date | Event | Price |
|---|---|---|
| 10/8/2026 | Contingent | $799,000$553/sqft |
Source:  CRMLS #SC26122062 Report a problem CRMLS #SC26122062 Report a problem | ||
| 9/24/2026 | Price change | $799,000-5.9%$553/sqft |
Source: CRMLS #SC26122062 Report a problem | ||
| 9/14/2026 | Price change | $848,9000%$587/sqft |
Source: CRMLS #SC26122062 Report a problem | ||
| 8/31/2026 | Price change | $849,000-4.5%$588/sqft |
Source: CRMLS #SC26122062 Report a problem | ||
| 8/12/2026 | Price change | $889,000-2.2%$615/sqft |
Source: CRMLS #SC26122062 Report a problem | ||
| 7/27/2026 | Listed for sale | $909,000+177.1%$629/sqft |
Source: CRMLS #SC26122062 Report a problem | ||
| 5/15/2003 | Sold | $328,000+134.3%$227/sqft |
Source: Public Record Report a problem | ||
| 2/15/2002 | Sold | $140,000$97/sqft |
Source: Public Record Report a problem | ||
Public tax history
| Year | Property taxes | Tax assessment |
|---|---|---|
| 2026 | -- | $484,530 +2% |
| 2025 | $6,030 +6.2% | $475,030 +2% |
| 2024 | $5,677 +0.1% | $465,717 +2% |
| 2023 | $5,673 +2.8% | $456,586 +2% |
| 2022 | $5,517 +3.3% | $447,634 +2% |
| 2021 | $5,339 +2.2% | $438,858 +1% |
| 2020 | $5,222 +3.1% | $434,359 +2% |
| 2019 | $5,066 +2.8% | $425,843 +2% |
| 2018 | $4,929 +1.9% | $417,494 +2% |
| 2017 | $4,836 +1.9% | $409,309 +2% |
| 2016 | $4,744 | $401,285 +4% |
| 2015 | $4,744 +16.8% | $386,000 +5.5% |
| 2014 | $4,060 | $366,000 +30.7% |
| 2012 | -- | $280,000 -3.4% |
| 2011 | -- | $290,000 |
| 2010 | -- | $290,000 -8.8% |
| 2009 | -- | $318,000 -12.1% |
| 2008 | -- | $361,661 +2% |
| 2007 | -- | $354,570 +2% |
| 2006 | -- | $347,619 +2% |
| 2005 | -- | $340,804 +2% |
| 2004 | -- | $334,123 +115.1% |
| 2003 | -- | $155,300 +189.8% |
| 2002 | -- | $53,580 +57.6% |
| 2001 | -- | $34,000 |
Find assessor info on the county website
Monthly payment
Est. payment
Payment breakdown
Explore the cost of this home by adjusting the details. Changes won't be saved.Climate risks
Neighborhood: 93422
Similar homes
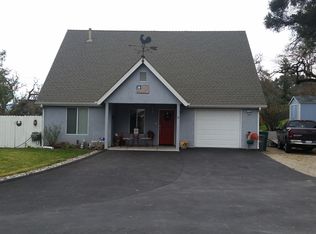
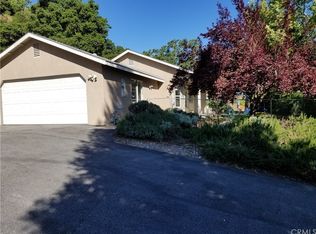
- $799,0003 bd2 ba1.5k sqft9056 Curbaril Ave, Atascadero, CA 93422For Sale
 MLS ID #SC26132122, Lindsey Harn, Christie's International Real Estate Sereno. CRMLS
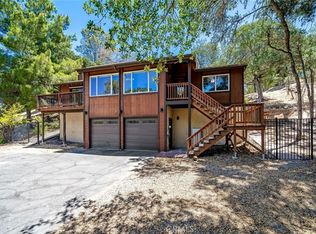
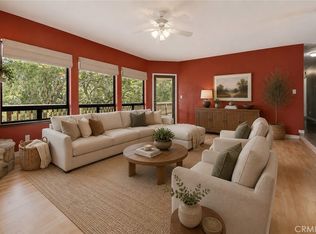
 - $775,0003 bd2 ba1.8k sqft7905 San Gregorio Rd, Atascadero, CA 93422For Sale
 MLS ID #NS26136977, Seth Peek, Peek Realty. CRMLS
 - $875,0003 bd2 ba1.5k sqft5265 Alamo Ave, Atascadero, CA 93422New Construction
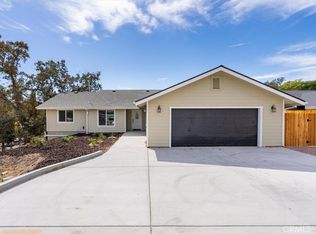 MLS ID #NS26216786, Richard Shannon, Century 21 Masters. CRMLS
 - $980,0003 bd2 ba2k sqft13030 Atascadero Rd, Atascadero, CA 93422For Sale
 MLS ID #655031, Dominique M. Lupercio. Fresno MLS
Local buyer's agents are ready to help
