This spacious SLO home is located in the Irish Hills development. Built-in 2003, this property is close to shopping and easy freeway access. Featured are 3 large bedrooms, 2.5 bathrooms, and a detached 2 car garage with a separate studio unit above the garage.
The lower level of the home has a separate den by the large entryway, a dining room, a family room with a fireplace, a large island kitchen, gas counter top range and built in electric wall oven, and a pantry closet. Also downstairs is a laundry room, and a downstairs bathroom with shower. The downstairs areas have high ceilings and large windows with capture sunlight.
The upstairs area includes a large primary bedroom with a separate primary bath suite and large closet. Also upstairs are two guest bedrooms and a guest bathroom.
The home is done in neutral colors-including carpets, tile and wall colors.
Pictures taken prior to tenants moving in.
The spacious studio unit includes a kitchenette area, washer/ dryer, bathroom, private stairway and includes separate heating unit.
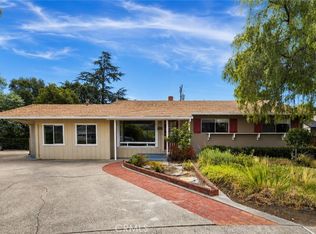
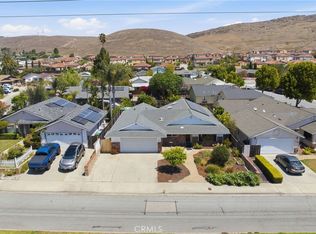
Other features include drought resistant landscaping and cul de sac location.
There are not of these homes-within this development-that include this same layout -with a large two story free standing home-along with a separate free standing garage with a garage top studio- all on a good sized lot.
Front home is vacant. The garage top studio apartment is tenant occupied-but tenant is moving out after graduating in June.
For sale
Listed by: Irish Hills Realty Inc • Matt Gullage • Contact: gmattgullage@gmail.com
Price cut: $35K (7/31)
$1,220,000
1733 Farrier Ct, San Luis Obispo, CA 93405
3beds
2,197sqft
Single Family Residence
Built in 2003
6,337 Square Feet Lot
$-- Zestimate®
$555/sqft
$85/mo HOA
What's special
Good sized lotSeparate primary bath suiteCul de sac locationDownstairs bathroom with showerHigh ceilingsDining roomDrought resistant landscaping
- 199 days |
- 879 |
- 23 |
Zillow last checked:
Listing updated:
Listed by:
Matt Gullage DRE #01704480 gmattgullage@gmail.com,
Irish Hills Realty Inc
Source: CRMLS,MLS#: SC26014147 Originating MLS: California Regional MLS
Originating MLS: California Regional MLSFacts & features
Interior
Bedrooms & bathrooms
- Bedrooms: 3
- Bathrooms: 4
- Full bathrooms: 3
- 1/2 bathrooms: 1
- Main level bathrooms: 1
Rooms
- Room types: Bedroom, Den, Family Room, Primary Bathroom, Primary Bedroom, Dining Room
Primary bedroom
- Features: Primary Suite
Bedroom
- Features: All Bedrooms Up
Kitchen
- Features: Kitchen Island, Kitchen/Family Room Combo, Tile Counters
Heating
- Forced Air
Cooling
- None
Appliances
- Included: Dishwasher, Electric Oven, Disposal, Gas Range, Refrigerator, Range Hood, Water Heater
- Laundry: Electric Dryer Hookup, Gas Dryer Hookup
Features
- Ceramic Counters, Separate/Formal Dining Room, High Ceilings, Multiple Staircases, Tile Counters, All Bedrooms Up, Primary Suite
- Flooring: Carpet, Tile, Vinyl
- Doors: Panel Doors
- Windows: Double Pane Windows
- Has fireplace: Yes
- Fireplace features: Family Room
- Common walls with other units/homes: No Common Walls
Interior area
- Total interior livable area: 2,197 sqft
Property
Parking
- Total spaces: 4
- Parking features: Concrete, Door-Multi, Driveway, Garage, On Site, Off Street
- Garage spaces: 2
- Uncovered spaces: 2
Accessibility
- Accessibility features: None
Features
- Levels: Two
- Stories: 2
- Entry location: front of home
- Patio & porch: None
- Exterior features: Rain Gutters
- Pool features: None
- Spa features: None
- Fencing: Wood
- Has view: Yes
- View description: Hills, Neighborhood
Lot
- Size: 6,337 Square Feet
- Features: 0-1 Unit/Acre, Back Yard, Cul-De-Sac, Front Yard, Rectangular Lot, Yard
Details
- Parcel number: 053514004
- Zoning: SF
- Special conditions: Standard
Construction
Type & style
- Home type: SingleFamily
- Architectural style: Craftsman
- Property subtype: Single Family Residence
Materials
- Asphalt, Drywall, Stucco, Wood Siding
- Foundation: Slab
Condition
- Turnkey
- New construction: No
- Year built: 2003
Utilities & green energy
- Sewer: Public Sewer
- Water: Public
- Utilities for property: Cable Connected, Electricity Connected, Natural Gas Connected, Sewer Connected, Water Connected
Community & HOA
Community
- Features: Biking, Curbs, Foothills, Gutter(s), Park, Street Lights, Suburban, Sidewalks
- Security: Carbon Monoxide Detector(s), Smoke Detector(s)
- Subdivision: Irish Hills
HOA
- Has HOA: Yes
- Amenities included: Picnic Area
- HOA fee: $85 monthly
- HOA name: Rancho Obispo
- HOA phone: 805-439-2547
Location
- Region: San Luis Obispo
Financial & listing details
- Price per square foot: $555/sqft
- Date on market: 1/22/2026
- Cumulative days on market: 200 days
- Listing terms: Conventional
- Road surface type: Paved
Estimated market value
Not available
Estimated sales range
Not available
$5,395/mo
Price history
| Date | Event | Price |
|---|---|---|
| 7/31/2026 | Price change | $1,220,000-2.8%$555/sqft |
Source:  CRMLS #SC26014147 Report a problem CRMLS #SC26014147 Report a problem | ||
| 7/15/2026 | Pending sale | $1,255,000$571/sqft |
Source: CRMLS #SC26014147 Report a problem | ||
| 1/22/2026 | Listed for sale | $1,255,000$571/sqft |
Source: CRMLS #SC26014147 Report a problem | ||
| 9/13/2024 | Listing removed | $1,700$1/sqft |
Source: Zillow Rentals Report a problem | ||
| 5/11/2024 | Listed for rent | $1,700$1/sqft |
Source: Zillow Rentals Report a problem | ||
| 8/12/2023 | Listing removed | -- |
Source: Zillow Rentals Report a problem | ||
| 7/12/2023 | Listed for rent | $1,700$1/sqft |
Source: Zillow Rentals Report a problem | ||
Public tax history
Tax history is unavailable.
Monthly payment
Est. payment
Payment breakdown
Explore the cost of this home by adjusting the details. Changes won't be saved.Climate risks
Neighborhood: 93405
Nearby schools
GreatSchools rating
- 7/10Smith (C. L.) Elementary SchoolGrades: K-6Distance: 0.6 mi
- 9/10Laguna Middle SchoolGrades: 7-8Distance: 0.7 mi
- 10/10San Luis Obispo High SchoolGrades: 9-12Distance: 3.1 mi
Schools provided by the listing agent
- Elementary: CL Smith
- Middle: Laguna
- High: San Luis Obispo
Source: CRMLS. This data may not be complete. We recommend contacting the local school district to confirm school assignments for this home.
- $--3 bd2 ba2.1k sqft1737 Farrier Ct #1733, San Luis Obispo, CA 93405Off Market

- $1,025,0003 bd2 ba2.1k sqft1737 Farrier Ct, San Luis Obispo, CA 93405Off Market
- $1,324,4004 bd3 ba2.4k sqft1721 Farrier Ct, San Luis Obispo, CA 93405Off Market
- $1,295,4004 bd3 ba2.4k sqft1749 Farrier Ct, San Luis Obispo, CA 93405Off Market
- $915,0003 bd2 ba1.6k sqft1800 Spooner Dr, San Luis Obispo, CA 93405Off Market
- $1,640,0004 bd4 ba2.9k sqft1816 Spooner Dr, San Luis Obispo, CA 93405Sold
- $--5 bd3 ba2.8k sqft1761 Farrier Ct, San Luis Obispo, CA 93405Off Market
- $--4 bd3 ba2.8k sqft1705 Farrier Ct, San Luis Obispo, CA 93405Off Market
A local agent can set up tours, give advice and negotiate with sellers.
A local lender can help you make sure your offer is ready when you are.
Similar homes
- $1,199,0003 bd3 ba1.5k sqft833 Escuela Ct, San Luis Obispo, CA 93405For Sale
 MLS ID #PI26122093, James Statler, Mariani Realty. CRMLS
 - $1,325,0005 bd2 ba2.1k sqft577 Princeton Pl, San Luis Obispo, CA 93405For Sale
 MLS ID #SC26164731, Leon Van Beurden, Bay Osos Brokers. CRMLS
 - $1,350,0004 bd3 ba2.1k sqft123 Ramona Dr, San Luis Obispo, CA 93405For Sale
 MLS ID #SC26112646, Jenna Lee, Triad Real Estate Group. CRMLS
 - $1,060,0003 bd2 ba1.9k sqft334 Margarita Ave, San Luis Obispo, CA 93401For Sale
 MLS ID #SC26158153, Judy Sharma, Redfin Corporation. CRMLS
 - $1,098,7543 bd3 ba1.9k sqft211 Kitty Hawk Ct, San Luis Obispo, CA 93401New ConstructionCRMLS
- $1,340,0003 bd3 ba1.7k sqft3003 Arezzo Dr, San Luis Obispo, CA 93401For SaleMLS ID #SC26066681, Desiree Burgess, Redfin Corporation. CRMLS
- $1,395,0005 bd3 ba2.8k sqft523 Branch St, San Luis Obispo, CA 93401For SaleMLS ID #SC26080122, Lindsey Harn, Christie's International Real Estate Sereno. CRMLS
- $1,125,0006 bd5 ba2.6k sqft2540 Campo Rd, Atascadero, CA 93422For SaleMLS ID #PI26183041, Missy Perry, Perry Properties. CRMLS
- $1,132,0323 bd3 ba2k sqft215 Kitty Hawk Ct, San Luis Obispo, CA 93401New ConstructionCRMLS
- $1,049,0003 bd2 ba1.9k sqft7491 Old Adobe Way, Templeton, CA 93465For SaleMLS ID #NS26184327, John Walker, W Property Group. CRMLS
- $649,0003 bd2 ba1.2k sqft67 Contenta Ct, San Luis Obispo, CA 93401For SaleMLS ID #PI26141117, Abel Contreras, Invest SLO. CRMLS
- $965,0002 bd3 ba1.3k sqft3070 Arezzo Dr, San Luis Obispo, CA 93401For SaleMLS ID #SC26148021, Tina Glenn, Central Coast Sotheby's International Realty. CRMLS
- $1,250,0003 bd3 ba2.4k sqft885 Ten Oaks Way, Nipomo, CA 93444For SaleMLS ID #PI26160796, Alexandra Carlson, Keller Williams Central Coast. CRMLS
- $1,150,0004 bd3 ba2.4k sqft9905 Corriente Rd, Atascadero, CA 93422For SaleMLS ID #SC26118920, Tessa Hagwood, Century 21 Masters. CRMLS
- $649,0002 bd2 ba1.3k sqft1106 Oceanaire Dr APT 1, San Luis Obispo, CA 93405For SaleMLS ID #SC26053793, Scott Haigwood, Keller Williams Santa Barbara. CRMLS
- $1,189,0004 bd3 ba2.3k sqft581 Newman Dr, Arroyo Grande, CA 93420For SaleMLS ID #PI26148348, Pamela Storton, Storton Properties. CRMLS
- $1,179,0003 bd3 ba2.2k sqft2217 Glenn St, Los Osos, CA 93402For SaleMLS ID #SC26163397, Bryn Britton, Central Coast Sotheby's International Realty. CRMLS
- $899,0002 bd2 ba1.4k sqft1023 Walnut St, San Luis Obispo, CA 93401For SaleMLS ID #SC26128081, Owen Schwaegerle, The Schwaegerle Team. CRMLS
- $1,495,0003 bd3 ba2.6k sqft2636 San Ricardo Ln, Los Osos, CA 93402For SaleMLS ID #SC26147648, Monica Chudgar, Lotus Real Estate Services. CRMLS
- $1,350,0005 bd3 ba3.2k sqft9265 Linden Ave, Atascadero, CA 93422For SaleMLS ID #NS26143558, Audrey Chaney, eXp Realty of California, Inc.. CRMLS
Local buyer's agents are ready to help
