Discover one of De Tolosa Ranch's most distinctive homes, offering an exceptional combination of flexible living spaces, a detached guest casita, and a private backyard designed for year-round entertaining. Situated on an oversized 8,595± sq. ft. lot, this beautifully maintained residence features 2,713± sq. ft. in the main home plus a fully permitted detached one-bedroom, one-bath casita (ADU) ideal for guests, a private home office, caregiver quarters, or rental income.
Inside, expansive 9-foot ceilings and abundant natural light complement a thoughtfully designed floor plan. A temperature-controlled wine cellar adds a refined touch, while the gourmet kitchen serves as the heart of the home, opening to the family room with a two-sided fireplace shared by a spacious den. Upstairs, a generous loft provides additional living space and could easily serve as a media room, office, or play area. The primary suite offers two walk-in closets and a luxurious bath. Originally offered by the builder with options to convert the den, loft, and tandem garage bay into additional bedrooms, this floor plan could accommodate up to seven bedrooms, offering exceptional flexibility for evolving lifestyle needs.
The backyard is truly a showpiece. Mature trees and lush landscaping create exceptional privacy, while custom lighting transforms the space after sunset. Enjoy evenings around the fire pit or entertain from the fully equipped outdoor kitchen featuring a built-in BBQ, refrigerator, sink, generous counter space, overhead heaters, and multiple gathering areas.
Additional highlights include an epoxy garage floor, tandem third-car garage space, whole-house hot water recirculation system, and a Tesla Powerwall 2 backup battery serving key living areas. Ideally located near De Vaul Park, Irish Hills hiking trails, shopping, restaurants, and top-rated schools, this is a rare opportunity to own one of the neighborhood's most versatile and desirable homes.
Matterport walk-through tour, interactive floor plan, and additional info available on property website.
Pending
Listed by: SLO County Homes • Keith Byrd • Contact: byrd@slocountyhomes.com
$1,645,000
1816 Spooner Dr, San Luis Obispo, CA 93405
4beds
2,963sqft
:
Get pre-qualified$10,169/mo
Single Family Residence
Built in 2003
8,595 Square Feet Lot
$1,620,300 Zestimate®
$555/sqft
$125/mo HOA
What's special
- 27 days |
- 1,686 |
- 91 |
Likely to sell faster than
Zillow last checked:
Listing updated:
Listed by:
Keith Byrd DRE #01351187 byrd@slocountyhomes.com,
SLO County Homes
Source: CRMLS,MLS#: SC26155424 Originating MLS: California Regional MLS
Originating MLS: California Regional MLSFacts & features
Interior
Bedrooms & bathrooms
- Bedrooms: 4
- Bathrooms: 4
- Full bathrooms: 3
- 3/4 bathrooms: 1
- Main level bathrooms: 1
Rooms
- Room types: Kitchen, Laundry, Loft, Living Room, Primary Bathroom, Primary Bedroom, Office, Wine Cellar
Primary bedroom
- Features: Primary Suite
Bathroom
- Features: Bathroom Exhaust Fan, Bathtub, Closet, Dual Sinks, Separate Shower, Tub Shower
Kitchen
- Features: Kitchen Island, Kitchen/Family Room Combo
Heating
- Forced Air
Cooling
- None
Appliances
- Included: Built-In Range, Barbecue, Dishwasher, Electric Oven, Disposal, Microwave, Refrigerator, Water Heater
- Laundry: Inside
Features
- Ceiling Fan(s), Eat-in Kitchen, Open Floorplan, Loft, Primary Suite, Wine Cellar
- Flooring: Carpet, Tile, Vinyl
- Windows: Screens
- Has fireplace: Yes
- Fireplace features: Den, Family Room, Multi-Sided
- Common walls with other units/homes: No Common Walls
Interior area
- Total interior livable area: 2,963 sqft
Video & virtual tour
Property
Parking
- Total spaces: 3
- Parking features: Door-Single, Driveway, Garage Faces Front, Garage, On Street
- Attached garage spaces: 3
Features
- Levels: Two
- Stories: 2
- Entry location: front
- Exterior features: Barbecue, Lighting, Fire Pit
- Pool features: None
- Spa features: None
- Fencing: Wood
- Has view: Yes
- View description: Mountain(s)
Lot
- Size: 8,595 Square Feet
- Features: 0-1 Unit/Acre, Back Yard, Front Yard, Landscaped, Near Park, Sprinkler System
Details
- Additional structures: Guest House Detached
- Parcel number: 053512027
- Special conditions: Standard
Construction
Type & style
- Home type: SingleFamily
- Property subtype: Single Family Residence
Materials
- Roof: Composition
Condition
- New construction: No
- Year built: 2003
Utilities & green energy
- Sewer: Public Sewer
- Water: Public
- Utilities for property: Electricity Connected, Natural Gas Connected, Sewer Connected, Water Connected
Community & HOA
Community
- Features: Street Lights, Sidewalks, Park
- Subdivision: San Luis Obispo(380)
HOA
- Has HOA: Yes
- Amenities included: Maintenance Front Yard
- HOA fee: $125 monthly
- HOA name: De Tolosa Ranch
- HOA phone: 805-541-6664
Location
- Region: San Luis Obispo
Financial & listing details
- Price per square foot: $555/sqft
- Tax assessed value: $899,123
- Date on market: 7/17/2026
- Cumulative days on market: 28 days
- Listing terms: Conventional
- Inclusions: kitchen refrigerator, refrigerator in primary, refrigerator in outdoor kitchen
- Exclusions: yard art
- Road surface type: Paved
Estimated market value
$1,620,300
$1.54M - $1.70M
$6,256/mo
Price history
| Date | Event | Price |
|---|---|---|
| 7/31/2026 | Pending sale | $1,645,000$555/sqft |
Source:  CRMLS #SC26155424 Report a problem CRMLS #SC26155424 Report a problem | ||
| 7/17/2026 | Listed for sale | $1,645,000+165.1%$555/sqft |
Source: CRMLS #SC26155424 Report a problem | ||
| 8/1/2003 | Sold | $620,500$209/sqft |
Source: Public Record Report a problem | ||
Public tax history
| Year | Property taxes | Tax assessment |
|---|---|---|
| 2026 | -- | $899,123 +2% |
| 2025 | $9,639 +1.7% | $881,494 +2% |
| 2024 | $9,473 +1.9% | $864,210 +2% |
| 2023 | $9,301 +6.7% | $847,266 +2% |
| 2022 | $8,716 +1.6% | $830,654 +2% |
| 2021 | $8,576 +1% | $814,367 +1% |
| 2020 | $8,488 +1.1% | $806,018 +2% |
| 2019 | $8,398 +2% | $790,215 +2% |
| 2018 | $8,232 +2% | $774,722 +2% |
| 2017 | $8,069 +2% | $759,532 +2% |
| 2016 | $7,909 | $744,640 +1.5% |
| 2015 | $7,909 +10.6% | $733,456 +2% |
| 2014 | $7,149 | $719,089 +22.9% |
| 2012 | -- | $585,000 -5.6% |
| 2011 | -- | $620,000 -9.2% |
| 2010 | -- | $682,904 -0.2% |
| 2009 | -- | $684,527 +2% |
| 2008 | -- | $671,106 +2% |
| 2007 | -- | $657,948 +2% |
| 2006 | -- | $645,048 +2% |
| 2005 | -- | $632,400 +2% |
| 2004 | -- | $620,000 +722.2% |
| 2003 | -- | $75,404 +99.2% |
| 2002 | -- | $37,848 |
Find assessor info on the county website
Monthly payment
Est. payment
Payment breakdown
Explore the cost of this home by adjusting the details. Changes won't be saved.Climate risks
Neighborhood: 93405
Nearby schools
GreatSchools rating
- 7/10Smith (C. L.) Elementary SchoolGrades: K-6Distance: 0.6 mi
- 9/10Laguna Middle SchoolGrades: 7-8Distance: 0.7 mi
- 10/10San Luis Obispo High SchoolGrades: 9-12Distance: 3.2 mi
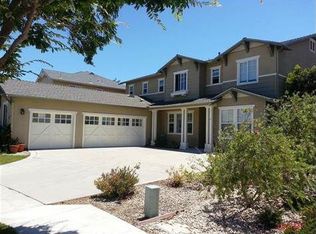
- $1,446,7005 bd3 ba3.4k sqft1832 Spooner Dr, San Luis Obispo, CA 93405Off Market
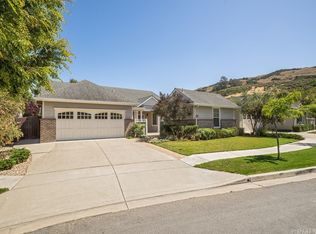
- $1,286,3004 bd3 ba2.4k sqft1749 Farrier Ct, San Luis Obispo, CA 93405Off Market
- $1,275,9004 bd3 ba2.2k sqft1848 Spooner Dr, San Luis Obispo, CA 93405Off Market
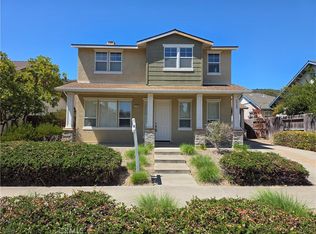
- $--3 bd2 ba2.1k sqft1737 Farrier Ct #1733, San Luis Obispo, CA 93405Off Market

- $1,001,8003 bd2 ba2.1k sqft1737 Farrier Ct, San Luis Obispo, CA 93405Off Market
- $1,051,0003 bd2 ba1.8k sqft1922 Devaul Ranch Dr, San Luis Obispo, CA 93405Off Market
- $1,220,0003 bd4 ba2.1k sqft1733 Farrier Ct, San Luis Obispo, CA 93405For Sale
- $1,320,9005 bd3 ba3.1k sqft1902 Devaul Ranch Dr, San Luis Obispo, CA 93405Off Market
A local agent can set up tours, give advice and negotiate with sellers.
A local lender can help you make sure your offer is ready when you are.
Similar homes
- $1,220,0003 bd4 ba2.1k sqft1733 Farrier Ct, San Luis Obispo, CA 93405For Sale
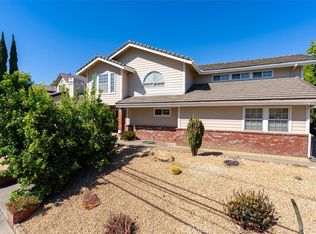
 MLS ID #SC26014147, Matt Gullage, Irish Hills Realty Inc. CRMLS
 - $1,595,0004 bd2 ba1.8k sqft957 Skyline Dr, San Luis Obispo, CA 93405For Sale
 MLS ID #SC26068437, Erica Abbott, Compass. CRMLS
 - $1,695,0004 bd4 ba3k sqft243 Cindy Way, Arroyo Grande, CA 93420For Sale
 MLS ID #PI26172413, Kim San Jule, Real Brokerage Technologies. CRMLS
 - $1,350,0003 bd3 ba2.5k sqft1604 La Vineda Ct, San Luis Obispo, CA 93401For Sale
 MLS ID #SC26171724, Kate Hendrickson, BHGRE HAVEN PROPERTIES. CRMLS
 - $2,295,0005 bd4 ba3.7k sqft440 Slender Rock Pl, San Luis Obispo, CA 93405For SaleMLS ID #SC26005564, Lindsey Harn, Christie's International Real Estate Sereno. CRMLS
- $1,795,0004 bd3 ba2.7k sqft981 Goldenrod Ln, San Luis Obispo, CA 93401For SaleMLS ID #SC26109965, Lindsey Harn, Christie's International Real Estate Sereno. CRMLS
- $1,224,9003 bd3 ba1.7k sqft844 Escuela Ct, San Luis Obispo, CA 93405For SaleMLS ID #SC26129848, Jarrod Westerlund, LPT Realty, Inc. CRMLS
- $1,199,0003 bd3 ba1.5k sqft833 Escuela Ct, San Luis Obispo, CA 93405For SaleMLS ID #PI26122093, James Statler, Mariani Realty. CRMLS
- $1,799,9004 bd4 ba2.7k sqft5838 Pebble Beach Way, San Luis Obispo, CA 93401For SaleMLS ID #SC26096744, Jensen Lossing, Compass. CRMLS
- $1,625,0004 bd3 ba1.8k sqft1607 Costa Del Sol, Pismo Beach, CA 93449For SaleMLS ID #SC26157404, Rachel Zaayer, Modern Broker (Pismo Beach). CRMLS
- $1,350,0003 bd2 ba1.7k sqft3204 Violet St, San Luis Obispo, CA 93401For SaleMLS ID #SC26148534, David Gray, Mid-State Realty. CRMLS
- $1,899,0005 bd3 ba2.5k sqft4220 La Posada, San Luis Obispo, CA 93401For SaleMLS ID #SC26109871, Lindsey Harn, Christie's International Real Estate Sereno. CRMLS
- $1,340,0004 bd3 ba2.2k sqft315 Tresana Ln, San Luis Obispo, CA 93401For SaleMLS ID #PI26118337, John Souza, Central Coast Sotheby's International Realty. CRMLS
- $1,749,0004 bd3 ba3.8k sqft875 Golden Hawk Ln, Arroyo Grande, CA 93420For SaleMLS ID #PI26174875, Sheila Hardy, Century 21 Masters. CRMLS
- $1,625,0004 bd3 ba2.9k sqft616 Misty Gln, Nipomo, CA 93444For SaleMLS ID #PI26164450, Shiloh Flagg, Modern Broker. CRMLS
- $1,449,0003 bd3 ba1.9k sqft1410 Noveno Ave, San Luis Obispo, CA 93401For SaleMLS ID #SC26143972, Justin Stearns, Midstate Brokers. CRMLS
- $1,269,0003 bd3 ba1.9k sqft381 Sage St, San Luis Obispo, CA 93401For SaleMLS ID #SC26162678, Bryn Britton, Central Coast Sotheby's International Realty. CRMLS
- $1,675,0004 bd5 ba2.7k sqft3200 Rancho Viejo, Atascadero, CA 93422For SaleMLS ID #SC26120784, Courtney Huckabay, Comet Realty. CRMLS
- $1,600,0003 bd2 ba3.1k sqft1696 Los Osos Valley Rd, Los Osos, CA 93402For SaleMLS ID #PI26068890, Mike Oliver, BHGRE Haven Properties. CRMLS
- $1,659,0004 bd3 ba3k sqft794 Cardinal Ct, Arroyo Grande, CA 93420For SaleMLS ID #PI26166972, David Hubbell, Modern Broker. CRMLS
Local buyer's agents are ready to help
