This stunning Tuscan-style home in Monterey Heights offers a blend of luxury, comfort, and modern amenities. Upon entering through the mahogany doors, you are greeted with an abundance of natural light. The home’s design is enhanced by breathtaking views visible from most windows, making every room feel connected to the outdoors.
The main house features 3 bedrooms, 3.5 bathrooms and an oversized 2 car garage. The detached guest house features 1 bedroom, 1 bathroom, a living room and a kitchenette. In the main house, the gourmet kitchen is a true highlight, featuring elegant travertine floors, Wood-Mode cabinetry, and Italian marble finishes. Equipped with high-end appliances, including a Wolfe 48-inch dual fuel stove and range, a Wolfe microwave, and a Subzero refrigerator/freezer, it’s perfect for both everyday living and entertaining. A bedroom with an en suite bathroom and a private patio is conveniently located downstairs, offering both privacy and comfort.
The living room, with its cozy gas fireplace, opens to a private balcony, ideal for relaxing. The balcony also includes two True refrigerators and a wood-burning fireplace, creating a perfect space for entertaining guests. As you move upstairs, you’ll find the primary suite with two walk in closets, featuring an en suite bathroom with a jetted bathtub, a separate shower, and expansive views from a private balcony. Another bedroom with its own en suite bathroom and balcony completes the upstairs layout. A versatile loft space is currently being used as an office, offering additional flexibility.
The backyard is an outdoor sanctuary, providing panoramic views of the surrounding hills. Fruit trees dot the landscape, offering both shade and fresh produce. The property also boasts a greenhouse, perfect for gardening enthusiasts, and a bocce ball court for entertainment. The beautifully designed two-story ADU offers a perfect blend of comfort and functionality. Featuring one bedroom, one bathroom, and plenty of living space, it has been successfully operated as a licensed vacation rental for the past four years. With its well-maintained interiors and private setting, it provides a unique opportunity for potential buyers seeking either a guest home or rental property. The buyer is advised to confirm with the City for any future use options or zoning regulations. Don't miss out on this gem!
Sold for $2,225,000
Zillow last checked:
Listing updated:
Bought with:
Kiesa Romero, DRE #02108742
Keller Williams Realty Central Coast
Source: CRMLS,MLS#: PI24247808 Originating MLS: California Regional MLS
Originating MLS: California Regional MLSPrice history
| Date | Event | Price |
|---|---|---|
| 12/2/2025 | Sold | $2,225,000-4.3%$559/sqft |
Source:  CRMLS #PI24247808 Report a problem CRMLS #PI24247808 Report a problem | ||
| 10/29/2025 | Contingent | $2,325,000$584/sqft |
Source: CRMLS #PI24247808 Report a problem | ||
| 10/7/2025 | Price change | $2,325,000-12.3%$584/sqft |
Source: CRMLS #PI24247808 Report a problem | ||
| 6/30/2025 | Listed for sale | $2,650,000+96.4%$665/sqft |
Source:  SDMLS #PI24247808 Report a problem SDMLS #PI24247808 Report a problem | ||
| 8/5/2014 | Listing removed | $1,349,000$339/sqft |
Source: San Luis Obispo Realty #1042541 Report a problem | ||
| 4/1/2014 | Listed for sale | $1,349,000-7%$339/sqft |
Source: San Luis Obispo Realty #1042541 Report a problem | ||
| 11/1/2013 | Listing removed | $1,450,000$364/sqft |
Source: San Luis Obispo Realty #196724 Report a problem | ||
| 5/21/2013 | Listed for sale | $1,450,000+3.6%$364/sqft |
Source: San Luis Obispo Realty #196724 Report a problem | ||
| 1/2/2013 | Listing removed | $1,399,000$351/sqft |
Source: Foster-Spangler Real Estate #177782 Report a problem | ||
| 3/21/2012 | Listed for sale | $1,399,000$351/sqft |
Source: Foster-Spangler Real Estate #177782 Report a problem | ||
Nearby homes
- $1,850,0004 bd3 ba2.2k sqft2318 Santa Ynez Ave, San Luis Obispo, CA 93405Sold
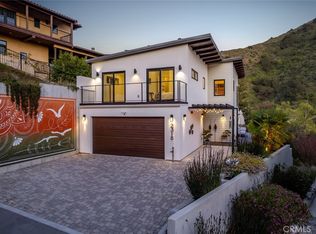
- $2,250,0006 bd4 ba3.2k sqft2326 Santa Ynez Ave, San Luis Obispo, CA 93405New Construction

- $2,111,3004 bd5 ba2.9k sqft2290 Santa Ynez Ave, San Luis Obispo, CA 93405Off Market

- $1,710,4003 bd2 ba2.7k sqft2330 Santa Ynez Ave, San Luis Obispo, CA 93405Off Market
