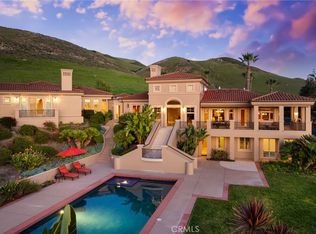
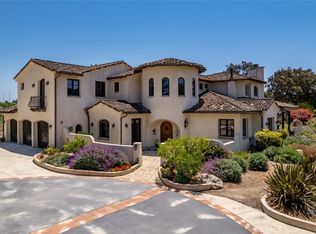
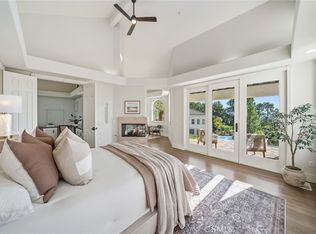
Perched in the prestigious enclave of Edna Ranch East, this spectacular single-level Mediterranean masterpiece captures breathtaking, panoramic views of Edna Valley. Designed by renowned local architect Ernie Kim and crafted by Bob Cantrell, a highly respected builder, the estate boasts authentic, high-quality finishes and an inviting, open-concept floor plan designed for effortless luxury living. The heart of the home seamlessly connects a spacious great room, gourmet kitchen, dining area, and breakfast nook—all framed by endless valley vistas—while a large game room offers direct access to a private patio with an outdoor fireplace, and a beautiful executive office sits quietly off the entry foyer. The thoughtful split-wing layout ensures ultimate privacy, placing three generous guest bedrooms on one side of the residence with its own private guest entrance and the luxurious primary retreat on the other. Outside, the property is rounded out by a large three-car garage and thoughtfully designed, low-maintenance landscaping that features a meticulous olive orchard, offering the absolute pinnacle of Central Coast living.
For sale
Listed by: Central Coast Sotheby's International Realty • Chris Richardson • Contact: 805-801-9091
$3,825,000
5475 Mira Estrella Ct, San Luis Obispo, CA 93401
4beds
4,404sqft
Single Family Residence
Built in 2006
1.23 Acres Lot
$3,613,800 Zestimate®
$869/sqft
$-- HOA
What's special
- 40 days |
- 1,250 |
- 40 |
Zillow last checked:
Listing updated:
Listed by:
Chris Richardson DRE #01200458 805-801-9091,
Central Coast Sotheby's International Realty,
Paul Alandt DRE #02165650,
Central Coast Sotheby's International Realty
Source: CRMLS,MLS#: SC26133410 Originating MLS: California Regional MLS
Originating MLS: California Regional MLSFacts & features
Interior
Bedrooms & bathrooms
- Bedrooms: 4
- Bathrooms: 4
- Full bathrooms: 3
- 1/2 bathrooms: 1
- Main level bathrooms: 4
- Main level bedrooms: 4
Rooms
- Room types: Attic, Bonus Room, Bedroom, Entry/Foyer, Family Room, Game Room, Great Room, Kitchen, Laundry, Office, Other, Pantry, Wine Cellar, Dining Room
Bathroom
- Features: Bathroom Exhaust Fan, Bathtub, Dual Sinks, Enclosed Toilet, Full Bath on Main Level, Granite Counters, Heated Floor, Jetted Tub, Separate Shower, Tub Shower
Kitchen
- Features: Built-in Trash/Recycling, Granite Counters, Kitchen Island, Pots & Pan Drawers, Utility Sink, Walk-In Pantry
Pantry
- Features: Walk-In Pantry
Heating
- Forced Air, Fireplace(s), Propane, Zoned
Cooling
- Central Air
Appliances
- Included: 6 Burner Stove, Convection Oven, Dishwasher, Disposal, Microwave, Propane Oven, Propane Range, Refrigerator, Range Hood, Water Softener, Trash Compactor, Vented Exhaust Fan, Water Heater, Warming Drawer
- Laundry: Electric Dryer Hookup, Inside, Laundry Room
Features
- Beamed Ceilings, Breakfast Bar, Built-in Features, Breakfast Area, Crown Molding, Separate/Formal Dining Room, Granite Counters, High Ceilings, Open Floorplan, Pantry, Wired for Sound, All Bedrooms Down, Attic, Walk-In Pantry, Wine Cellar, Walk-In Closet(s)
- Flooring: Carpet, Tile, Wood
- Doors: Sliding Doors
- Windows: Wood Frames
- Has fireplace: Yes
- Fireplace features: Blower Fan, Family Room
- Common walls with other units/homes: No Common Walls
Interior area
- Total interior livable area: 4,404 sqft
Property
Parking
- Total spaces: 3
- Parking features: Circular Driveway, Door-Multi, Driveway, Garage, Guest
- Attached garage spaces: 3
Features
- Levels: One
- Stories: 1
- Entry location: Main
- Patio & porch: Rear Porch, Patio
- Exterior features: Rain Gutters
- Pool features: None
- Spa features: None
- Has view: Yes
- View description: Canyon, Hills, Mountain(s), Panoramic, Valley, Vineyard
Lot
- Size: 1.23 Acres
- Features: Landscaped, Paved, Sprinkler System
Details
- Parcel number: 044072025
- Special conditions: Standard
Construction
Type & style
- Home type: SingleFamily
- Architectural style: Mediterranean
- Property subtype: Single Family Residence
Materials
- Foundation: Slab
- Roof: Clay
Condition
- New construction: No
- Year built: 2006
Utilities & green energy
- Electric: 220 Volts
- Sewer: Septic Tank
- Utilities for property: Cable Connected, Electricity Connected, Propane, Underground Utilities, Water Connected
Green energy
- Energy generation: Solar
Community & HOA
Community
- Features: Biking, Foothills, Hiking, Rural, Gated
- Security: Prewired, Carbon Monoxide Detector(s), Fire Detection System, Gated Community, Smoke Detector(s)
- Subdivision: San Luis Obispo(380)
Location
- Region: San Luis Obispo
Financial & listing details
- Price per square foot: $869/sqft
- Tax assessed value: $1,852,970
- Date on market: 7/10/2026
- Cumulative days on market: 40 days
- Listing terms: Cash,Cash to New Loan,Conventional
- Road surface type: Paved
Estimated market value
$3,613,800
$3.43M - $3.79M
$7,623/mo
Price history
| Date | Event | Price |
|---|---|---|
| 7/10/2026 | Listed for sale | $3,825,000+950.8%$869/sqft |
Source:  CRMLS #SC26133410 Report a problem CRMLS #SC26133410 Report a problem | ||
| 11/13/1998 | Sold | $364,000+10.6%$83/sqft |
Source: Public Record Report a problem | ||
| 5/22/1998 | Sold | $329,000$75/sqft |
Source: Public Record Report a problem | ||
Public tax history
| Year | Property taxes | Tax assessment |
|---|---|---|
| 2026 | -- | $1,852,970 +2% |
| 2025 | $20,023 +1.7% | $1,816,638 +2% |
| 2024 | $19,683 +1.8% | $1,781,019 +2% |
| 2023 | $19,327 +6.7% | $1,746,098 +2% |
| 2022 | $18,116 +1.6% | $1,711,861 +2% |
| 2021 | $17,828 +1% | $1,678,296 +1% |
| 2020 | $17,645 +1% | $1,661,088 +2% |
| 2019 | $17,462 +2% | $1,628,518 +2% |
| 2018 | $17,119 +2% | $1,596,588 +2% |
| 2017 | $16,784 +2% | $1,565,283 +2% |
| 2016 | $16,455 | $1,534,592 +1.5% |
| 2015 | $16,455 +10.6% | $1,511,542 +2% |
| 2014 | $14,879 | $1,481,934 +2.5% |
| 2012 | -- | $1,446,313 +2% |
| 2011 | -- | $1,417,955 +0.8% |
| 2010 | -- | $1,407,359 -0.2% |
| 2009 | -- | $1,410,703 +2% |
| 2008 | -- | $1,383,043 +2% |
| 2007 | -- | $1,355,925 |
Find assessor info on the county website
Monthly payment
Est. payment
Payment breakdown
Explore the cost of this home by adjusting the details. Changes won't be saved.Climate risks
Neighborhood: 93401
Nearby schools
GreatSchools rating
- 7/10Los Ranchos Elementary SchoolGrades: K-6Distance: 3.6 mi
- 9/10Laguna Middle SchoolGrades: 7-8Distance: 8.6 mi
- 10/10San Luis Obispo High SchoolGrades: 9-12Distance: 7.2 mi
- $4,350,0005 bd5 ba6.7k sqft6935 Canada Vista Ct, San Luis Obispo, CA 93401Sold
- $4,350,0005 bd6 ba6.7k sqft6935 Canada Vis, San Luis Obispo, CA 93401Sold
- $3,541,8004 bd5 ba4k sqft5460 Mira Estrella Ct, San Luis Obispo, CA 93401Off Market
- $2,847,9003 bd3 ba3.9k sqft5465 Mira Estrella Ct, San Luis Obispo, CA 93401Off Market
- $1,385,8055 bd5 ba4.6k sqft6955 Canada Vis, San Luis Obispo, CA 93401Off Market
- $1,698,8285 bd5 ba4.6k sqft6955 Canada Vista Ct, San Luis Obispo, CA 93401Off Market
- $2,266,6004 bd2 ba3.3k sqft6640 Camino Poletti, San Luis Obispo, CA 93401Off Market
- $3,247,5004 bd4 ba5.2k sqft6920 Canada Vis, San Luis Obispo, CA 93401Off Market
A local agent can set up tours, give advice and negotiate with sellers.
A local lender can help you make sure your offer is ready when you are.
Similar homes
- $3,999,0004 bd4 ba4.7k sqft4950 Davenport Creek Rd, San Luis Obispo, CA 93401For Sale
 MLS ID #SC25111183, Lindsey Harn, Christie's International Real Estate Sereno. CRMLS
 - $3,850,0005 bd5 ba4.7k sqft2520 Nightshade Pl, Arroyo Grande, CA 93420For Sale
 MLS ID #SC26115799, Lindsey Harn, Christie's International Real Estate Sereno. CRMLS
 - $2,165,0005 bd6 ba4.2k sqft5781 Glenview Ln, San Luis Obispo, CA 93401For Sale
 MLS ID #SC26119975, Debbie Garcia, Bjerre & Garcia Realty Inc. CRMLS
 - $3,185,0005 bd8 ba5.3k sqft1854 Sydney St, San Luis Obispo, CA 93401For Sale
 MLS ID #OC25217429, Richelle deJong, Luxre Realty, Inc.. CRMLS
 - $3,799,9004 bd5 ba4.4k sqft4340 Prefumo Canyon Rd, San Luis Obispo, CA 93405For SaleMLS ID #SC26050629, Taylor North, San Luis Bay Realty. CRMLS
- $1,925,0004 bd4 ba3.1k sqft3315 Barranca Ct, San Luis Obispo, CA 93401For SaleMLS ID #26001581, Jeff Gonzales. North Santa Barbara County MLS
- $2,950,0004 bd4 ba5.2k sqft775 Avenida Alcola, Arroyo Grande, CA 93420For SaleMLS ID #PI26007148, John Souza, Central Coast Sotheby's International Realty. CRMLS
- $1,995,0004 bd3 ba2.7k sqft385 Squire Canyon Rd, San Luis Obispo, CA 93401For SaleMLS ID #SC26146670, Devin Perkins, Perkins Real Estate. CRMLS
- $4,000,0002 bd2 ba2.5k sqft6645 Fern Canyon Rd, San Luis Obispo, CA 93401For SaleMLS ID #26-919, Gabriel Zepeda. SBMLS
- $3,300,0006 bd6 ba4.5k sqft849 Castillo Del Mar, Arroyo Grande, CA 93420For SaleMLS ID #SC26141988, Steve Ferrario, BHGRE HAVEN PROPERTIES. CRMLS
- $3,500,0004 bd5 ba5.7k sqft775 Riata Ln, Nipomo, CA 93444For SaleMLS ID #NS26023362, Julie Bennett, Julie Bennett/Broker. CRMLS
- $4,900,0004 bd6 ba6.5k sqft2490 Nightshade Pl, Arroyo Grande, CA 93420For SaleMLS ID #26001524, Brooke Elizabeth Fraser. North Santa Barbara County MLS
- $4,499,9996 bd6 ba5.5k sqft250 Foxen Bluff Ln, Arroyo Grande, CA 93420For SaleMLS ID #PI26087117, Paul Swack, Keller Williams Central Coast. CRMLS
- $4,000,0002 bd2 ba2.5k sqft6651 Fern Canyon Rd, San Luis Obispo, CA 93401For SaleMLS ID #26-918, William C Turner III. SBMLS
- $5,595,0004 bd5 ba3.9k sqft506 Bella Terra Ct, San Luis Obispo, CA 93401For SaleMLS ID #PI26074567, Andrea Soderin, Central Coast Sotheby's International Realty. CRMLS
- $2,200,0003 bd4 ba3.5k sqft1078 Corbett Canyon Rd, Arroyo Grande, CA 93420For SaleMLS ID #PI26125447, Dick Keenan, NextHome Central Coast. CRMLS
- $3,100,0007 bd9 ba6.2k sqft535 Stanton St, Arroyo Grande, CA 93420For SaleMLS ID #SC26137232, Sarah Hudson, Compass. CRMLS
- $1,999,9953 bd3 ba4.1k sqft503 N Via Belmonte Ct, Arroyo Grande, CA 93420For SaleMLS ID #SC26163395, Taylor North, San Luis Bay Realty. CRMLS
- $2,295,0005 bd4 ba3.7k sqft440 Slender Rock Pl, San Luis Obispo, CA 93405For SaleMLS ID #SC26005564, Lindsey Harn, Christie's International Real Estate Sereno. CRMLS
- $2,800,0003 bd4 ba4.4k sqft2075 Sea Oak Ln, Arroyo Grande, CA 93420For SaleMLS ID #OC26109055, John Willard, John Willard, Broker. CRMLS
Local buyer's agents are ready to help
