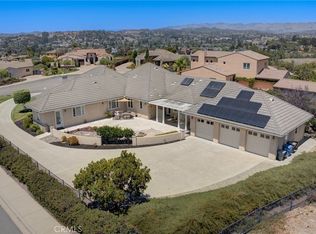
Stunning Modern Craftsman estate offers resort-style living with coastal views in the prestigious Arroyo Grande neighborhood of The Heights at Vista Del Mar. Completed in 2022, this exceptional property showcases breathtaking coastal and panoramic hillside views, a stunning resort-inspired backyard, and a thoughtfully designed estate featuring a luxurious 4B/4.5B main residence, an attached 3 car garage, and a beautifully appointed 2B/1B detached guest home with its own private entrance.
Designed for effortless single level living, the main home impresses from the moment you arrive with an elegant courtyard, dramatic formal entry, soaring ceilings, custom cabinetry, and impeccable craftsmanship throughout. The expansive great room is anchored by a striking fireplace and sophisticated bar with wine refrigerator, flowing seamlessly into the chef's kitchen featuring Caesarstone countertops, double ovens, premium stainless steel appliances, abundant storage, and a spacious pantry.
Step outside to your own private resort, where a spectacular pool and spa are surrounded by impeccably landscaped grounds and multiple outdoor living spaces designed for entertaining, dining, or simply relaxing while enjoying the idyllic Central Coast climate. A second story viewing terrace provides the perfect setting to take in sweeping coastal vistas and unforgettable ocean sunsets.
The luxurious primary suite serves as a peaceful retreat, complete with its own fireplace, generous walk-in closet, and spa-inspired bath featuring dual vanities, a soaking tub, and oversized shower. Each of the three additional bedrooms offers the privacy and convenience of an ensuite bathroom and walk-in closet. A spacious bonus room provides endless flexibility as a media room, home office, fitness studio, or playroom.
The approximately 1,200 sq ft detached guest home mirrors the exceptional quality and finishes of the main residence while offering complete independence with its own laundry room and outdoor living space ideal for extended family, guests, or multigenerational living.
Additional amenities include an oversized laundry room, owned solar, plug-in car charging, abundant storage, and exceptional attention to detail throughout.
Offering an unparalleled blend of elegance, comfort, privacy, and resort-style amenities, this one of a kind estate delivers the very best of luxury living in one of Arroyo Grande's most sought after neighborhoods.
For sale
Listed by: BHGRE HAVEN PROPERTIES • Steve Ferrario • Contact: 805-215-3350
$3,300,000
849 Castillo Del Mar, Arroyo Grande, CA 93420
6beds
4,527sqft
Single Family Residence
Built in 2022
0.86 Acres Lot
$3,150,700 Zestimate®
$729/sqft
$82/mo HOA
What's special
- 36 days
- 1,780
- 79
Zillow last checked:
Listing updated:
Listed by:
Steve Ferrario DRE #01033421 805-215-3350,
BHGRE HAVEN PROPERTIES
Source: CRMLS,MLS#: SC26141988 Originating MLS: California Regional MLS
Originating MLS: California Regional MLSFacts & features
Interior
Bedrooms & bathrooms
- Bedrooms: 6
- Bathrooms: 6
- Full bathrooms: 5
- 1/2 bathrooms: 1
- Main level bathrooms: 1
- Main level bedrooms: 1
Rooms
- Room types: Bonus Room, Bedroom, Great Room, Kitchen, Laundry, Living Room, Primary Bedroom, Other, Pantry
Primary bedroom
- Features: Main Level Primary
Bedroom
- Features: Bedroom on Main Level
Bathroom
- Features: Bathroom Exhaust Fan, Bathtub, Dual Sinks, Low Flow Plumbing Fixtures, Stone Counters, Separate Shower, Upgraded, Walk-In Shower
Kitchen
- Features: Kitchen Island, Stone Counters, Walk-In Pantry
Other
- Features: Walk-In Closet(s)
Pantry
- Features: Walk-In Pantry
Heating
- Forced Air
Cooling
- None
Appliances
- Included: 6 Burner Stove, Double Oven, Dishwasher, ENERGY STAR Qualified Water Heater, Electric Oven, Gas Cooktop, Disposal, Gas Water Heater, High Efficiency Water Heater, Ice Maker, Microwave, Refrigerator, Tankless Water Heater, Water Heater
- Laundry: Electric Dryer Hookup, Gas Dryer Hookup, Laundry Room
Features
- Beamed Ceilings, Breakfast Bar, Ceiling Fan(s), High Ceilings, In-Law Floorplan, Open Floorplan, Pantry, Pull Down Attic Stairs, Stone Counters, Recessed Lighting, Wired for Data, Bar, Wired for Sound, Bedroom on Main Level, Main Level Primary, Primary Suite, Walk-In Pantry, Walk-In Closet(s)
- Flooring: Carpet, Tile, Wood
- Doors: Sliding Doors
- Windows: Double Pane Windows, ENERGY STAR Qualified Windows
- Has fireplace: Yes
- Fireplace features: Guest Accommodations, Living Room, Primary Bedroom
- Common walls with other units/homes: No Common Walls
Interior area
- Total interior livable area: 4,527 sqft
Video & virtual tour
Property
Parking
- Total spaces: 3
- Parking features: Concrete, Door-Multi, Direct Access, Driveway Up Slope From Street, Garage Faces Front, Garage, Garage Door Opener
- Attached garage spaces: 3
Features
- Levels: Two
- Stories: 2
- Entry location: front door
- Patio & porch: Concrete, Covered, Open, Patio
- Has private pool: Yes
- Pool features: Heated, Pool Cover, Private
- Has spa: Yes
- Spa features: Heated, In Ground
- Fencing: Wrought Iron
- Has view: Yes
- View description: Coastline, Hills, Mountain(s), Ocean, Panoramic
- Has water view: Yes
- Water view: Coastline,Ocean
Lot
- Size: 0.86 Acres
- Features: 0-1 Unit/Acre, Drip Irrigation/Bubblers, Sprinklers In Rear, Sprinklers In Front
Details
- Additional structures: Guest House Detached
- Parcel number: 006097002
- Special conditions: Standard
Construction
Type & style
- Home type: SingleFamily
- Architectural style: Contemporary,Craftsman,Modern
- Property subtype: Single Family Residence
Materials
- Stucco, Wood Siding
- Foundation: Slab
- Roof: Composition
Condition
- Turnkey
- New construction: No
- Year built: 2022
Utilities & green energy
- Electric: 220 Volts in Garage, 220 Volts in Laundry, 220 Volts For Spa, Photovoltaics Seller Owned
- Sewer: Public Sewer
- Water: Public
- Utilities for property: Cable Available, Electricity Available, Natural Gas Available, Phone Available, Sewer Available, Underground Utilities, Water Available
Green energy
- Energy efficient items: Water Heater
Community & HOA
Community
- Features: Curbs, Gutter(s), Storm Drain(s)
- Security: Carbon Monoxide Detector(s), Fire Rated Drywall, Fire Sprinkler System, Smoke Detector(s)
HOA
- Has HOA: Yes
- Amenities included: Other
- HOA fee: $82 monthly
- HOA name: The Heights at Vista Del Mar
- HOA phone: 408-226-3300
Location
- Region: Arroyo Grande
Financial & listing details
- Price per square foot: $729/sqft
- Tax assessed value: $2,402,114
- Date on market: 7/29/2026
- Cumulative days on market: 36 days
- Listing terms: Cash to New Loan
- Inclusions: Both sets of washer/dryers. Refrigerators in house and guest house
- Road surface type: Paved
Estimated market value
$3,150,700
$2.99M - $3.31M
$6,090/mo
Price history
| Date | Event | Price |
|---|---|---|
| 7/29/2026 | Listed for sale | $3,300,000+14.8%$729/sqft |
Source:  CRMLS #SC26141988 Report a problem CRMLS #SC26141988 Report a problem | ||
| 11/14/2023 | Sold | $2,875,000-4.1%$635/sqft |
Source: CRMLS #PI23167214 Report a problem | ||
| 9/28/2023 | Contingent | $2,999,000$662/sqft |
Source: CRMLS #PI23167214 Report a problem | ||
| 9/7/2023 | Listed for sale | $2,999,000+445.3%$662/sqft |
Source: CRMLS #PI23167214 Report a problem | ||
| 4/6/2020 | Sold | $550,000$121/sqft |
Source: Public Record Report a problem | ||
Public tax history
| Year | Property taxes | Tax assessment |
|---|---|---|
| 2026 | -- | $2,402,114 +2% |
| 2025 | $25,082 +3.3% | $2,355,015 +2% |
| 2024 | $24,288 -19.2% | $2,308,839 -13.8% |
| 2023 | $30,047 +332% | $2,678,147 +311.5% |
| 2022 | $6,956 +15% | $650,811 +17.1% |
| 2021 | $6,046 +455.3% | $555,698 +454.7% |
| 2020 | $1,089 +0.7% | $100,183 +2% |
| 2019 | $1,081 +1.2% | $98,219 +2% |
| 2018 | $1,068 +1.7% | $96,294 +2% |
| 2017 | $1,050 | $94,406 |
Find assessor info on the county website
Monthly payment
Est. payment
Payment breakdown
Explore the cost of this home by adjusting the details. Changes won't be saved.Climate risks
Neighborhood: 93420

Similar homes
- $3,100,0007 bd9 ba6.2k sqft535 Stanton St, Arroyo Grande, CA 93420For Sale
 MLS ID #SC26137232, Sarah Hudson, Compass. CRMLS
 - $3,495,0005 bd5 ba4k sqft3515 Camino Purisima, Arroyo Grande, CA 93420For Sale
 MLS ID #SC26115894, Lindsey Harn, Christie's International Real Estate Sereno. CRMLS
 - $2,700,0003 bd4 ba5k sqft1950 Lemon Ranch Rd, Arroyo Grande, CA 93420For Sale
 MLS ID #26001731, Richard Gonzalez. North Santa Barbara County MLS
 - $1,999,9953 bd3 ba4.1k sqft503 N Via Belmonte Ct, Arroyo Grande, CA 93420For Sale
 MLS ID #SC26163395, Taylor North, San Luis Bay Realty. CRMLS
Local buyer's agents are ready to help
