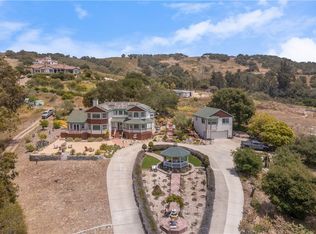
Set on five gated acres in the rolling coastal countryside of Arroyo Grande, this unique property offers a rare blend of PRIVACY, open space, and relaxed Central Coast living. Whether you envision a PRIVATE country escape, multi-generational living, a hobby farm lifestyle, or simply room to breath and enjoy nature, this property offers an exceptional opportunity in one of the Central Coast's most sought-after rural communities.
Come visit this single level home with 4,492 square feet on five gated acres, three-car+ garage, a full circular driveway. Enjoy the sunsets and a peek-a-boo view looking towards the ocean. Some pleasant surprises include a solar system and water wells to help keep the utilities bills down, a built-in refrigerator, plus a newer washer/dryer, a newer water heater, and a newer dishwasher.
The grounds around the home are meticulously manicured. The PRIVACY is unique in that the matured trees, plants, shrubs, and foliage are set around the home rather than on the perimeter of the five acres. This means total PRIVACY with more room than you think. Virtually every room has a beautiful and PRIVATE view. Make this ONE-OF-A-KIND property your crown jewel.
For sale
Listed by: John Willard, Broker • John Willard • Contact: 442-390-0742
Price cut: $201K (7/12)
$2,999,000
2075 Sea Oak Ln, Arroyo Grande, CA 93420
3beds
4,492sqft
:
Get pre-qualified$19,649/mo
Single Family Residence
Built in 2006
5 Acres Lot
$2,856,000 Zestimate®
$668/sqft
$-- HOA
What's special
Rolling coastal countrysideGated acresOpen spaceSingle level homeFull circular drivewayNewer water heaterNewer dishwasher
- 58 days |
- 831 |
- 39 |
Zillow last checked:
Listing updated:
Listed by:
John Willard DRE #00759538 442-390-0742,
John Willard, Broker
Source: CRMLS,MLS#: OC26109055 Originating MLS: California Regional MLS
Originating MLS: California Regional MLSFacts & features
Interior
Bedrooms & bathrooms
- Bedrooms: 3
- Bathrooms: 4
- Full bathrooms: 1
- 3/4 bathrooms: 2
- 1/2 bathrooms: 1
- Main level bathrooms: 4
- Main level bedrooms: 3
Rooms
- Room types: Bedroom, Converted Bedroom, Family Room, Kitchen, Living Room, Primary Bathroom, Primary Bedroom, Dining Room
Primary bedroom
- Features: Main Level Primary
Bedroom
- Features: All Bedrooms Down
Bedroom
- Features: Bedroom on Main Level
Family room
- Features: Separate Family Room
Heating
- Central, Forced Air, Fireplace(s), Solar
Cooling
- Central Air
Appliances
- Included: Dishwasher, Disposal, Gas Oven, Gas Range, Microwave, Refrigerator, Solar Hot Water, Dryer, Washer
- Laundry: Laundry Closet
Features
- Breakfast Bar, Central Vacuum, Separate/Formal Dining Room, High Ceilings, Tile Counters, All Bedrooms Down, Bedroom on Main Level, Main Level Primary
- Flooring: Carpet, Wood
- Windows: Double Pane Windows
- Has fireplace: Yes
- Fireplace features: Family Room, Gas, Living Room, Primary Bedroom
- Common walls with other units/homes: No Common Walls
Interior area
- Total interior livable area: 4,492 sqft
Property
Parking
- Total spaces: 3
- Parking features: Door-Multi, Driveway Level, Garage, RV Access/Parking
- Garage spaces: 3
Features
- Levels: One
- Stories: 1
- Entry location: Ground
- Patio & porch: Open, Patio
- Pool features: None
- Has spa: Yes
- Spa features: Above Ground
- Fencing: Average Condition
- Has view: Yes
- View description: Peek-A-Boo
Lot
- Size: 5 Acres
- Dimensions: 5 Acres
- Features: Drip Irrigation/Bubblers, Sprinklers In Rear, Sprinklers In Front, Lawn, Landscaped, Secluded, Sprinkler System, Trees
Details
- Parcel number: 075353006
- Special conditions: Standard,Trust
Construction
Type & style
- Home type: SingleFamily
- Property subtype: Single Family Residence
Materials
- Foundation: Slab
- Roof: Concrete,Tile
Condition
- New construction: No
- Year built: 2006
Utilities & green energy
- Sewer: Septic Type Unknown
- Water: Private, Well
- Utilities for property: Cable Available, Electricity Connected, Water Connected
Green energy
- Energy generation: Solar
Community & HOA
Community
- Features: Rural
- Security: Security Gate
- Subdivision: Na
Location
- Region: Arroyo Grande
Financial & listing details
- Price per square foot: $668/sqft
- Tax assessed value: $1,511,663
- Annual tax amount: $16,013
- Date on market: 6/1/2026
- Cumulative days on market: 58 days
- Listing terms: Cash,Cash to New Loan,Conventional
- Inclusions: Above Ground Spa (Garage)
- Road surface type: Paved
Estimated market value
$2,856,000
$2.71M - $3.00M
$6,022/mo
Price history
| Date | Event | Price |
|---|---|---|
| 7/12/2026 | Price change | $2,999,000-6.3%$668/sqft |
Source:  CRMLS #OC26109055 Report a problem CRMLS #OC26109055 Report a problem | ||
| 6/2/2026 | Listed for sale | $3,200,000$712/sqft |
Source: CRMLS #OC26109055 Report a problem | ||
Public tax history
| Year | Property taxes | Tax assessment |
|---|---|---|
| 2025 | $16,013 +3.5% | $1,511,663 +2% |
| 2024 | $15,475 +1.2% | $1,482,023 +2% |
| 2023 | $15,297 +1.5% | $1,452,965 +2% |
| 2022 | $15,064 +0.2% | $1,424,477 +2% |
| 2021 | $15,035 +1.2% | $1,396,547 +1% |
| 2020 | $14,863 +0.6% | $1,382,228 +2% |
| 2019 | $14,770 +2% | $1,355,126 +2% |
| 2018 | $14,476 +1.1% | $1,328,556 +2% |
| 2017 | $14,318 +0.4% | $1,302,507 +2% |
| 2016 | $14,259 | $1,276,968 +1.5% |
| 2015 | $14,259 +4.6% | $1,257,788 +2% |
| 2014 | $13,636 | $1,233,151 +2.5% |
| 2012 | -- | $1,203,509 +2% |
| 2011 | -- | $1,179,912 +0.8% |
| 2010 | -- | $1,171,094 -0.2% |
| 2009 | -- | $1,173,877 +2% |
| 2008 | -- | $1,150,861 +2% |
| 2007 | -- | $1,128,296 |
Find assessor info on the county website
Monthly payment
Est. payment
Payment breakdown
Explore the cost of this home by adjusting the details. Changes won't be saved.Climate risks
Neighborhood: 93420
Nearby schools
GreatSchools rating
- 7/10Oceano Elementary SchoolGrades: K-6Distance: 3.7 mi
- 6/10Paulding Middle SchoolGrades: 7-8Distance: 4.1 mi
- 8/10Nipomo High SchoolGrades: 9-12Distance: 4.5 mi
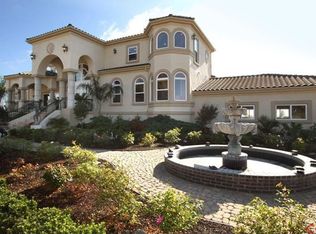
- $1,933,4003 bd3 ba3.4k sqft2065 S Halcyon Rd, Arroyo Grande, CA 93420Off Market
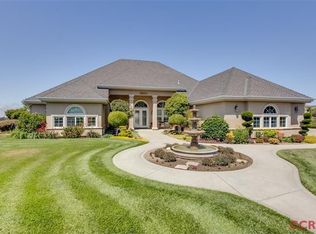
- $3,275,1007 bd6 ba8.5k sqft2091 S Halcyon Rd, Arroyo Grande, CA 93420Off Market
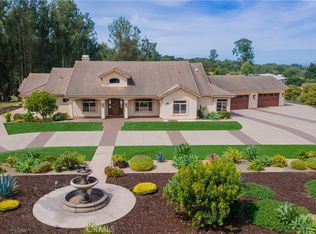
- $2,601,3005 bd5 ba4.6k sqft2035 Sea Oak Ln, Arroyo Grande, CA 93420Off Market
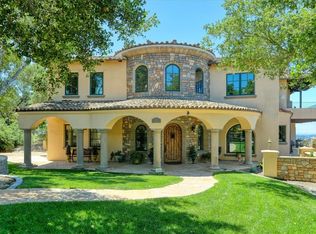
- $1,925,200-- bd-- ba-- sqft2076 W Hampton Dr, Arroyo Grande, CA 93420Off Market
- $1,950,0004 bd5 ba3.2k sqft2064 Westhampton Dr, Arroyo Grande, CA 93420Sold
- $2,387,3002 bd1 ba6.5k sqft2045 S Halcyon Rd, Arroyo Grande, CA 93420Off Market
- $1,134,4002 bd2 ba-- sqft2084 W Hampton Dr, Arroyo Grande, CA 93420Off Market
- $772,1192.53 Acres2052 W Hampton Dr, Arroyo Grande, CA 93420Off Market
A local agent can set up tours, give advice and negotiate with sellers.
A local lender can help you make sure your offer is ready when you are.
Similar homes
- $2,750,0005 bd6 ba3.7k sqft2084 Westhampton Dr, Arroyo Grande, CA 93420For Sale
 MLS ID #SC26152136, Alice Frawley Bicksler, Navigators Real Estate. CRMLS
 - $2,599,0004 bd4 ba3.5k sqft520 Stanton St, Arroyo Grande, CA 93420For Sale
 MLS ID #NS26058292, Scott Howenstine, RE/MAX Parkside Real Estate. CRMLS
 - $2,950,0004 bd4 ba5.2k sqft775 Avenida Alcola, Arroyo Grande, CA 93420For Sale
 MLS ID #PI26007148, John Souza, Central Coast Sotheby's International Realty. CRMLS
 - $2,200,0003 bd4 ba3.5k sqft1078 Corbett Canyon Rd, Arroyo Grande, CA 93420For Sale
 MLS ID #PI26125447, Dick Keenan, NextHome Central Coast. CRMLS
 - $2,700,0005 bd5 ba3.8k sqft1116-1120 Rolling Oaks Dr, Arroyo Grande, CA 93420For SaleMLS ID #FR26143419, Brian Dombroski, Dombroski Realty. CRMLS
- $2,999,0004 bd4 ba4.9k sqft1685 Scenic View Way, Nipomo, CA 93444For SaleMLS ID #NS25130523, Joanne Price, Realty Pros - A Professional Real Estate Company. CRMLS
- $2,100,0003 bd3 ba2.7k sqft2888 Northview Ave, Arroyo Grande, CA 93420For SaleMLS ID #PI26136645, Linda Del, Monarch Realty. CRMLS
- $1,554,9006 bd4 ba3.6k sqft670 Camino Contento, Arroyo Grande, CA 93420For SaleMLS ID #26001266, Krista Murchison. North Santa Barbara County MLS
- $2,499,9995 bd4 ba2.8k sqft4905 Huasna Rd, Arroyo Grande, CA 93420For SaleMLS ID #PI25062406, Erica Hinojosa, Berkshire Hathaway Home Servic. CRMLS
- $1,999,9993 bd3 ba2.3k sqft491 Hurley Ranch Rd, Arroyo Grande, CA 93420For SaleMLS ID #SC26130296, Alice Frawley Bicksler, Navigators Real Estate. CRMLS
- $1,799,0004 bd3 ba2.5k sqft1665 Corbett Highlands Pl, Arroyo Grande, CA 93420For SaleMLS ID #SC26109819, Sara Corliss, Century 21 Masters. CRMLS
- $3,950,0005 bd5 ba4.7k sqft2520 Nightshade Pl, Arroyo Grande, CA 93420For SaleMLS ID #SC26115799, Lindsey Harn, Christie's International Real Estate Sereno. CRMLS
- $3,500,0004 bd5 ba5.7k sqft775 Riata Ln, Nipomo, CA 93444For SaleMLS ID #NS26023362, Julie Bennett, Julie Bennett/Broker. CRMLS
- $2,600,0006 bd5 ba3.6k sqft5720 Huasna Townsite Rd, Arroyo Grande, CA 93420For SaleMLS ID #PI24146848, Dennis Allan, Allan Real Estate Investments. CRMLS
- $1,699,0003 bd2 ba2.3k sqft160 Rim Rock Rd, Nipomo, CA 93444For SaleMLS ID #PI26159328, Byron Grant, Century 21 Masters. CRMLS
- $3,875,0005 bd7 ba6.1k sqft413 Via Bandolero, Arroyo Grande, CA 93420For SaleMLS ID #FR25230900, Sidney McArron, Premium Commercial Group. CRMLS
- $2,299,9996 bd5 ba3.4k sqft213 Short St, Arroyo Grande, CA 93420For SaleMLS ID #26000816, Michelle Lynn Gongora-Cothran. North Santa Barbara County MLS
- $1,595,0004 bd4 ba2.5k sqft562 Crown Hill St, Arroyo Grande, CA 93420For SaleMLS ID #PI26141590, Kathy Fissori, Real Broker. CRMLS
- $2,249,0003 bd4 ba3.1k sqft1825 Hi Mountain Rd, Arroyo Grande, CA 93420For SaleMLS ID #PI26026619, Christa Lowry, BHGRE Haven Properties. CRMLS
- $2,099,0004 bd3 ba3.9k sqft225 Broken Arrow Rd, Nipomo, CA 93444For SaleMLS ID #26000888, Joanie James. North Santa Barbara County MLS
Local buyer's agents are ready to help
