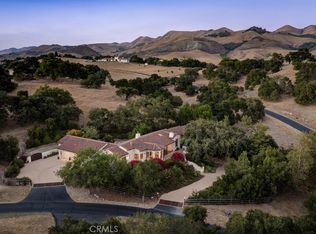
Commanding one of the most coveted elevated sites in Varian Ranch, this extraordinary French Country estate was thoughtfully designed to capture the romance, beauty, and authenticity of the Provençal countryside. Behind a private gated entrance, the estate unfolds from circular drive to manicured grounds with breathtaking panoramic views of Edna Valley wine country.
Beyond an impressive European wood entry door the home features a dramatic limestone staircase, French-crafted iron railings, imported iron window accents, and magnificent oak-beamed ceilings showcase an uncompromising commitment to authentic European craftsmanship. The grand living spaces are both sophisticated and inviting, anchored by a gourmet chef’s kitchen that flows effortlessly into the spacious family room, creating an ideal setting for entertaining on any scale.
The thoughtfully designed floor plan offers five bedrooms and four-and-a-half bathrooms, including a private main-level primary suite. The main-level primary suite has its own entrance with full kitchen, laundry, and bath allowing it to function as a casita for extended guests or rental income. Upstairs, a second primary suite, two additional oversized bedrooms, and two full baths provide exceptional flexibility in living accomodations. A sun deck accessed by the second level or main courtyard provides additional space for relaxation and taking in the views.
Throughout the residence, luxury is defined not only by its imported materials and architectural detail, but by the lifestyle it creates—one of privacy, beauty, and effortless indoor-outdoor living with a fully equipped outdoor kitchen and cabana style cover.
Additional conveniences include three zone air-conditioning systems, wine cellar, and a detached three-car garage with epoxy flooring, workshop counter, and storage, complementing the home's timeless architectural character. Rarely does a home combine such a compelling design, exceptional craftsmanship, a prestigious Varian Ranch location with commanding wine-country views. This is more than a residence. It is a private Provençal-inspired estate designed to inspire and endure.
For sale
Listed by: Christie's International Real Estate Sereno • Lindsey Harn • Contact: 805-476-0104
$3,950,000
2520 Nightshade Pl, Arroyo Grande, CA 93420
5beds
4,779sqft
:
Get pre-qualified$26,651/mo
Single Family Residence
Built in 1994
1.04 Acres Lot
$3,753,300 Zestimate®
$827/sqft
$730/mo HOA
What's special
- 27 days |
- 1,885 |
- 100 |
Zillow last checked:
Listing updated:
Listed by:
Lindsey Harn DRE #01868098 805-476-0104,
Christie's International Real Estate Sereno
Source: CRMLS,MLS#: SC26115799 Originating MLS: California Regional MLS
Originating MLS: California Regional MLSFacts & features
Interior
Bedrooms & bathrooms
- Bedrooms: 5
- Bathrooms: 5
- Full bathrooms: 4
- 1/2 bathrooms: 1
- Main level bathrooms: 2
- Main level bedrooms: 1
Rooms
- Room types: Art Studio, Entry/Foyer, Exercise Room, Family Room, Foyer, Great Room, Kitchen, Laundry, Library, Living Room, Primary Bedroom, Office, Other, Utility Room, Wine Cellar, Dining Room
Primary bedroom
- Features: Primary Suite
Primary bedroom
- Features: Main Level Primary
Primary bedroom
- Features: Multiple Primary Suites
Bathroom
- Features: Bidet, Bathtub, Dual Sinks, Granite Counters, Jetted Tub, Soaking Tub, Separate Shower, Vanity, Walk-In Shower
Other
- Features: Dressing Area
Kitchen
- Features: Butler's Pantry, Granite Counters, Kitchen Island, Kitchen/Family Room Combo, Pots & Pan Drawers, Utility Sink
Heating
- Forced Air, Zoned
Cooling
- Zoned
Appliances
- Included: 6 Burner Stove, Built-In Range, Barbecue, Double Oven, Dishwasher, Freezer, Disposal, Gas Oven, Gas Range, Hot Water Circulator, Indoor Grill, Ice Maker, Microwave, Refrigerator, Range Hood, Water Softener, Water To Refrigerator, Water Purifier
- Laundry: Inside, Laundry Room
Features
- Beamed Ceilings, Wet Bar, Built-in Features, Balcony, Separate/Formal Dining Room, Granite Counters, High Ceilings, Living Room Deck Attached, Open Floorplan, Pantry, Recessed Lighting, Storage, Bar, Wired for Sound, Dressing Area, Entrance Foyer, Main Level Primary, Multiple Primary Suites, Primary Suite, Utility Room, Wine Cellar
- Flooring: See Remarks, Stone, Wood
- Windows: French/Mullioned, Shutters, Wood Frames
- Has fireplace: Yes
- Fireplace features: Family Room, Great Room, Living Room, Wood Burning
- Common walls with other units/homes: No Common Walls
Interior area
- Total interior livable area: 4,779 sqft
Video & virtual tour
Property
Parking
- Total spaces: 3
- Parking features: Garage
- Garage spaces: 3
Features
- Levels: Two
- Stories: 2
- Entry location: Front
- Patio & porch: Covered, Deck, Open, Patio, Porch, Rooftop, Stone, Terrace
- Exterior features: Barbecue, Lighting
- Pool features: Association
- Spa features: None
- Fencing: Stucco Wall,Wood
- Has view: Yes
- View description: Hills, Mountain(s), Panoramic, Pasture, Valley, Vineyard
Lot
- Size: 1.04 Acres
- Features: Back Yard, Drip Irrigation/Bubblers, Front Yard, Garden, Lawn, Landscaped, Ranch, Sprinkler System, Yard
Details
- Parcel number: 047042032
- Special conditions: Standard
- Horse amenities: Riding Trail
Construction
Type & style
- Home type: SingleFamily
- Architectural style: French Provincial
- Property subtype: Single Family Residence
Materials
- Drywall, Log, Stucco
- Roof: Spanish Tile
Condition
- Turnkey
- New construction: No
- Year built: 1994
Utilities & green energy
- Electric: 220 Volts in Garage, 220 Volts in Laundry, Standard
- Sewer: Septic Tank
- Water: Shared Well
- Utilities for property: Electricity Connected, Natural Gas Connected
Community & HOA
Community
- Features: Foothills, Horse Trails, Stable(s), Rural, Gated
- Security: Security System, Carbon Monoxide Detector(s), Fire Detection System, Security Gate, Gated Community, Resident Manager, Smoke Detector(s)
HOA
- Has HOA: Yes
- Amenities included: Call for Rules, Clubhouse, Sport Court, Maintenance Grounds, Horse Trail(s), Meeting Room, Outdoor Cooking Area, Barbecue, Other, Picnic Area, Pool, Pets Allowed, Trail(s)
- HOA fee: $730 monthly
- HOA name: Varian Ranch
- HOA phone: 805-270-0770
Location
- Region: Arroyo Grande
Financial & listing details
- Price per square foot: $827/sqft
- Tax assessed value: $2,734,112
- Annual tax amount: $30,059
- Date on market: 6/27/2026
- Cumulative days on market: 28 days
- Listing terms: Cash,Cash to New Loan,Conventional
Estimated market value
$3,753,300
$3.57M - $3.94M
$6,943/mo
Price history
| Date | Event | Price |
|---|---|---|
| 6/27/2026 | Listed for sale | $3,950,000+54.9%$827/sqft |
Source:  CRMLS #SC26115799 Report a problem CRMLS #SC26115799 Report a problem | ||
| 7/12/2019 | Sold | $2,550,000-13.6%$534/sqft |
Source:  CRMLS #SP18166682 Report a problem CRMLS #SP18166682 Report a problem | ||
| 4/10/2019 | Pending sale | $2,950,000$617/sqft |
Source: Richardson Properties #SP18166682 Report a problem | ||
| 7/12/2018 | Listed for sale | $2,950,000+9.5%$617/sqft |
Source: Richardson Properties #SP18166682 Report a problem | ||
| 10/13/2014 | Listing removed | $2,695,000$564/sqft |
Source: Wilson & Co. Sotheby's International Realty #1043557 Report a problem | ||
| 5/8/2014 | Listed for sale | $2,695,000-3.6%$564/sqft |
Source: Wilson & Co. Sotheby's International Realty #1043557 Report a problem | ||
| 11/26/2013 | Listing removed | $2,795,000$585/sqft |
Source: Prudential Hallmark Realty #194350 Report a problem | ||
| 9/5/2013 | Price change | $2,795,000-6.7%$585/sqft |
Source: Prudential Hallmark Realty #194350 Report a problem | ||
| 3/8/2013 | Listed for sale | $2,995,000+11.1%$627/sqft |
Source: Prudential Hallmark Realty #194350 Report a problem | ||
| 1/7/2012 | Listing removed | $2,695,000$564/sqft |
Source: Wilson & Co. Sotheby's International Realty #177801 Report a problem | ||
| 6/23/2011 | Listed for sale | $2,695,000-3.6%$564/sqft |
Source: Wilson & Co. Sotheby's International Realty #177801 Report a problem | ||
| 5/1/2011 | Listing removed | $2,795,000$585/sqft |
Source: Ellis- Hana Inc. Patterson Realty #158355 Report a problem | ||
| 10/18/2010 | Price change | $2,795,000-6.7%$585/sqft |
Source: Patterson Realty #158355 Report a problem | ||
| 2/13/2010 | Price change | $2,995,000-6.3%$627/sqft |
Source: Patterson Realty #158355 Report a problem | ||
| 9/5/2009 | Listed for sale | $3,195,000+6.7%$669/sqft |
Source: Patterson Realty #158355 Report a problem | ||
| 1/4/2005 | Sold | $2,995,000$627/sqft |
Source: Public Record Report a problem | ||
Public tax history
| Year | Property taxes | Tax assessment |
|---|---|---|
| 2025 | $30,059 +1.7% | $2,734,112 +2% |
| 2024 | $29,546 +1.8% | $2,680,502 +2% |
| 2023 | $29,011 +6.7% | $2,627,944 +2% |
| 2022 | $27,191 +1.6% | $2,576,417 +2% |
| 2021 | $26,757 +1% | $2,525,900 +1% |
| 2020 | $26,482 -9.9% | $2,500,000 -8.8% |
| 2019 | $29,401 +2% | $2,741,957 +2% |
| 2018 | $28,824 +2% | $2,688,194 +2% |
| 2017 | $28,259 +2% | $2,635,485 +2% |
| 2016 | $27,705 | $2,583,810 +1.5% |
| 2015 | $27,705 +25.7% | $2,545,000 +15.9% |
| 2014 | $22,038 | $2,195,000 +23.3% |
| 2012 | -- | $1,780,000 |
| 2011 | -- | $1,780,000 -20.9% |
| 2010 | -- | $2,250,000 -13.5% |
| 2009 | -- | $2,600,000 |
| 2008 | -- | $2,600,000 -13.1% |
| 2007 | -- | $2,991,150 +2% |
| 2006 | -- | $2,932,500 +189.7% |
| 2005 | -- | $1,012,217 +2% |
| 2004 | -- | $992,371 +1.9% |
| 2003 | -- | $974,184 +2% |
| 2002 | -- | $955,084 +2% |
| 2001 | -- | $936,358 |
Find assessor info on the county website
Monthly payment
Est. payment
Payment breakdown
Explore the cost of this home by adjusting the details. Changes won't be saved.Climate risks
Neighborhood: 93420
Nearby schools
GreatSchools rating
- 7/10Los Ranchos Elementary SchoolGrades: K-6Distance: 4.9 mi
- 9/10Laguna Middle SchoolGrades: 7-8Distance: 10.2 mi
- 10/10San Luis Obispo High SchoolGrades: 9-12Distance: 9 mi
- $1,378,0003 bd3 ba2.3k sqft2550 Nightshade Pl, Arroyo Grande, CA 93420Off Market
- $4,900,0004 bd7 ba6.5k sqft2490 Nightshade Pl, Arroyo Grande, CA 93420For Sale

- $2,600,0004 bd4 ba2.9k sqft2545 Nightshade Pl, Arroyo Grande, CA 93420Sold
- $2,390,3003 bd2 ba4.5k sqft2515 Nightshade Pl, Arroyo Grande, CA 93420Off Market
- $2,046,9005 bd3 ba3.3k sqft2485 Nightshade Pl, Arroyo Grande, CA 93420Off Market
- $2,580,4004 bd4 ba4k sqft2470 Varian Cir, San Luis Obispo, CA 93420Off Market
- $3,473,8004 bd4 ba6.6k sqft1105 Button Sage Way, Arroyo Grande, CA 93420Off Market
- $4,165,3005 bd4 ba5.5k sqft1215 Bur Clover Way, Arroyo Grande, CA 93420Off Market
A local agent can set up tours, give advice and negotiate with sellers.
A local lender can help you make sure your offer is ready when you are.
Similar homes
- $4,900,0004 bd7 ba6.5k sqft2490 Nightshade Pl, Arroyo Grande, CA 93420For SaleMLS ID #SC26151396, Brooke Fraser, Berkshire Hathaway HomeServices California Properties. CRMLS
- $3,825,0004 bd4 ba4.4k sqft5475 Mira Estrella Ct, San Luis Obispo, CA 93401For Sale
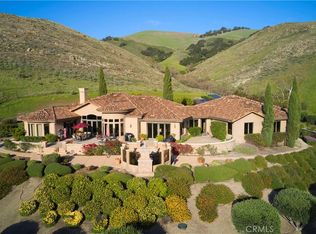 MLS ID #SC26133410, Chris Richardson, Central Coast Sotheby's International Realty. CRMLS
 - $3,875,0005 bd7 ba6.1k sqft413 Via Bandolero, Arroyo Grande, CA 93420For Sale
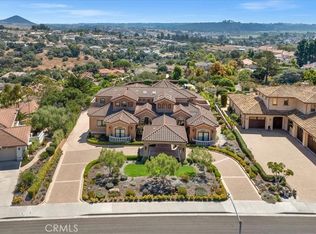 MLS ID #FR25230900, Sidney McArron, Premium Commercial Group. CRMLS
 - $4,499,9996 bd6 ba5.5k sqft250 Foxen Bluff Ln, Arroyo Grande, CA 93420For Sale
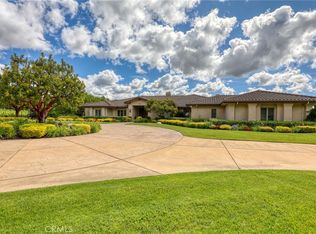 MLS ID #PI26087117, Paul Swack, Keller Williams Realty Santa Barbara. CRMLS
 - $3,800,0004 bd4 ba4.3k sqft2350 Camino Edna, San Luis Obispo, CA 93401For SaleMLS ID #SC26137644, Lynn Neal, RE/MAX Success. CRMLS
- $2,950,0004 bd4 ba5.2k sqft775 Avenida Alcola, Arroyo Grande, CA 93420For SaleMLS ID #PI26007148, John Souza, Central Coast Sotheby's International Realty. CRMLS
- $2,200,0003 bd4 ba3.5k sqft1078 Corbett Canyon Rd, Arroyo Grande, CA 93420For SaleMLS ID #PI26125447, Dick Keenan, NextHome Central Coast. CRMLS
- $3,100,0007 bd9 ba6.2k sqft535 Stanton St, Arroyo Grande, CA 93420For SaleMLS ID #SC26137232, Sarah Hudson, Compass. CRMLS
- $2,999,0003 bd4 ba4.4k sqft2075 Sea Oak Ln, Arroyo Grande, CA 93420For SaleMLS ID #OC26109055, John Willard, John Willard, Broker. CRMLS
- $2,699,0004 bd4 ba3.5k sqft520 Stanton St, Arroyo Grande, CA 93420For SaleMLS ID #NS26058292, Scott Howenstine, RE/MAX Parkside Real Estate. CRMLS
- $2,899,9998 bd6 ba6.1k sqft449 Quail Hill Ln, Arroyo Grande, CA 93420For SaleMLS ID #PI26092277, Richard Gonzalez, Compass. CRMLS
- $2,750,0005 bd6 ba3.7k sqft2084 Westhampton Dr, Arroyo Grande, CA 93420For SaleMLS ID #SC26152136, Alice Frawley Bicksler, Navigators Real Estate. CRMLS
- $4,350,0004 bd4 ba4.7k sqft4950 Davenport Creek Rd, San Luis Obispo, CA 93401For SaleMLS ID #SC25111183, Lindsey Harn, Christie's International Real Estate Sereno. CRMLS
- $2,499,9995 bd4 ba2.8k sqft4905 Huasna Rd, Arroyo Grande, CA 93420For SaleMLS ID #PI25062406, Erica Hinojosa, Berkshire Hathaway Home Servic. CRMLS
- $2,700,0005 bd5 ba3.8k sqft1116-1120 Rolling Oaks Dr, Arroyo Grande, CA 93420For SaleMLS ID #FR26143419, Brian Dombroski, Dombroski Realty. CRMLS
- $3,185,0005 bd8 ba5.3k sqft1854 Sydney St, San Luis Obispo, CA 93401For SaleMLS ID #OC25217429, Richelle deJong, Luxre Realty, Inc.. CRMLS
- $2,235,0005 bd6 ba4.2k sqft5781 Glenview Ln, San Luis Obispo, CA 93401For SaleMLS ID #SC26119975, Debbie Garcia, Bjerre & Garcia Realty Inc. CRMLS
- $3,799,9004 bd5 ba4.4k sqft4340 Prefumo Canyon Rd, San Luis Obispo, CA 93405For SaleMLS ID #SC26050629, Taylor North, San Luis Bay Realty. CRMLS
- $3,500,0004 bd5 ba5.7k sqft775 Riata Ln, Nipomo, CA 93444For SaleMLS ID #NS26023362, Julie Bennett, Julie Bennett/Broker. CRMLS
- $2,100,0003 bd3 ba2.7k sqft2888 Northview Ave, Arroyo Grande, CA 93420For SaleMLS ID #PI26136645, Linda Del, Monarch Realty. CRMLS
Local buyer's agents are ready to help
