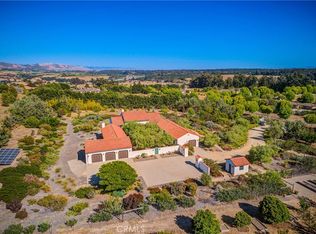
Set behind private gates on approximately 5 acres in one of Arroyo Grande’s most desirable enclaves of executive-style homes, this exceptional estate offers two beautifully designed residences, a private vineyard, and sweeping hillside views—delivering a rare blend of luxury, functionality, and Central Coast lifestyle. The main residence, built in 2005, spans approximately 5,555 square feet and showcases a thoughtfully designed single-level floor plan featuring 5 bedrooms and 5 bathrooms, along with a spacious 3-car attached garage. Elegant formal living and dining rooms are complemented by an expansive open-concept kitchen and family room, creating an ideal environment for both everyday living and entertaining. The kitchen is beautifully appointed with top-of-the-line Viking appliances, including a 6-burner range, wine refrigerator, and granite countertops, all enhanced by rich hand-scraped hardwood flooring throughout the main living areas. A standout feature of the home is the private attached guest suite, complete with its own living area, bedroom, bathroom, and separate entrance—perfect for extended family, guests, or multi-generational living. Adding to the property’s flexibility is a detached, approximately 1,200 square foot casita offering 1 bedroom, 1 bathroom, a 2-car attached garage, and its own gated driveway—ideal for guests, rental income, or a private office retreat. For those needing true utility, the property also features a substantial detached shop equipped with three garage bays, a bathroom, and a large roll-up door designed to accommodate boats, RVs, or oversized vehicles—perfect for hobbies, storage, or business use. Enhancing the property’s appeal is a private vineyard, offering a picturesque setting and an authentic Central Coast experience—whether for personal enjoyment, small-scale production, or simply elevating the estate’s character and value. With expansive grounds, peaceful surroundings, and panoramic views of the rolling hills, this property presents a rare opportunity to own a truly versatile estate that combines luxury living with lifestyle-driven amenities.
For sale
Listed by: Keller Williams Central Coast • Paul Swack • Contact: 805-441-4281
$4,499,999
250 Foxen Bluff Ln, Arroyo Grande, CA 93420
6beds
5,555sqft
:
Get pre-qualified$29,578/mo
Single Family Residence
Built in 2005
4.85 Acres Lot
$4,116,700 Zestimate®
$810/sqft
$-- HOA
What's special
- 99 days |
- 539 |
- 27 |
Zillow last checked:
Listing updated:
Listed by:
Paul Swack DRE #02032510 805-441-4281,
Keller Williams Central Coast
Source: CRMLS,MLS#: PI26087117 Originating MLS: California Regional MLS
Originating MLS: California Regional MLSFacts & features
Interior
Bedrooms & bathrooms
- Bedrooms: 6
- Bathrooms: 6
- Full bathrooms: 6
- Main level bathrooms: 5
- Main level bedrooms: 5
Rooms
- Room types: Entry/Foyer, Family Room, Kitchen, Laundry, Living Room, Primary Bedroom, Office, Other, Dining Room
Primary bedroom
- Features: Main Level Primary
Bathroom
- Features: Bathtub, Closet, Dual Sinks, Separate Shower
Kitchen
- Features: Built-in Trash/Recycling, Granite Counters, Kitchen Island, Walk-In Pantry
Other
- Features: Walk-In Closet(s)
Heating
- Central
Cooling
- None
Appliances
- Included: 6 Burner Stove, Built-In Range, Dishwasher, Microwave, Refrigerator, Range Hood
- Laundry: Inside, Laundry Room
Features
- Breakfast Bar, Separate/Formal Dining Room, Pantry, Main Level Primary, Walk-In Closet(s)
- Flooring: Carpet, Tile, Wood
- Doors: Mirrored Closet Door(s)
- Windows: Blinds, Double Pane Windows
- Has fireplace: Yes
- Fireplace features: Family Room
- Common walls with other units/homes: No Common Walls
Interior area
- Total interior livable area: 5,555 sqft
Property
Parking
- Total spaces: 5
- Parking features: Door-Multi, Driveway, Garage, Paved, Garage Faces Side
- Attached garage spaces: 5
Features
- Levels: One
- Stories: 1
- Entry location: Front
- Patio & porch: Patio
- Pool features: None
- Spa features: None
- Fencing: Wood,Wrought Iron
- Has view: Yes
- View description: Mountain(s), Vineyard, Trees/Woods
Lot
- Size: 4.85 Acres
- Features: 2-5 Units/Acre, Front Yard, Landscaped, Trees
Details
- Additional structures: Second Garage, Workshop
- Parcel number: 075042039
- Lease amount: $0
- Special conditions: Trust
Construction
Type & style
- Home type: SingleFamily
- Property subtype: Single Family Residence
Materials
- Foundation: Slab
- Roof: Tile
Condition
- Turnkey
- New construction: No
- Year built: 2005
Utilities & green energy
- Sewer: Septic Tank
- Water: Public
Community & HOA
Community
- Features: Rural
- Security: Security Gate
Location
- Region: Arroyo Grande
Financial & listing details
- Price per square foot: $810/sqft
- Tax assessed value: $2,251,793
- Annual tax amount: $23,964
- Date on market: 4/30/2026
- Cumulative days on market: 100 days
- Listing terms: Cash,Cash to New Loan
- Road surface type: Paved
Estimated market value
$4,116,700
$3.91M - $4.32M
$6,804/mo
Price history
| Date | Event | Price |
|---|---|---|
| 4/30/2026 | Listed for sale | $4,499,999+130.8%$810/sqft |
Source:  CRMLS #PI26087117 Report a problem CRMLS #PI26087117 Report a problem | ||
| 10/17/2013 | Listing removed | $1,950,000$351/sqft |
Source: The Real Estate Group of San Luis Obispo, Inc. #197074 Report a problem | ||
| 7/23/2013 | Price change | $1,950,000-13.3%$351/sqft |
Source: The Real Estate Group of San Luis Obispo, Inc. #197074 Report a problem | ||
| 6/2/2013 | Listed for sale | $2,250,000+18.1%$405/sqft |
Source: The Real Estate Group of San Luis Obispo, Inc. #197074 Report a problem | ||
| 3/1/2006 | Sold | $1,905,000$343/sqft |
Source: Public Record Report a problem | ||
Public tax history
| Year | Property taxes | Tax assessment |
|---|---|---|
| 2025 | $23,964 +3.5% | $2,251,793 +2% |
| 2024 | $23,161 +1.2% | $2,207,641 +2% |
| 2023 | $22,896 +1.5% | $2,164,355 +2% |
| 2022 | $22,551 +0.2% | $2,121,917 +2% |
| 2021 | $22,510 +1.2% | $2,080,312 +1% |
| 2020 | $22,252 +0.6% | $2,058,982 +2% |
| 2019 | $22,116 +1.2% | $2,018,610 +2% |
| 2018 | $21,852 +1.9% | $1,979,030 +2% |
| 2017 | $21,443 +6% | $1,940,227 +2% |
| 2016 | $20,224 | $1,902,185 +6.6% |
| 2015 | $20,224 +29% | $1,784,965 +19% |
| 2014 | $15,674 | $1,500,000 +15.4% |
| 2012 | -- | $1,300,000 |
| 2011 | -- | $1,300,000 -15.2% |
| 2009 | -- | $1,533,000 -4.6% |
| 2008 | -- | $1,607,000 -17.3% |
| 2007 | -- | $1,943,100 +32.8% |
| 2006 | -- | $1,463,100 |
Find assessor info on the county website
Monthly payment
Est. payment
Payment breakdown
Explore the cost of this home by adjusting the details. Changes won't be saved.Climate risks
Neighborhood: 93420
Nearby schools
GreatSchools rating
- 7/10Oceano Elementary SchoolGrades: K-6Distance: 2.1 mi
- 6/10Paulding Middle SchoolGrades: 7-8Distance: 2.2 mi
- 9/10Arroyo Grande High SchoolGrades: 9-12Distance: 1.5 mi
Schools provided by the listing agent
- Elementary: Branch
- Middle: Paulding
- High: Arroyo Grande
Source: CRMLS. This data may not be complete. We recommend contacting the local school district to confirm school assignments for this home.
- $701,3001 bd1 ba1.2k sqft254 Foxen Bluff Ln, Arroyo Grande, CA 93420Off Market

- $2,680,1003 bd3 ba4.9k sqft270 Foxen Bluff Ln, Arroyo Grande, CA 93420Off Market
- $2,774,7005 bd3 ba4.2k sqft191 Arabian Way, Arroyo Grande, CA 93420Off Market

- $3,249,0003 bd4 ba4.5k sqft2766 Sevada Ln, Arroyo Grande, CA 93420Sold
- $2,324,4004 bd3 ba4.7k sqft2776 Sevada Ln, Arroyo Grande, CA 93420Off Market
- $4,136,0005 bd6 ba7.3k sqft265 Foxen Bluff Ln, Arroyo Grande, CA 93420Off Market
- $2,939,3004 bd4 ba3.5k sqft295 Foxen Bluff Ln, Arroyo Grande, CA 93420Off Market
- $892,7805.24 acres235 Foxen Bluff Ln, Arroyo Grande, CA 93420Off Market
A local agent can set up tours, give advice and negotiate with sellers.
A local lender can help you make sure your offer is ready when you are.
Similar homes
- $4,999,0007 bd9 ba7.8k sqft515 Windermere Ln, Arroyo Grande, CA 93420For Sale
 MLS ID #PI25049458, Kathy Fissori, Real Broker. CRMLS
 - $3,300,0006 bd6 ba4.5k sqft849 Castillo Del Mar, Arroyo Grande, CA 93420For Sale
 MLS ID #SC26141988, Steve Ferrario, BHGRE HAVEN PROPERTIES. CRMLS
 - $3,950,0005 bd5 ba4.7k sqft2520 Nightshade Pl, Arroyo Grande, CA 93420For Sale
 MLS ID #SC26115799, Lindsey Harn, Christie's International Real Estate Sereno. CRMLS
 - $3,100,0007 bd9 ba6.2k sqft535 Stanton St, Arroyo Grande, CA 93420For Sale
 MLS ID #SC26137232, Sarah Hudson, Compass. CRMLS
 - $4,900,0004 bd6 ba6.5k sqft2490 Nightshade Pl, Arroyo Grande, CA 93420For SaleMLS ID #26001524, Brooke Elizabeth Fraser. North Santa Barbara County MLS
- $2,999,0003 bd4 ba4.4k sqft2075 Sea Oak Ln, Arroyo Grande, CA 93420For SaleMLS ID #OC26109055, John Willard, John Willard, Broker. CRMLS
- $2,899,9998 bd6 ba6.1k sqft449 Quail Hill Ln, Arroyo Grande, CA 93420For SaleMLS ID #PI26092277, Richard Gonzalez, Compass. CRMLS
- $2,599,0004 bd4 ba3.5k sqft520 Stanton St, Arroyo Grande, CA 93420For SaleMLS ID #NS26058292, Scott Howenstine, RE/MAX Parkside Real Estate. CRMLS
- $2,750,0005 bd6 ba3.7k sqft2084 Westhampton Dr, Arroyo Grande, CA 93420For SaleMLS ID #SC26152136, Alice Frawley Bicksler, Navigators Real Estate. CRMLS
- $2,950,0004 bd4 ba5.2k sqft775 Avenida Alcola, Arroyo Grande, CA 93420For SaleMLS ID #PI26007148, John Souza, Central Coast Sotheby's International Realty. CRMLS
- $6,500,0003 bd5 ba5.5k sqft1604 Tiffany Ranch Rd, Arroyo Grande, CA 93420For SaleMLS ID #SC26059482, Linda Wilson, Central Coast Sotheby's International Realty. CRMLS
- $4,350,0004 bd4 ba4.7k sqft4950 Davenport Creek Rd, San Luis Obispo, CA 93401For SaleMLS ID #SC25111183, Lindsey Harn, Christie's International Real Estate Sereno. CRMLS
- $3,500,0004 bd5 ba5.7k sqft775 Riata Ln, Nipomo, CA 93444For SaleMLS ID #NS26023362, Julie Bennett, Julie Bennett/Broker. CRMLS
- $2,499,9995 bd4 ba2.8k sqft4905 Huasna Rd, Arroyo Grande, CA 93420For SaleMLS ID #PI25062406, Erica Hinojosa, Berkshire Hathaway Home Services. CRMLS
- $2,249,9996 bd5 ba3.4k sqft213 Short St, Arroyo Grande, CA 93420For SaleMLS ID #26000816, Michelle Lynn Gongora-Cothran. North Santa Barbara County MLS
- $3,825,0004 bd4 ba4.4k sqft5475 Mira Estrella Ct, San Luis Obispo, CA 93401For SaleMLS ID #SC26133410, Chris Richardson, Central Coast Sotheby's International Realty. CRMLS
- $2,700,0005 bd5 ba3.8k sqft1116-1120 Rolling Oaks Dr, Arroyo Grande, CA 93420For SaleMLS ID #FR26143419, Brian Dombroski, Dombroski Realty. CRMLS
- $3,610,0004 bd4 ba4.3k sqft2350 Camino Edna, San Luis Obispo, CA 93401For SaleMLS ID #SC26137644, Lynn Neal, RE/MAX Success. CRMLS
- $2,600,0006 bd5 ba3.6k sqft5720 Huasna Townsite Rd, Arroyo Grande, CA 93420For SaleMLS ID #PI24146848, Dennis Allan, Allan Real Estate Investments. CRMLS
- $2,250,0004 bd4 ba4.9k sqft1685 Scenic View Way, Nipomo, CA 93444For SaleMLS ID #NS25130523, Joanne Price, Realty Pros - A Professional Real Estate Company. CRMLS
Local buyer's agents are ready to help
