Perched to capture sweeping coastal and valley vistas, this magnificent Tuscan-inspired villa creates a sophisticated yet relaxing atmosphere. Absolutely incredible panoramic views extend to the Pacific Ocean, the Edna Valley, and beyond to the peaks of San Luis Obispo.
A welcoming foyer features an elevated beamed ceiling and a beautiful custom wood and iron staircase. The thoughtfully designed floor plan offers elegant engineered wood flooring throughout the main level, complemented by natural wood-beamed ceilings. Five fireplaces throughout the home create a warm and intimate ambiance, while numerous Jeld-Wen windows provide abundant natural light and showcase the surrounding views. The main level includes a gourmet kitchen featuring custom cabinetry with sliding pull-out drawers, a Wolf cooktop with hand-crafted vent hood, built-in refrigerator, wine fridge, spacious granite countertops, and walk-in pantry. The adjoining great room with a wood-burning fireplace offers access on both sides to outdoor living spaces, making it ideal for entertaining. One side opens to a view deck over 50 feet in length, where picturesque vistas of the valley, vineyards, and ocean await. The opposite side leads to a protected courtyard with its own fireplace, creating a relaxed setting to enjoy sunsets and sweeping views. An additional south-facing courtyard is the perfect spot for morning coffee or breakfast as the sun rises above the oak trees. The owner’s suite is a tranquil retreat featuring an elevated ceiling, fireplace, and private view deck. The en-suite bathroom includes a separate soaking tub, walk-in closet, and a spacious step-in shower with valley and ocean views. Two additional guest suites each offer their own bathrooms, with one featuring a private view deck. Additional spaces include a library, gym, and office, each offering flexibility for a variety of uses or potential conversion to additional bedrooms. The home also features abundant storage throughout, including two closets intentionally designed for a future elevator if desired. On the lower level is a approximately 500 sq ft guest studio complete with kitchenette, full bathroom, private access, and private patio. A hobby room is conveniently located near the oversized three-car garage. Surrounded by over 4,500 acres of protected open space, Las Ventanas Ranch is a highly sought-after, exclusive custom home community, located just minutes from the Village of Arroyo Grande and San Luis Obispo.
For sale
Listed by: Central Coast Sotheby's International Realty • John Souza • Contact: 805-305-1950
Price cut: $200K (7/6)
$2,950,000
775 Avenida Alcola, Arroyo Grande, CA 93420
4beds
5,200sqft
:
Get pre-qualified$19,359/mo
Single Family Residence
Built in 2010
1.64 Acres Lot
$2,843,300 Zestimate®
$567/sqft
$-- HOA
What's special
- 132 days |
- 693 |
- 28 |
Zillow last checked:
Listing updated:
Listed by:
John Souza DRE #01239099 805-305-1950,
Central Coast Sotheby's International Realty
Source: CRMLS,MLS#: PI26007148 Originating MLS: California Regional MLS
Originating MLS: California Regional MLSFacts & features
Interior
Bedrooms & bathrooms
- Bedrooms: 4
- Bathrooms: 4
- Full bathrooms: 3
- 1/2 bathrooms: 1
- Main level bathrooms: 1
Rooms
- Room types: Bonus Room, Exercise Room, Foyer, Kitchen, Laundry, Library, Primary Bedroom, Office, Other, Pantry, Dining Room
Primary bedroom
- Features: Primary Suite
Bathroom
- Features: Bathtub, Dual Sinks, Linen Closet, Stone Counters, Separate Shower, Vanity
Kitchen
- Features: Kitchen Island, Stone Counters, Walk-In Pantry
Other
- Features: Walk-In Closet(s)
Pantry
- Features: Walk-In Pantry
Heating
- Forced Air
Cooling
- None
Appliances
- Included: Double Oven, Dishwasher, Microwave, Propane Cooktop, Refrigerator, Range Hood, Water Softener
- Laundry: Laundry Chute, Gas Dryer Hookup, Inside, Laundry Room
Features
- Breakfast Bar, Separate/Formal Dining Room, High Ceilings, Living Room Deck Attached, Pantry, Stone Counters, Storage, Wired for Sound, Entrance Foyer, Primary Suite, Walk-In Pantry, Walk-In Closet(s)
- Windows: Double Pane Windows
- Has fireplace: Yes
- Fireplace features: Gas, Living Room, Primary Bedroom, Outside, Wood Burning
- Common walls with other units/homes: No Common Walls
Interior area
- Total interior livable area: 5,200 sqft
Property
Parking
- Total spaces: 3
- Parking features: Garage Faces Side
- Attached garage spaces: 3
Accessibility
- Accessibility features: Adaptable For Elevator
Features
- Levels: Two
- Stories: 2
- Entry location: 1
- Patio & porch: Deck, Patio
- Pool features: None
- Spa features: None
- Has view: Yes
- View description: Hills, Ocean, Panoramic, Valley, Vineyard, Trees/Woods
- Has water view: Yes
- Water view: Ocean
Lot
- Size: 1.64 Acres
- Features: Front Yard, Sprinkler System
Details
- Parcel number: 047023014
- Special conditions: Standard
Construction
Type & style
- Home type: SingleFamily
- Architectural style: Mediterranean
- Property subtype: Single Family Residence
Materials
- Stone, Stucco
- Foundation: Raised, Slab
- Roof: Clay,Tile
Condition
- New construction: No
- Year built: 2010
Utilities & green energy
- Electric: 220 Volts For Spa
- Sewer: Septic Tank
- Water: Private
- Utilities for property: Propane
Community & HOA
Community
- Features: Foothills, Rural, Gated
- Security: Fire Sprinkler System, Gated Community
HOA
- HOA name: Road Maintenance Fee
Location
- Region: Arroyo Grande
Financial & listing details
- Price per square foot: $567/sqft
- Tax assessed value: $2,057,401
- Annual tax amount: $21,903
- Date on market: 1/12/2026
- Cumulative days on market: 133 days
- Listing terms: Cash,Cash to New Loan,Conventional
- Road surface type: Paved
Estimated market value
$2,843,300
$2.70M - $2.99M
$6,698/mo
Price history
| Date | Event | Price |
|---|---|---|
| 7/6/2026 | Price change | $2,950,000-6.3%$567/sqft |
Source:  CRMLS #PI26007148 Report a problem CRMLS #PI26007148 Report a problem | ||
| 6/11/2026 | Listed for sale | $3,150,000$606/sqft |
Source: CRMLS #PI26007148 Report a problem | ||
| 4/24/2026 | Listing removed | $3,150,000$606/sqft |
Source: CRMLS #PI26007148 Report a problem | ||
| 4/11/2026 | Pending sale | $3,150,000$606/sqft |
Source: CRMLS #PI26007148 Report a problem | ||
| 3/5/2026 | Price change | $3,150,000-4.3%$606/sqft |
Source: CRMLS #PI26007148 Report a problem | ||
| 1/12/2026 | Listed for sale | $3,290,000$633/sqft |
Source: CRMLS #PI26007148 Report a problem | ||
| 12/9/2025 | Listing removed | $3,290,000-4.6%$633/sqft |
Source:  SDMLS #PI24119288 Report a problem SDMLS #PI24119288 Report a problem | ||
| 6/28/2025 | Listed for sale | $3,450,000+516.1%$663/sqft |
Source: SDMLS #PI24119288 Report a problem | ||
| 7/22/2008 | Sold | $560,000$108/sqft |
Source: Public Record Report a problem | ||
Public tax history
| Year | Property taxes | Tax assessment |
|---|---|---|
| 2025 | $21,903 +3.3% | $2,057,401 +2% |
| 2024 | $21,209 +1.2% | $2,017,061 +2% |
| 2023 | $20,964 +1.5% | $1,977,512 +2% |
| 2022 | $20,645 +0.2% | $1,938,739 +2% |
| 2021 | $20,604 +1.2% | $1,900,725 +1% |
| 2020 | $20,368 +0.7% | $1,881,237 +2% |
| 2019 | $20,220 +1.2% | $1,844,351 +2% |
| 2018 | $19,977 +1.7% | $1,808,188 +2% |
| 2017 | $19,644 +5.9% | $1,772,734 +2% |
| 2016 | $18,556 | $1,737,975 +1.5% |
| 2015 | $18,556 +5.3% | $1,711,870 +2% |
| 2014 | $17,630 | $1,678,338 +25% |
| 2012 | -- | $1,343,000 |
| 2011 | -- | $1,343,000 +304.2% |
| 2008 | -- | $332,265 |
Find assessor info on the county website
Monthly payment
Est. payment
Payment breakdown
Explore the cost of this home by adjusting the details. Changes won't be saved.Climate risks
Neighborhood: 93420
Nearby schools
GreatSchools rating
- 10/10Branch Elementary SchoolGrades: K-6Distance: 1.6 mi
- 6/10Paulding Middle SchoolGrades: 7-8Distance: 3.9 mi
- 9/10Arroyo Grande High SchoolGrades: 9-12Distance: 4.8 mi
- $2,998,9002 bd2 ba3.4k sqft790 Avenida Alcola, Arroyo Grande, CA 93420Off Market
- $740,0002.07 Acres750 Avenida Alcola LOT 49, Arroyo Grande, CA 93420Sold
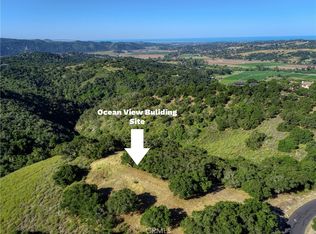
- $740,0002 Acres750 Avenida Alcola, Arroyo Grande, CA 93420Sold
- $--2.07 Acres0750 Avenida Alcola, Arroyo Grande, CA 93420Off Market

- $2,423,7004 bd4 ba3.8k sqft735 Avenida Alcola, Arroyo Grande, CA 93420Off Market
- $2,753,5003 bd3 ba3.3k sqft725 Avenida Alcola, Arroyo Grande, CA 93420Off Market
- $700,0002.03 Acres720 Avenida Alcola #50, Arroyo Grande, CA 93420Sold
- $700,0002.03 Acres720 Avenida Alcola, Arroyo Grande, CA 93420Sold
A local agent can set up tours, give advice and negotiate with sellers.
A local lender can help you make sure your offer is ready when you are.
Similar homes
- $3,100,0007 bd9 ba6.2k sqft535 Stanton St, Arroyo Grande, CA 93420For Sale
 MLS ID #SC26137232, Sarah Hudson, Compass. CRMLS
 - $2,999,0003 bd4 ba4.4k sqft2075 Sea Oak Ln, Arroyo Grande, CA 93420For Sale
 MLS ID #OC26109055, John Willard, John Willard, Broker. CRMLS
 - $2,699,0004 bd4 ba3.5k sqft520 Stanton St, Arroyo Grande, CA 93420For Sale
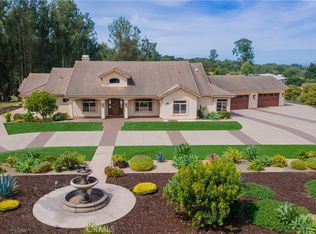 MLS ID #NS26058292, Scott Howenstine, RE/MAX Parkside Real Estate. CRMLS
 - $2,200,0003 bd4 ba3.5k sqft1078 Corbett Canyon Rd, Arroyo Grande, CA 93420For Sale
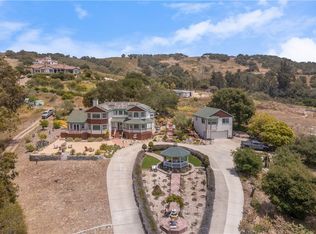 MLS ID #PI26125447, Dick Keenan, NextHome Central Coast. CRMLS
 - $2,499,9995 bd4 ba2.8k sqft4905 Huasna Rd, Arroyo Grande, CA 93420For SaleMLS ID #PI25062406, Erica Hinojosa, Berkshire Hathaway Home Servic. CRMLS
- $3,950,0005 bd5 ba4.7k sqft2520 Nightshade Pl, Arroyo Grande, CA 93420For SaleMLS ID #SC26115799, Lindsey Harn, Christie's International Real Estate Sereno. CRMLS
- $2,700,0005 bd5 ba3.8k sqft1116-1120 Rolling Oaks Dr, Arroyo Grande, CA 93420For SaleMLS ID #FR26143419, Brian Dombroski, Dombroski Realty. CRMLS
- $2,750,0005 bd6 ba3.7k sqft2084 Westhampton Dr, Arroyo Grande, CA 93420For SaleMLS ID #SC26152136, Alice Frawley Bicksler, Navigators Real Estate. CRMLS
- $2,999,0004 bd4 ba4.9k sqft1685 Scenic View Way, Nipomo, CA 93444For SaleMLS ID #NS25130523, Joanne Price, Realty Pros - A Professional Real Estate Company. CRMLS
- $2,600,0006 bd5 ba3.6k sqft5720 Huasna Townsite Rd, Arroyo Grande, CA 93420For SaleMLS ID #PI24146848, Dennis Allan, Allan Real Estate Investments. CRMLS
- $3,500,0004 bd5 ba5.7k sqft775 Riata Ln, Nipomo, CA 93444For SaleMLS ID #NS26023362, Julie Bennett, Julie Bennett/Broker. CRMLS
- $3,825,0004 bd4 ba4.4k sqft5475 Mira Estrella Ct, San Luis Obispo, CA 93401For SaleMLS ID #SC26133410, Chris Richardson, Central Coast Sotheby's International Realty. CRMLS
- $3,875,0005 bd7 ba6.1k sqft413 Via Bandolero, Arroyo Grande, CA 93420For SaleMLS ID #FR25230900, Sidney McArron, Premium Commercial Group. CRMLS
- $3,800,0004 bd4 ba4.3k sqft2350 Camino Edna, San Luis Obispo, CA 93401For SaleMLS ID #SC26137644, Lynn Neal, RE/MAX Success. CRMLS
- $2,249,0003 bd4 ba3.1k sqft1825 Hi Mountain Rd, Arroyo Grande, CA 93420For SaleMLS ID #PI26026619, Christa Lowry, BHGRE Haven Properties. CRMLS
- $2,100,0003 bd3 ba2.7k sqft2888 Northview Ave, Arroyo Grande, CA 93420For SaleMLS ID #PI26136645, Linda Del, Monarch Realty. CRMLS
- $2,299,9996 bd5 ba3.4k sqft213 Short St, Arroyo Grande, CA 93420For SaleMLS ID #26000816, Michelle Lynn Gongora-Cothran. North Santa Barbara County MLS
- $2,235,0005 bd6 ba4.2k sqft5781 Glenview Ln, San Luis Obispo, CA 93401For SaleMLS ID #SC26119975, Debbie Garcia, Bjerre & Garcia Realty Inc. CRMLS
- $2,950,0006 bd7 ba5.8k sqft8680 Alamo Creek Rd, Santa Maria, CA 93454For SaleMLS ID #SR26068324, Dana Miller, Sothebys International Realty. CRMLS
- $1,625,0004 bd3 ba2.7k sqft367 Haven Ct, Arroyo Grande, CA 93420For SaleMLS ID #PI26142453, John Souza, Central Coast Sotheby's International Realty. CRMLS
Local buyer's agents are ready to help
