Located in Arroyo Grande, this ~6,100 sq ft resort-style estate represents exceptional craftsmanship and Central Coast luxury. Thoughtfully designed for both comfort and function, the home features 5 bedrooms and 6.5 baths with panoramic coastal, mountain, and ocean views—just minutes from the beach. The property also includes a high-speed home EV charger for convenient modern living.
The entire third floor serves as the primary suite, complete with a sitting area, fireplace, walk-around closet, private laundry, multiple balconies, and a corner office.
The second floor includes four additional bedrooms, one configured as a guest suite with kitchenette, along with the main kitchen, dining area, and gathering spaces. A spacious balcony and patio showcase partial ocean and mountain views, ideal for outdoor dining and entertaining. This level also features a game room with wet bar and a state-of-the-art movie theater designed for comfortable viewing.
The gourmet kitchen is equipped with Viking appliances, a Wolf espresso maker, and a Sub-Zero wine cooler, centered around an elegant island and wet bar. On the lower level, a large temperature-controlled wine cellar provides excellent storage for collectors. A private elevator connects all levels of the home, while radiant heating ensures year-round comfort.
Outdoor areas include a covered veranda, sparkling pool, jacuzzi, three cabanas, sauna, and landscaped grounds surrounded by mature trees that enhance both shade and privacy. A porte-cochère marks the grand entry, with finished garages discreetly located below to maintain architectural balance.
The neighborhood offers parks, schools, and nearby shopping including Trader Joe’s, while Arroyo Grande and Pismo Beach provide access to dining, entertainment, and scenic coastal recreation. This home offers refined design, modern amenities, and the best of Central Coast living.
For sale
Listed by: Premium Commercial Group • Sidney McArron • Contact: 559-907-8587
Price increase: $200K (7/10)
$3,875,000
413 Via Bandolero, Arroyo Grande, CA 93420
5beds
6,100sqft
:
Get pre-qualified$25,462/mo
Single Family Residence
Built in 2007
0.86 Acres Lot
$3,719,500 Zestimate®
$635/sqft
$33/mo HOA
What's special
Partial ocean viewsSparkling poolSpacious balcony and patioLarge temperature-controlled wine cellarGourmet kitchenPrivate retreatFinished garages
- 295 days |
- 892 |
- 27 |
Zillow last checked:
Listing updated:
Listed by:
Sidney McArron DRE #02110158 559-907-8587,
Premium Commercial Group,
Junus Perry DRE #01152501 559-906-3809,
Premium Commercial Group
Source: CRMLS,MLS#: FR25230900 Originating MLS: California Regional MLS
Originating MLS: California Regional MLSFacts & features
Interior
Bedrooms & bathrooms
- Bedrooms: 5
- Bathrooms: 7
- Full bathrooms: 6
- 1/2 bathrooms: 1
- Main level bathrooms: 5
- Main level bedrooms: 4
Rooms
- Room types: Foyer, Laundry, Living Room, Media Room, Office, Other, Wine Cellar
Bathroom
- Features: Jetted Tub
Kitchen
- Features: Granite Counters
Other
- Features: Walk-In Closet(s)
Heating
- Radiant
Cooling
- Central Air
Appliances
- Included: Built-In Range, Double Oven, Gas Range
- Laundry: Laundry Room, Upper Level
Features
- Wet Bar, Elevator, Granite Counters, High Ceilings, Storage, Entrance Foyer, Wine Cellar, Walk-In Closet(s)
- Has fireplace: Yes
- Fireplace features: Gas, Living Room, Primary Bedroom, Outside, See Remarks
- Common walls with other units/homes: No Common Walls
Interior area
- Total interior livable area: 6,100 sqft
Video & virtual tour
Property
Parking
- Total spaces: 5
- Parking features: Porte-Cochere
- Attached garage spaces: 5
Features
- Levels: Three Or More
- Stories: 3
- Entry location: Second Floor
- Exterior features: Barbecue
- Has private pool: Yes
- Pool features: In Ground, Private
- Has spa: Yes
- Spa features: Above Ground, In Ground
- Fencing: Good Condition
- Has view: Yes
- View description: Mountain(s), Ocean, Panoramic, Pool
- Has water view: Yes
- Water view: Ocean
Lot
- Size: 0.86 Acres
- Features: Back Yard, Lawn, Landscaped, Paved, Sprinkler System, Yard
Details
- Additional structures: Sauna Private
- Parcel number: 007784041
- Zoning: PD
- Special conditions: Standard
Construction
Type & style
- Home type: SingleFamily
- Property subtype: Single Family Residence
Materials
- Foundation: Slab
- Roof: Spanish Tile
Condition
- Turnkey
- New construction: No
- Year built: 2007
Utilities & green energy
- Electric: 440 Volts
- Sewer: Public Sewer
- Water: Public
Community & HOA
Community
- Features: Curbs, Storm Drain(s), Street Lights, Sidewalks
- Subdivision: Rancho Grande
HOA
- Has HOA: Yes
- Amenities included: Other
- HOA fee: $33 monthly
- HOA name: Rancho
Location
- Region: Arroyo Grande
Financial & listing details
- Price per square foot: $635/sqft
- Tax assessed value: $2,809,080
- Annual tax amount: $30,007
- Date on market: 10/5/2025
- Cumulative days on market: 295 days
- Listing terms: Cash,Conventional
- Road surface type: Paved
Estimated market value
$3,719,500
$3.53M - $3.91M
$6,858/mo
Price history
| Date | Event | Price |
|---|---|---|
| 7/10/2026 | Price change | $3,875,000+5.4%$635/sqft |
Source:  CRMLS #FR25230900 Report a problem CRMLS #FR25230900 Report a problem | ||
| 5/9/2026 | Price change | $3,675,000-5.2%$602/sqft |
Source: CRMLS #FR25230900 Report a problem | ||
| 4/7/2026 | Price change | $3,875,000-2.5%$635/sqft |
Source: CRMLS #FR25230900 Report a problem | ||
| 11/5/2025 | Price change | $3,975,000-6.5%$652/sqft |
Source: CRMLS #FR25230900 Report a problem | ||
| 10/5/2025 | Listed for sale | $4,250,000+15.6%$697/sqft |
Source: CRMLS #FR25230900 Report a problem | ||
| 7/26/2025 | Listing removed | $3,675,000$602/sqft |
Source:  SDMLS #PI25010541 Report a problem SDMLS #PI25010541 Report a problem | ||
| 6/23/2025 | Listed for sale | $3,675,000+36.1%$602/sqft |
Source: SDMLS #PI25010541 Report a problem | ||
| 9/26/2022 | Sold | $2,700,000-9.7%$443/sqft |
Source: Public Record Report a problem | ||
| 8/26/2022 | Pending sale | $2,990,000$490/sqft |
Source: CRMLS #PI22175176 Report a problem | ||
| 8/10/2022 | Listed for sale | $2,990,000+47.7%$490/sqft |
Source: CRMLS #PI22175176 Report a problem | ||
| 6/24/2010 | Sold | $2,025,000-8%$332/sqft |
Source: Public Record Report a problem | ||
| 4/24/2010 | Listed for sale | $2,200,000+450%$361/sqft |
Source: Re/Max Del Oro, Inc. #165095 Report a problem | ||
| 4/23/2004 | Sold | $400,000$66/sqft |
Source: Public Record Report a problem | ||
Public tax history
| Year | Property taxes | Tax assessment |
|---|---|---|
| 2025 | $30,007 +3.3% | $2,809,080 +2% |
| 2024 | $29,059 +1.2% | $2,754,000 +2% |
| 2023 | $28,725 +9.1% | $2,700,000 +9.6% |
| 2022 | $26,325 +0.2% | $2,463,146 +2% |
| 2021 | $26,274 +1.2% | $2,414,850 +1% |
| 2020 | $25,974 +0.7% | $2,390,090 +2% |
| 2019 | $25,787 +1.2% | $2,343,227 +2% |
| 2018 | $25,479 +1.7% | $2,297,282 +2% |
| 2017 | $25,056 +5.9% | $2,252,238 +2% |
| 2016 | $23,671 +0% | $2,208,078 +1.5% |
| 2015 | $23,671 +4.6% | $2,174,911 +2% |
| 2014 | $22,622 | $2,132,308 +2.5% |
| 2012 | -- | $2,081,052 +2% |
| 2011 | -- | $2,040,248 +45.7% |
| 2010 | -- | $1,400,000 -17.6% |
| 2009 | -- | $1,700,000 -13.2% |
| 2008 | -- | $1,957,972 +131.9% |
| 2007 | -- | $844,483 +102.9% |
| 2006 | -- | $416,160 +2% |
| 2005 | -- | $408,000 +236.8% |
| 2004 | -- | $121,156 +1.9% |
| 2003 | -- | $118,936 +2% |
| 2002 | -- | $116,604 +2% |
| 2001 | -- | $114,318 |
Find assessor info on the county website
Monthly payment
Est. payment
Payment breakdown
Explore the cost of this home by adjusting the details. Changes won't be saved.Climate risks
Neighborhood: 93420
Nearby schools
GreatSchools rating
- 9/10Ocean View Elementary SchoolGrades: K-6Distance: 0.8 mi
- 6/10Judkins Middle SchoolGrades: 7-8Distance: 2.9 mi
- 9/10Arroyo Grande High SchoolGrades: 9-12Distance: 1.2 mi
- $2,062,7004 bd4 ba4.3k sqft344 Via Bandolero, Arroyo Grande, CA 93420Off Market
- $1,812,6004 bd4 ba3.2k sqft357 Via Bandolero, Arroyo Grande, CA 93420Off Market

- $2,528,3005 bd6 ba6.7k sqft318 Via Bandolero, Arroyo Grande, CA 93420Off Market
- $1,627,5003 bd4 ba2.9k sqft323 Via Bandolero, Arroyo Grande, CA 93420Off Market
- $1,678,8003 bd3 ba3.9k sqft390 Via Bandolero, Arroyo Grande, CA 93420Off Market
- $1,563,3003 bd3 ba2.8k sqft381 Via Bandolero, Arroyo Grande, CA 93420Off Market
- $2,192,3004 bd5 ba5.6k sqft284 Via Bandolero, Arroyo Grande, CA 93420Off Market
- $1,861,5003 bd4 ba3.7k sqft291 Via Bandolero, Arroyo Grande, CA 93420Off Market
A local agent can set up tours, give advice and negotiate with sellers.
A local lender can help you make sure your offer is ready when you are.
Similar homes
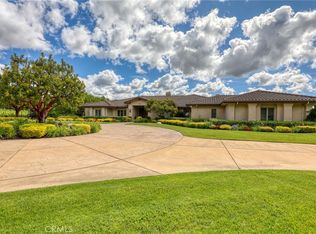
- $3,950,0005 bd5 ba4.7k sqft2520 Nightshade Pl, Arroyo Grande, CA 93420For Sale
 MLS ID #SC26115799, Lindsey Harn, Christie's International Real Estate Sereno. CRMLS
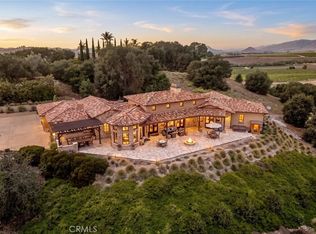
 - $4,499,9996 bd6 ba5.5k sqft250 Foxen Bluff Ln, Arroyo Grande, CA 93420For Sale
 MLS ID #PI26087117, Paul Swack, Keller Williams Realty Santa Barbara. CRMLS
 - $3,100,0007 bd9 ba6.2k sqft535 Stanton St, Arroyo Grande, CA 93420For Sale
 MLS ID #SC26137232, Sarah Hudson, Compass. CRMLS
 - $3,800,0004 bd4 ba4.3k sqft2350 Camino Edna, San Luis Obispo, CA 93401For Sale
 MLS ID #SC26137644, Lynn Neal, RE/MAX Success. CRMLS
 - $2,899,9998 bd6 ba6.1k sqft449 Quail Hill Ln, Arroyo Grande, CA 93420For SaleMLS ID #PI26092277, Richard Gonzalez, Compass. CRMLS
- $3,825,0004 bd4 ba4.4k sqft5475 Mira Estrella Ct, San Luis Obispo, CA 93401For SaleMLS ID #SC26133410, Chris Richardson, Central Coast Sotheby's International Realty. CRMLS
- $4,900,0004 bd7 ba6.5k sqft2490 Nightshade Pl, Arroyo Grande, CA 93420For SaleMLS ID #SC26151396, Brooke Fraser, Berkshire Hathaway HomeServices California Properties. CRMLS
- $4,999,0007 bd9 ba7.8k sqft515 Windermere Ln, Arroyo Grande, CA 93420For SaleMLS ID #PI25049458, Kathy Fissori, Real Broker. CRMLS
- $2,999,0003 bd4 ba4.4k sqft2075 Sea Oak Ln, Arroyo Grande, CA 93420For SaleMLS ID #OC26109055, John Willard, John Willard, Broker. CRMLS
- $2,950,0004 bd4 ba5.2k sqft775 Avenida Alcola, Arroyo Grande, CA 93420For SaleMLS ID #PI26007148, John Souza, Central Coast Sotheby's International Realty. CRMLS
- $2,599,0004 bd4 ba3.5k sqft520 Stanton St, Arroyo Grande, CA 93420For SaleMLS ID #NS26058292, Scott Howenstine, RE/MAX Parkside Real Estate. CRMLS
- $3,500,0004 bd5 ba5.7k sqft775 Riata Ln, Nipomo, CA 93444For SaleMLS ID #NS26023362, Julie Bennett, Julie Bennett/Broker. CRMLS
- $2,200,0003 bd4 ba3.5k sqft1078 Corbett Canyon Rd, Arroyo Grande, CA 93420For SaleMLS ID #PI26125447, Dick Keenan, NextHome Central Coast. CRMLS
- $2,750,0005 bd6 ba3.7k sqft2084 Westhampton Dr, Arroyo Grande, CA 93420For SaleMLS ID #SC26152136, Alice Frawley Bicksler, Navigators Real Estate. CRMLS
- $2,299,9996 bd5 ba3.4k sqft213 Short St, Arroyo Grande, CA 93420For SaleMLS ID #26000816, Michelle Lynn Gongora-Cothran. North Santa Barbara County MLS
- $2,700,0005 bd5 ba3.8k sqft1116-1120 Rolling Oaks Dr, Arroyo Grande, CA 93420For SaleMLS ID #FR26143419, Brian Dombroski, Dombroski Realty. CRMLS
- $3,185,0005 bd8 ba5.3k sqft1854 Sydney St, San Luis Obispo, CA 93401For SaleMLS ID #OC25217429, Richelle deJong, Luxre Realty, Inc.. CRMLS
- $3,799,9004 bd5 ba4.4k sqft4340 Prefumo Canyon Rd, San Luis Obispo, CA 93405For SaleMLS ID #SC26050629, Taylor North, San Luis Bay Realty. CRMLS
- $4,350,0004 bd4 ba4.7k sqft4950 Davenport Creek Rd, San Luis Obispo, CA 93401For SaleMLS ID #SC25111183, Lindsey Harn, Christie's International Real Estate Sereno. CRMLS
- $2,235,0005 bd6 ba4.2k sqft5781 Glenview Ln, San Luis Obispo, CA 93401For SaleMLS ID #SC26119975, Debbie Garcia, Bjerre & Garcia Realty Inc. CRMLS
Local buyer's agents are ready to help
