This gorgeous one-of-a-kind estate, completed in 2024, was thoughtfully designed with both comfort and a calming environment mind. Situated on 2.37 acres, this exceptional property offers an extraordinary blend of luxury, functionality, eco-friendly solar system efficiency and timeless design. A striking Asian-inspired moon gate welcomes you into a serene courtyard, creating a memorable first impression while symbolizing harmony as you transition into a peaceful retreat. This architectural centerpiece with its traditional tiled rooflines, sets the tone for the home's tranquil atmosphere and meticulous attention to detail. The main residence features two luxurious bedrooms with equally luxurious en suite bathrooms, a spacious office that could easily serve as a third bedroom, a powder room, and well appointed laundry room and mud room. The home boasts a huge kitchen featuring a dedicated area for entertaining guests, fed by a food prep area for dedicated chefs. Each kitchen area is appointed with 5-burner ranges, pot fillers, and abundant workspace. The modern kitchen is anchored by a large island with breakfast bar, a concealed refrigerator, along with an enormous walk-in pantry that is a chef’s dream come true. The 2-bedroom, 2-bath ADU is ideal for multigenerational living, extended guests, or rental income. The primary bedroom features an en suite bathroom with a deep soaking tub. The guest bedroom has a second full bathroom nearby with its own laundry. The comfortable living space is finished with the same level of quality and craftsmanship found throughout the property. Adding more versatility is the workshop/salon, complete with a long work counter, utility sink, private bathroom, and endless possibilities for a home business, artist's studio, fitness room, wellness space, hobby room or additional living quarters. The exceptional quality of this custom-built home is evident at every turn. Constructed to standards that exceed code requirements, it showcases superior craftsmanship and thoughtful architectural details throughout. Rich bamboo flooring flows from room to room, while rounded window sills, corners, and custom finishes create a sense of warmth, softness, and harmony rarely found in modern construction. This extraordinary property is far more than a home—it's a private sanctuary where inspired architecture and thoughtful design come together to create an unparalleled lifestyle.
For sale
Listed by: Navigators Real Estate • Alice Frawley Bicksler • Contact: 805-471-0312
$2,750,000
2084 W Hampton Dr, Arroyo Grande, CA 93420
5beds
3,755sqft
Single Family Residence
Built in 2024
2.37 Acres Lot
$2,663,900 Zestimate®
$732/sqft
$-- HOA
What's special
- 49 days
- 573
- 35
Zillow last checked:
Listing updated:
Listed by:
Alice Frawley Bicksler DRE #00818334 805-471-0312,
Navigators Real Estate,
Hailey Chiasson DRE #01902464 805-591-9931,
Navigators Real Estate
Source: CRMLS,MLS#: SC26152136 Originating MLS: California Regional MLS
Originating MLS: California Regional MLSFacts & features
Interior
Bedrooms & bathrooms
- Bedrooms: 5
- Bathrooms: 6
- Full bathrooms: 4
- 1/2 bathrooms: 1
- 1/4 bathrooms: 1
- Main level bathrooms: 5
- Main level bedrooms: 4
Rooms
- Room types: Bedroom, Kitchen, Laundry, Living Room, Primary Bathroom, Primary Bedroom, Office, Other, Pantry, Utility Room, Workshop
Primary bedroom
- Features: Main Level Primary
Primary bedroom
- Features: Multiple Primary Suites
Bedroom
- Features: All Bedrooms Down
Bathroom
- Features: Bidet, Bathtub, Dual Sinks, Low Flow Plumbing Fixtures, Soaking Tub
Kitchen
- Features: Butler's Pantry, Granite Counters, Kitchen Island, Kitchen/Family Room Combo, Self-closing Cabinet Doors, Self-closing Drawers, Walk-In Pantry
Other
- Features: Walk-In Closet(s)
Pantry
- Features: Walk-In Pantry
Heating
- Zoned
Cooling
- Zoned
Appliances
- Included: Electric Cooktop, Freezer, Refrigerator
- Laundry: Laundry Room
Features
- Beamed Ceilings, Breakfast Bar, Eat-in Kitchen, High Ceilings, Open Floorplan, Pantry, Storage, All Bedrooms Down, Bedroom on Main Level, Main Level Primary, Multiple Primary Suites, Primary Suite, Utility Room, Walk-In Pantry, Walk-In Closet(s), Workshop
- Flooring: Bamboo
- Doors: Double Door Entry
- Windows: Double Pane Windows
- Has fireplace: Yes
- Fireplace features: Living Room
- Common walls with other units/homes: No Common Walls
Interior area
- Total interior livable area: 3,755 sqft
Video & virtual tour
Property
Parking
- Total spaces: 3.5
- Parking features: Driveway, Garage Faces Side
- Attached garage spaces: 3.5
Features
- Levels: One
- Stories: 1
- Entry location: 1
- Patio & porch: Concrete, Enclosed
- Pool features: None
- Spa features: None
- Has view: Yes
- View description: Courtyard
Lot
- Size: 2.37 Acres
- Features: 2-5 Units/Acre, Drip Irrigation/Bubblers
Details
- Additional structures: Guest House Attached, Outbuilding, Storage, Workshop
- Parcel number: 075353014
- Special conditions: Standard
Construction
Type & style
- Home type: SingleFamily
- Property subtype: Single Family Residence
Materials
- Stucco
- Roof: Concrete,Shingle,Tile
Condition
- Turnkey
- New construction: No
- Year built: 2024
Utilities & green energy
- Electric: Electricity - On Property, 220 Volts in Kitchen, 220 Volts in Laundry
- Sewer: Septic Tank
- Water: Well
- Utilities for property: Electricity Connected
Community & HOA
Community
- Features: Biking
- Security: Carbon Monoxide Detector(s), Smoke Detector(s)
Location
- Region: Arroyo Grande
Financial & listing details
- Price per square foot: $732/sqft
- Tax assessed value: $1,639,174
- Date on market: 7/19/2026
- Cumulative days on market: 50 days
- Listing terms: Cash,Cash to New Loan
- Inclusions: Dry Sauna, Washers & Dryers, Refrigerators, Freezer, ADU Furniture, outdoor fountain & container.
- Road surface type: Paved
Estimated market value
$2,663,900
$2.53M - $2.80M
$6,509/mo
Price history
| Date | Event | Price |
|---|---|---|
| 7/20/2026 | Listing removed | $2,500$1/sqft |
Source: Zillow Rentals Report a problem | ||
| 7/19/2026 | Listed for sale | $2,750,000+663.9%$732/sqft |
Source:  CRMLS #SC26152136 Report a problem CRMLS #SC26152136 Report a problem | ||
| 6/21/2026 | Listed for rent | $2,500-7.4%$1/sqft |
Source: Zillow Rentals Report a problem | ||
| 3/13/2026 | Listing removed | $2,700$1/sqft |
Source: Zillow Rentals Report a problem | ||
| 3/3/2026 | Listed for rent | $2,700$1/sqft |
Source: Zillow Rentals Report a problem | ||
| 3/25/2022 | Sold | $360,000$96/sqft |
Source: Public Record Report a problem | ||
Public tax history
| Year | Property taxes | Tax assessment |
|---|---|---|
| 2026 | -- | $1,639,174 +2% |
| 2025 | $17,102 +131.1% | $1,607,034 +127.9% |
| 2024 | $7,399 +90.5% | $705,244 +92.1% |
| 2023 | $3,885 +235.3% | $367,200 +236.8% |
| 2022 | $1,159 +0.2% | $109,019 +2% |
| 2021 | $1,156 +1.2% | $106,882 +1% |
| 2020 | $1,143 +0.6% | $105,787 +2% |
| 2019 | $1,136 +5.7% | $103,713 +2% |
| 2018 | $1,075 -2.4% | $101,680 +2% |
| 2017 | $1,102 -18.4% | $99,687 +2% |
| 2016 | $1,350 | $97,733 +1.5% |
| 2015 | $1,350 | $96,265 |
Find assessor info on the county website
Monthly payment
Est. payment
Payment breakdown
Explore the cost of this home by adjusting the details. Changes won't be saved.Climate risks
Neighborhood: 93420
- $2,785,0004 bd4 ba3.7k sqft2045 Westhampton Dr, Arroyo Grande, CA 93420Coming Soon

- $772,1192.53 acres2052 W Hampton Dr, Arroyo Grande, CA 93420Off Market
- $1,950,0004 bd5 ba3.2k sqft2064 Westhampton Dr, Arroyo Grande, CA 93420Sold

- $2,577,4005 bd5 ba4.6k sqft2035 Sea Oak Ln, Arroyo Grande, CA 93420Off Market
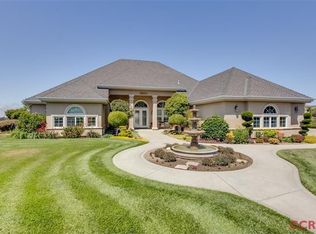
Similar homes
- $2,800,0003 bd4 ba4.4k sqft2075 Sea Oak Ln, Arroyo Grande, CA 93420For Sale
 MLS ID #OC26109055, John Willard, John Willard, Broker. CRMLS
 - $2,700,0003 bd4 ba5k sqft1950 Lemon Ranch Rd, Arroyo Grande, CA 93420For Sale
 MLS ID #26001731, Richard Gonzalez. North Santa Barbara County MLS
 - $2,700,0005 bd5 ba3.8k sqft1116-1120 Rolling Oaks Dr, Arroyo Grande, CA 93420For Sale
 MLS ID #FR26143419, Brian Dombroski, Dombroski Realty. CRMLS
 - $3,300,0006 bd6 ba4.5k sqft849 Castillo Del Mar, Arroyo Grande, CA 93420For Sale
 MLS ID #SC26141988, Steve Ferrario, BHGRE HAVEN PROPERTIES. CRMLS
Local buyer's agents are ready to help
