Welcome to one of the most extraordinary ranch properties available. 136 breathtaking acres where sweeping ocean views meet gently rolling hills in a landscape that feels both expansive and offers unrivaled privacy.
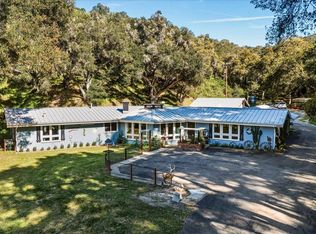
At the heart of the estate stands a stunning 2,544 sq. ft. custom-built main residence featuring 2 bedrooms and 2 bathrooms, crafted from rich pecky cedar with timeless character and artisan detail throughout. Panoramic windows frame spectacular views of the surrounding natural landscape, flooding every room with natural light and seamlessly connecting indoor living to the beauty outside. It's not uncommon to glance out and spot doe and bucks grazing peacefully in the grass just beyond your door. The property also includes two additional manufactured homes ready for your personal touch, a detached workshop adjacent to the main home, and multiple animal pens with agricultural infrastructure already in place. Endless rolling acreage provides space for riding trails, livestock, crops, or additional structures, everything you need to bring your agricultural vision to life.
Whether you're envisioning a working hobby ranch, a self-sustaining homestead, a peaceful private retreat, or a multi-generational legacy estate, this property is ready to bring that vision to life. Wake up to sunrises over the hills, watch doe and bucks roam freely across the land, and end your evenings with the sun melting into the ocean horizon.
This is more than land. It's a lifestyle.
Video:
https://vimeo.com/1175659355?share=copy&fl=sv&fe=ci
Active
$4,000,000
6645 Fern Canyon Rd, San Luis Obispo, CA 93401
2beds
2,544sqft
Single Family Residence
Built in 1974
136 Acres Lot
$-- Zestimate®
$1,572/sqft
$-- HOA
What's special
- 201 days
- 579
- 29
Zillow last checked:
Listing updated:
Listed by:
Gabriel Zepeda 02351960,
Douglas Elliman of California, Inc.,
Gamaliel Ng 02355401,
Douglas Elliman of California, Inc.
Source: SBMLS,MLS#: 26-919
Facts & features
Interior
Bedrooms & bathrooms
- Bedrooms: 2
- Bathrooms: 2
- Full bathrooms: 2
Appliances
- Included: Electric Cooktop
- Laundry: Laundry Room
Features
- Has fireplace: Yes
- Fireplace features: Wood Burning Stove
Interior area
- Total structure area: 2,544
- Total interior livable area: 2,544 sqft
Property
Parking
- Total spaces: 7
- Parking features: Carport, Inside Entrance
- Carport spaces: 1
- Uncovered spaces: 6
Features
- Levels: Single Story
- Patio & porch: Patio
- Fencing: Partial
- Has view: Yes
- View description: Mountain(s)
Lot
- Size: 136 Acres
- Features: Valley, Mountain, Rural
- Topography: Rural, Mountain, Valley
Details
- Additional structures: Workshop, Shed(s)
- Parcel number: 076271043
- Zoning: Other
Construction
Type & style
- Home type: SingleFamily
- Architectural style: Custom Built,Ranch
- Property subtype: Single Family Residence
Materials
- Wood Siding
- Roof: Metal
Condition
- Excellent
- Year built: 1974
Utilities & green energy
- Water: Spring, Private
Community & HOA
Location
- Region: San Luis Obispo
Financial & listing details
- Price per square foot: $1,572/sqft
- Date on market: 3/23/2026
- Cumulative days on market: 202 days
- Listing terms: Conventional,Cash,Owner May Carry
Estimated market value
Not available
Estimated sales range
Not available
Not available
Price history
| Date | Event | Price |
|---|---|---|
| 3/23/2026 | Listed for sale | $4,000,000$1,572/sqft |
Source:  SBMLS #26-919 Report a problem SBMLS #26-919 Report a problem | ||
Public tax history
Tax history is unavailable.
Monthly payment
Est. payment
Payment breakdown
Explore the cost of this home by adjusting the details. Changes won't be saved.Climate risks
Neighborhood: 93401
- $1,915,8002 bd2 ba1.8k sqft111 Indian Knob Rd, San Luis Obispo, CA 93401Off Market
- $4,000,0002 bd2 ba2.5k sqft6651 Fern Canyon Rd, San Luis Obispo, CA 93401For Sale
- $1,586,1002 bd2 ba1.4k sqft6650 Calle Hermosa, San Luis Obispo, CA 93401Off Market
- $887,9001 bd1 ba1.2k sqft275 Indian Knob Rd, San Luis Obispo, CA 93401Off Market
Similar homes
- $4,000,0002 bd2 ba2.5k sqft6651 Fern Canyon Rd, San Luis Obispo, CA 93401For SaleMLS ID #26-918, William C Turner III. SBMLS
- $3,450,0004 bd3 ba2.4k sqft1498 Oconnor Way, San Luis Obispo, CA 93405For Sale
 MLS ID #SC25063085, Rea Callender, California Outdoor Properties, Inc.. CRMLS
 - $2,675,0004 bd4 ba3.5k sqft2387 Carpenter Canyon Rd, San Luis Obispo, CA 93401For Sale
 MLS ID #SC26153713, Debbie Garcia, Bjerre & Garcia Realty Inc. CRMLS
 - $2,790,0005 bd4 ba3.4k sqft85 Costa Azul Dr, Los Osos, CA 93402For Sale
 MLS ID #SC26218502, Tari Haberfield, BHGRE HAVEN PROPERTIES. CRMLS
