Incredible location! This custom built home is located just steps to the beach, park, basketball and tennis courts! Gorgeous ocean and coastline views from all the main living areas and primary suite. This split-level home features an open floor plan with vaulted ceilings throughout and tons of windows for plenty of natural lighting throughout the day. Beach access is located just steps away where you can enjoy surfing, explore tide pools, hunt for sea glass or merely enjoy the calm and serene atmosphere this quaint beach has to offer. Several world class restaurants are nearby that offer live music and wine events during the summer months. Explore the hiking trails along Ontario Ridge or bike over to the ever popular Secret Gardens and enjoy local live music amongst the Sycamore trees!
Coming soon 11/18
Listed by: Cornerstone Modern Broker • Joyce DeLine • jdeline123@gmail.com
$2,099,000
106 Silver Shls, Pismo Beach, CA 93449
3beds
2,543sqft
Single Family Residence
Built in 1989
6,026 Square Feet Lot
$2,194,200 Zestimate®
$825/sqft
$-- HOA
What's special
- 6 days
- 526
- 35
Zillow last checked:
Listing updated:
Listed by:
Joyce DeLine DRE #00864510 jdeline123@gmail.com,
Cornerstone Modern Broker
Source: CRMLS,MLS#: PI26232490 Originating MLS: California Regional MLS
Facts & features
Interior
Bedrooms & bathrooms
- Bedrooms: 3
- Bathrooms: 3
- Full bathrooms: 2
- 1/2 bathrooms: 1
- Main level bathrooms: 2
- Main level bedrooms: 2
Rooms
- Room types: Kitchen, Laundry, Living Room, Primary Bedroom, Dining Room
Primary bedroom
- Features: Primary Suite
Bathroom
- Features: Bathtub, Dual Sinks, Tile Counters, Tub Shower
Kitchen
- Features: Tile Counters
Heating
- Forced Air
Cooling
- None
Appliances
- Included: Dishwasher, Electric Range, Gas Cooktop, Disposal, Gas Water Heater, Microwave, Refrigerator, Range Hood
- Laundry: Gas Dryer Hookup
Features
- Balcony, Ceramic Counters, Separate/Formal Dining Room, High Ceilings, Multiple Staircases, Open Floorplan, Tile Counters, Bar, Primary Suite
- Flooring: Carpet, Tile
- Doors: Panel Doors
- Windows: Double Pane Windows, Skylight(s)
- Has fireplace: Yes
- Fireplace features: Living Room
- Common walls with other units/homes: No Common Walls
Interior area
- Total interior livable area: 2,543 sqft
Property
Parking
- Total spaces: 2
- Parking features: Direct Access, Door-Single, Driveway, Garage Faces Front, Garage, Paved
- Attached garage spaces: 2
Accessibility
- Accessibility features: None
Features
- Levels: Multi/Split
- Entry location: ground level
- Patio & porch: Concrete, Deck, Open, Patio
- Exterior features: Rain Gutters
- Pool features: None
- Spa features: None
- Fencing: Fair Condition,Wood,Wrought Iron
- Has view: Yes
- View description: Bay, Coastline, Harbor, Marina, Mountain(s), Ocean, Water
- Has water view: Yes
- Water view: Bay,Coastline,Harbor,Marina,Ocean,Water
Lot
- Size: 6,026 Square Feet
- Features: Cul-De-Sac, Drip Irrigation/Bubblers, Landscaped, Sprinkler System, Street Level
Details
- Parcel number: 010142002
- Special conditions: Standard
Construction
Type & style
- Home type: SingleFamily
- Architectural style: Mediterranean
- Property subtype: Single Family Residence
Materials
- Stucco
- Foundation: Slab
- Roof: Spanish Tile
Condition
- New construction: No
- Year built: 1989
Utilities & green energy
- Sewer: Public Sewer
- Water: Public
- Utilities for property: Cable Available, Electricity Connected, Natural Gas Connected, Sewer Connected, Water Connected
Community & HOA
Community
- Features: Hiking, Street Lights, Sidewalks
Location
- Region: Pismo Beach
Financial & listing details
- Price per square foot: $825/sqft
- Date on market: 10/29/2026
- Listing terms: Cash,Cash to New Loan
- Road surface type: Paved
Estimated market value
$2,194,200
$1.84M - $2.65M
$5,191/mo
Price history
Price history is unavailable.
Public tax history
Tax history is unavailable.
Monthly payment
Est. payment
Payment breakdown
Explore the cost of this home by adjusting the details. Changes won't be saved.Climate risks
Neighborhood: 93449
Nearby schools
Schools provided by the listing agent
- Middle: Laguna
- High: San Luis Obispo
Source: CRMLS. This data may not be complete. We recommend contacting the local school district to confirm school assignments for this home.
- $2,187,0003 bd2 ba2.5k sqft106 N Silver Shoals Dr, Pismo Beach, CA 93449Off Market
- $2,330,7003 bd2 ba2.7k sqft100 N Silver Shoals Dr, Pismo Beach, CA 93449Off Market
- $2,577,3003 bd3 ba3k sqft112 N Silver Shoals Dr, Pismo Beach, CA 93449Off Market
- $1,866,6003 bd2 ba2.4k sqft118 N Silver Shoals Dr, Pismo Beach, CA 93449Off Market
Similar homes
- $1,995,0004 bd2 ba2.1k sqft111 El Viento, Pismo Beach, CA 93449For Sale
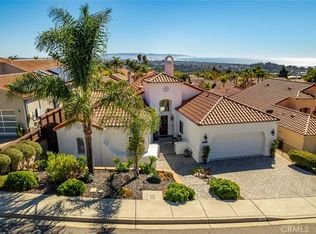 MLS ID #SC26211958, Lindsey Harn, Christie's International Real Estate Sereno. CRMLS
- $1,849,9003 bd3 ba1.8k sqft1309 Costa Brava, Pismo Beach, CA 93449For Sale By Owner
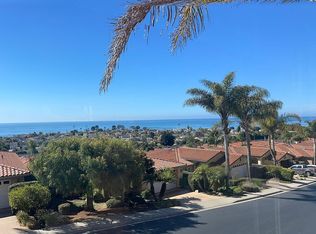
- $1,849,0005 bd3 ba2.3k sqft261 Coral Ct, Pismo Beach, CA 93449For Sale
 MLS ID #PI26166328, Ashlea Boyer, Keller Williams Central Coast. CRMLS
- $1,895,0004 bd4 ba2.5k sqft204 Princessa Ln, Pismo Beach, CA 93449New Construction
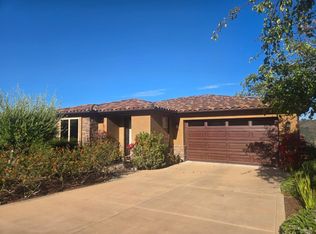 MLS ID #ML82061063, Katherine Chen Hudson. MLSListings Inc
Local buyer's agents are ready to help
