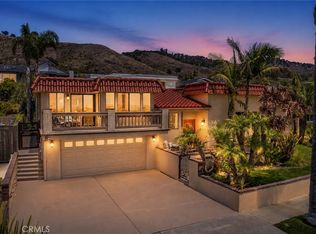
Experience the pinnacle of coastal luxury in this custom-caliber, constructed in 2023, one of only 22 homes in this planned development in a very unique location on the Central Coast, the 1,924-square-foot Mediterranean retreat perfectly positioned on an ultra-private ~4,238-square-foot lot. Offering rare, total seclusion with no neighbors directly in front or behind, this architectural gem provides a peaceful sanctuary just a short, scenic or bike ride to an array dining, boutique shopping, and vibrant energy of downtown Pismo Beach and the Pier. Dual-Aspect Views: Sunrise to Sunset The Ocean-View Front Balcony: Oversize sunrise balcony fully plumbed with water and electrical hooks for effortless outdoor entertaining. Peek-a-Boo ocean views framing Pismo Creek and the iconic Oceano Pismo Dunes. Pastoral hillsides overlooking the Pismo Valley Vineyards, the Historic Price House, and the rolling pastures of Makins Ranch. Excellent vantage point for vibrant 4th of July fireworks and spectacular Vandenberg space launches. The Pismo Preserve Back Deck: Massive Trex deck built for tranquil lounging, transitioning directly into the protected Pismo Preserve Open Space. Absolute privacy with a daily parade of natural wildlife, including deer, roadrunners, red-tailed hawks, and golden eagles. The Culinary Suite Professional-grade GE Café 6-burner natural gas range. Smart double convection oven featuring integrated air-fryer tech and Wi-Fi synchronization. Flush-mount, drawer-style microwave designed into custom cabinetry. Continuous-slab Quartz countertops paired with a matching full-height quartz backsplash. Designer Kohler culinary sinks accented by premium Moen plumbing fixtures throughout.. Uncompromised Craftsmanship & Mechanical Integrity Seamless Luxury Vinyl Plank (LVP) flooring and heavy, solid wood interior doors. Soaring cathedral ceilings anchored by a stunning natural gas fireplace. Architectural-grade, ultra-thick double-pane windows engineered for climate and acoustic insulation. Central Air Conditioning and custom ceiling fans providing whisper-quiet climate control. Built-in Fire Sprinkler System . Deep-bay parking accommodating 3+ vehicles alongside generous, hidden storage spaces. Sold with the balance of its comprehensive Builder’s Structural Warranty through 2033.
For sale
Listed by: Homecoin.com • Jonathan Minerick • Contact: 888-400-2513
$2,195,000
1021 Canyon Ln, Pismo Beach, CA 93449
3beds
1,924sqft
:
Get pre-qualified$13,493/mo
Single Family Residence
Built in 2023
4,238 Square Feet Lot
$2,121,700 Zestimate®
$1,141/sqft
$225/mo HOA
What's special
- 4 days |
- 360 |
- 7 |
Zillow last checked:
Listing updated:
Listed by:
Jonathan Minerick DRE #01523060 888-400-2513,
Homecoin.com,
Co-Listing Agent: Patricia Burrack DRE #01941416,
SCA Real Estate
Source: CRMLS,MLS#: TR26174314 Originating MLS: California Regional MLS
Originating MLS: California Regional MLSFacts & features
Interior
Bedrooms & bathrooms
- Bedrooms: 3
- Bathrooms: 3
- Full bathrooms: 2
- 1/2 bathrooms: 1
- Main level bathrooms: 2
- Main level bedrooms: 1
Rooms
- Room types: Bedroom, Entry/Foyer, Foyer, Great Room, Kitchen, Laundry, Primary Bathroom, Primary Bedroom, Pantry, Dining Room
Primary bedroom
- Features: Primary Suite
Primary bedroom
- Features: Main Level Primary
Bedroom
- Features: Bedroom on Main Level
Bathroom
- Features: Bathroom Exhaust Fan, Bathtub, Closet, Dual Sinks, Enclosed Toilet, Linen Closet, Quartz Counters, Soaking Tub, Separate Shower, Tub Shower
Kitchen
- Features: Built-in Trash/Recycling, Kitchen/Family Room Combo, Quartz Counters, Self-closing Cabinet Doors, Self-closing Drawers
Pantry
- Features: Walk-In Pantry
Heating
- Central
Cooling
- Central Air
Appliances
- Included: 6 Burner Stove, Convection Oven, Double Oven, Dishwasher, Gas Cooktop, Disposal, Gas Oven, Gas Range, Microwave, Range Hood, Self Cleaning Oven, Water Softener, Tankless Water Heater, Vented Exhaust Fan, Water To Refrigerator
- Laundry: Washer Hookup, Electric Dryer Hookup, Gas Dryer Hookup, Upper Level
Features
- Breakfast Bar, Balcony, Ceiling Fan(s), Separate/Formal Dining Room, High Ceilings, Living Room Deck Attached, Open Floorplan, Pantry, Recessed Lighting, Storage, Bedroom on Main Level, Entrance Foyer, Main Level Primary, Primary Suite, Walk-In Pantry
- Flooring: Tile, Vinyl
- Doors: Panel Doors, Sliding Doors
- Windows: Double Pane Windows, Screens
- Has fireplace: Yes
- Fireplace features: Gas, Great Room
- Common walls with other units/homes: No Common Walls
Interior area
- Total interior livable area: 1,924 sqft
Property
Parking
- Total spaces: 3
- Parking features: Garage
- Garage spaces: 3
Features
- Levels: Three Or More
- Stories: 3
- Entry location: 1
- Patio & porch: Rear Porch, Concrete, Deck, Front Porch
- Pool features: None
- Spa features: None
- Fencing: Chain Link,Excellent Condition,Wrought Iron
- Has view: Yes
- View description: Coastline, Canyon, Hills, Landmark, Meadow, Ocean, Panoramic, Peek-A-Boo, Pasture, Trees/Woods, Water
- Has water view: Yes
- Water view: Coastline,Ocean,Water
Lot
- Size: 4,238 Square Feet
- Features: Drip Irrigation/Bubblers, Front Yard, Sprinklers In Rear, Sprinklers In Front, Landscaped, Sprinklers Timer, Sprinkler System, Yard
Details
- Parcel number: 005291042
- Special conditions: Standard
Construction
Type & style
- Home type: SingleFamily
- Architectural style: Mediterranean
- Property subtype: Single Family Residence
Materials
- Stucco
- Foundation: Concrete Perimeter
- Roof: Concrete
Condition
- New construction: No
- Year built: 2023
Utilities & green energy
- Electric: 220 Volts in Laundry, Standard
- Sewer: Public Sewer
- Water: Public
- Utilities for property: Cable Connected, Electricity Connected, Natural Gas Connected, Phone Available, Phone Connected, Sewer Connected, Underground Utilities, Water Connected
Community & HOA
Community
- Features: Biking, Curbs, Foothills, Fishing, Gutter(s), Hiking, Preserve/Public Land, Storm Drain(s), Street Lights, Water Sports
- Security: Fire Sprinkler System, Smoke Detector(s)
- Subdivision: Pismo Beach (360)
HOA
- Has HOA: Yes
- Amenities included: Maintenance Grounds
- Services included: Sewer
- HOA fee: $225 monthly
- HOA name: Price Canyon Villas
- HOA phone: 805-600-1006
Location
- Region: Pismo Beach
Financial & listing details
- Price per square foot: $1,141/sqft
- Date on market: 8/10/2026
- Cumulative days on market: 4 days
- Listing terms: Cash to New Loan
- Road surface type: Paved
Estimated market value
$2,121,700
$2.02M - $2.23M
$5,466/mo
Price history
| Date | Event | Price |
|---|---|---|
| 8/10/2026 | Listed for sale | $2,195,000+140.7%$1,141/sqft |
Source:  CRMLS #TR26174314 Report a problem CRMLS #TR26174314 Report a problem | ||
| 2/16/2023 | Sold | $912,000$474/sqft |
Source: Agent Provided Report a problem | ||
Public tax history
Tax history is unavailable.
Monthly payment
Est. payment
Payment breakdown
Explore the cost of this home by adjusting the details. Changes won't be saved.Climate risks
Neighborhood: 93449
Nearby schools
GreatSchools rating
- 10/10Shell Beach Elementary SchoolGrades: K-6Distance: 2.7 mi
- 6/10Judkins Middle SchoolGrades: 7-8Distance: 0.6 mi
- 9/10Arroyo Grande High SchoolGrades: 9-12Distance: 3.9 mi
- $1,214,8003 bd2 ba2.1k sqft1063 Price Canyon Rd, Pismo Beach, CA 93449Off Market
- $226,646-- bd-- ba-- sqft1079 Price Canyon Rd, Pismo Beach, CA 93449Off Market
- $963,362-- bd-- ba-- sqft1059 Price Canyon Rd, Pismo Beach, CA 93449Off Market
- $550,4663 bd3 ba2.1k sqft1075 Price Canyon Rd, Pismo Beach, CA 93449Off Market
- $1,414,5004 bd2 ba2.3k sqft1071 Canyon Ln, Pismo Beach, CA 93449Off Market
- $950,841-- bd-- ba-- sqft1055 Price Canyon Rd, Pismo Beach, CA 93449Off Market
- $1,039,770-- bd-- ba-- sqft1051 Price Canyon Rd, Pismo Beach, CA 93449Off Market
- $954,025-- bd-- ba-- sqft1049 Price Canyon Rd, Pismo Beach, CA 93449Off Market
A local agent can set up tours, give advice and negotiate with sellers.
Similar homes
- $1,899,0005 bd3 ba2.3k sqft261 Coral Ct, Pismo Beach, CA 93449For Sale
 MLS ID #PI26166328, Ashlea Boyer, Keller Williams Central Coast. CRMLS
 - $1,899,0003 bd3 ba2.3k sqft154 Windward Ave, Pismo Beach, CA 93449For Sale
 MLS ID #PI26163649, Bruce Blair, Blair Properties. CRMLS
 - $1,749,0003 bd2 ba1.9k sqft1174 Longview Ave, Pismo Beach, CA 93449For Sale
 MLS ID #PI25176577, Kathy Curtis, Berkshire Hathaway Home Services. CRMLS
 - $2,099,0003 bd2 ba1.8k sqft120 Hermosa Dr, Pismo Beach, CA 93449For Sale
 MLS ID #NS26139557, Ian Chandler, Home & Ranch Sotheby's Intl. CRMLS
 - $1,999,9993 bd3 ba2.3k sqft491 Hurley Ranch Rd, Arroyo Grande, CA 93420For SaleMLS ID #SC26130296, Alice Frawley Bicksler, Navigators Real Estate. CRMLS
- $1,399,0003 bd3 ba1.9k sqft75 Valley View Dr, Pismo Beach, CA 93449For SaleMLS ID #PI26154206, Cheryl McGinty, Andrews Real Estate Group Inc. CRMLS
- $1,399,0003 bd3 ba2.6k sqft656 Shamrock Ln, Pismo Beach, CA 93449For SaleMLS ID #PI26159984, Sylvia Lunsford, Outland and Associates Real Estate. CRMLS
- $1,625,0004 bd3 ba1.8k sqft1607 Costa Del Sol, Pismo Beach, CA 93449For SaleMLS ID #SC26157404, Rachel Zaayer, Modern Broker (Pismo Beach). CRMLS
- $1,650,0003 bd4 ba1.7k sqft346 San Luis Ave, Pismo Beach, CA 93449For Sale By Owner
- $1,850,0003 bd3 ba1.8k sqft1309 Costa Brava, Pismo Beach, CA 93449For Sale By Owner
- $2,235,0003 bd4 ba2.8k sqft2732 Barcelona St, Pismo Beach, CA 93449For SaleMLS ID #26001311, Lindsey Harn. North Santa Barbara County MLS
- $2,300,0004 bd3 ba2.2k sqft979 Noyes Rd, Arroyo Grande, CA 93420For SaleMLS ID #PI26136714, Byron Grant, Century 21 Masters. CRMLS
- $1,290,0003 bd2 ba1.8k sqft220 Selma St, Pismo Beach, CA 93449For SaleMLS ID #NS26054156, Joy Gebarah, Miramar Realty. CRMLS
- $1,199,0003 bd3 ba2.2k sqft357 McCarthy Ave, Oceano, CA 93445For SaleMLS ID #PI26170978, Amy Justice, The Agents Central Coast. CRMLS
- $2,950,0003 bd3 ba1.4k sqft428 Ocean Blvd, Pismo Beach, CA 93449For SaleMLS ID #PI26103336, Monique Garza, Compass. CRMLS
- $1,725,0004 bd3 ba2.2k sqft1136 E Grand Ave, Arroyo Grande, CA 93420For SaleMLS ID #SC26114908, Levi Seligman, Acquire Mortgage & Real Estate. CRMLS
- $1,995,0004 bd3 ba2.7k sqft385 Squire Canyon Rd, San Luis Obispo, CA 93401For SaleMLS ID #SC26146670, Devin Perkins, Perkins Real Estate. CRMLS
- $1,599,0002 bd2 ba1.5k sqft250 Castaic Ave, Pismo Beach, CA 93449For SaleMLS ID #PI26133752, Mike Oliver, BHGRE Haven Properties. CRMLS
- $1,349,8882 bd2 ba1.5k sqft234 Vista Del Mar Ave, Pismo Beach, CA 93449For SaleMLS ID #25002328, Bunny R. Maxim. North Santa Barbara County MLS
- $2,495,0003 bd2 ba1.8k sqft1839 Strand Way, Oceano, CA 93445For SaleMLS ID #SC26039826, Sarah Weber, Compass. CRMLS
Local buyer's agents are ready to help
