Welcome to your dream estate set on 22 private acres among majestic oak trees in the coveted ANZA Vineyard Estates. This newly constructed, custom home showcases authentic Santa Barbara-style architecture, offering a refined blend of elegance, privacy, and wine-country living just minutes from Pismo Beach and the renowned Edna Valley. Completed in 2024 by Greg Nester Construction & Development, the single-level residence features four bedrooms and four-and-a-half bathrooms with a seamless open-concept design. Elevated finishes include rift-cut quarter-sawn oak flooring, oversized solid-core arched doors with handcrafted casings, and premium Jeld-Wen windows. The expansive great room is the heart of the home, highlighted by a 13-foot custom tray ceiling, a cast stone fireplace, and bi-folding wrought iron doors that open to sweeping valley and hillside views. The chef’s kitchen is equally impressive, appointed with quartzite countertops, furniture-grade cabinetry, and top-of-the-line Wolf and Sub-Zero appliances. Thoughtfully curated enhancements elevate the living experience, including a custom in-ground spa with designer finishes, a fully integrated Sonos system indoors and out, smart home technology with security and app-controlled features, designer automated window coverings, and beautifully finished grounds with premium pet-grade synthetic turf. A garage with built-in cabinetry completes the home’s polished functionality. Set across expansive acreage, the property also offers exceptional potential for a future guest house, second residence, or legacy compound—creating a rare opportunity to expand and personalize your estate over time.
For sale
Listed by: Central Coast Sotheby's International Realty • Andrea Soderin • Contact: 805-709-3480
$5,595,000
506 Bella Terra Ct, San Luis Obispo, CA 93401
4beds
3,929sqft
:
Get pre-qualified$36,388/mo
Single Family Residence
Built in 2024
22.01 Acres Lot
$5,309,800 Zestimate®
$1,424/sqft
$-- HOA
What's special
Cast stone fireplaceMajestic oak treesPremium jeld-wen windowsGarage with built-in cabinetrySeamless open-concept designRift-cut quarter-sawn oak flooringAuthentic santa barbara-style architecture
- 127 days |
- 2,098 |
- 99 |
Zillow last checked:
Listing updated:
Listed by:
Andrea Soderin DRE #01774160 805-709-3480,
Central Coast Sotheby's International Realty,
Bryn Britton DRE #01884329 310-804-9334,
Central Coast Sotheby's International Realty
Source: CRMLS,MLS#: PI26074567 Originating MLS: California Regional MLS
Originating MLS: California Regional MLSFacts & features
Interior
Bedrooms & bathrooms
- Bedrooms: 4
- Bathrooms: 5
- Full bathrooms: 4
- 1/2 bathrooms: 1
- Main level bathrooms: 4
- Main level bedrooms: 4
Rooms
- Room types: Bedroom, Primary Bedroom, Other
Primary bedroom
- Features: Primary Suite
Bedroom
- Features: All Bedrooms Down
Bathroom
- Features: Bathtub, Enclosed Toilet, Full Bath on Main Level, Separate Shower
Kitchen
- Features: Built-in Trash/Recycling, Butler's Pantry, Kitchen Island, Kitchen/Family Room Combo
Other
- Features: Walk-In Closet(s)
Heating
- Central
Cooling
- Central Air
Appliances
- Included: Gas Range
- Laundry: Laundry Room
Features
- Breakfast Area, Tray Ceiling(s), See Remarks, All Bedrooms Down, Primary Suite, Walk-In Closet(s)
- Flooring: Wood
- Has fireplace: Yes
- Fireplace features: Family Room, Primary Bedroom, Outside
- Common walls with other units/homes: No Common Walls
Interior area
- Total interior livable area: 3,929 sqft
Video & virtual tour
Property
Parking
- Total spaces: 4
- Parking features: Door-Multi, Garage
- Garage spaces: 3
- Carport spaces: 1
- Covered spaces: 4
Features
- Levels: One
- Stories: 1
- Entry location: 1
- Patio & porch: Covered
- Pool features: None
- Has spa: Yes
- Spa features: In Ground, Private
- Has view: Yes
- View description: Hills, Mountain(s), Panoramic, Vineyard
Lot
- Size: 22.01 Acres
- Dimensions: 958756
- Features: Garden
Details
- Parcel number: 079281048
- Special conditions: Standard
Construction
Type & style
- Home type: SingleFamily
- Architectural style: Spanish,See Remarks
- Property subtype: Single Family Residence
Materials
- Stucco
- Foundation: Slab
- Roof: See Remarks
Condition
- Turnkey
- New construction: No
- Year built: 2024
Details
- Builder name: Greg Nester
Utilities & green energy
- Sewer: Septic Type Unknown
- Water: See Remarks
- Utilities for property: Cable Connected, Electricity Connected
Community & HOA
Community
- Features: Rural, Gated
- Security: Security System, Gated Community
Location
- Region: San Luis Obispo
Financial & listing details
- Price per square foot: $1,424/sqft
- Date on market: 4/9/2026
- Cumulative days on market: 127 days
- Listing terms: Cash to New Loan
- Road surface type: Paved
Estimated market value
$5,309,800
$5.04M - $5.58M
$8,487/mo
Price history
| Date | Event | Price |
|---|---|---|
| 5/14/2026 | Price change | $5,595,000-6.7%$1,424/sqft |
Source:  CRMLS #PI26074567 Report a problem CRMLS #PI26074567 Report a problem | ||
| 4/9/2026 | Listed for sale | $5,995,000+14.7%$1,526/sqft |
Source: CRMLS #PI26074567 Report a problem | ||
| 11/22/2024 | Sold | $5,225,000-3.2%$1,330/sqft |
Source:  BAREIS #324043288 Report a problem BAREIS #324043288 Report a problem | ||
| 7/3/2024 | Pending sale | $5,400,000$1,374/sqft |
Source: CRMLS #PI24109843 Report a problem | ||
| 6/24/2024 | Contingent | $5,400,000$1,374/sqft |
Source: CRMLS #PI24109843 Report a problem | ||
| 6/12/2024 | Price change | $5,400,000-61.2%$1,374/sqft |
Source: BAREIS #324043288 Report a problem | ||
| 6/3/2024 | Price change | $13,900,000+157.4%$3,538/sqft |
Source: BAREIS #324041972 Report a problem | ||
| 6/3/2024 | Listed for sale | $5,400,000$1,374/sqft |
Source: CRMLS #PI24109843 Report a problem | ||
Public tax history
Tax history is unavailable.
Monthly payment
Est. payment
Payment breakdown
Explore the cost of this home by adjusting the details. Changes won't be saved.Climate risks
Neighborhood: 93401
Nearby schools
GreatSchools rating
- 7/10Los Ranchos Elementary SchoolGrades: K-6Distance: 3.4 mi
- 9/10Laguna Middle SchoolGrades: 7-8Distance: 7.2 mi
- 10/10San Luis Obispo High SchoolGrades: 9-12Distance: 7.7 mi
Schools provided by the listing agent
- High: San Luis Obispo
Source: CRMLS. This data may not be complete. We recommend contacting the local school district to confirm school assignments for this home.
- $1,270,00020.6 acres518 Bella Terra Ct, San Luis Obispo, CA 93401Sold
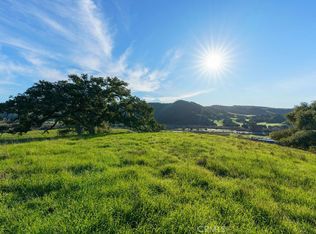
- $4,900,00020.14 acres540 Bella Terra Ct, San Luis Obispo, CA 93401Sold
- $4,900,0004 bd5 ba4.3k sqft610 Spanish Springs Dr, San Luis Obispo, CA 93401Sold

- $1,407,16120.71 acres514 Bella Terra Ct, San Luis Obispo, CA 93401Off Market
- $4,620,7004 bd3 ba4k sqft1300 Spanish Springs Dr, San Luis Obispo, CA 93401Off Market
- $2,186,500-- bd-- ba-- sqft526 Bella Terra Ct, San Luis Obispo, CA 93401Off Market
- $3,979,52927.43 acres510 Spanish Springs Dr, San Luis Obispo, CA 93401Off Market
- $1,115,00021.68 acres650 Spanish Springs Dr, San Luis Obispo, CA 93401Sold
A local agent can set up tours, give advice and negotiate with sellers.
A local lender can help you make sure your offer is ready when you are.
Similar homes
- $4,350,0004 bd4 ba4.7k sqft4950 Davenport Creek Rd, San Luis Obispo, CA 93401For Sale
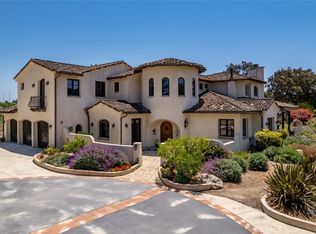 MLS ID #SC25111183, Lindsey Harn, Christie's International Real Estate Sereno. CRMLS
 - $3,610,0004 bd4 ba4.3k sqft2350 Camino Edna, San Luis Obispo, CA 93401For Sale
 MLS ID #SC26137644, Lynn Neal, RE/MAX Success. CRMLS
 - $3,825,0004 bd4 ba4.4k sqft5475 Mira Estrella Ct, San Luis Obispo, CA 93401For Sale
 MLS ID #SC26133410, Chris Richardson, Central Coast Sotheby's International Realty. CRMLS
 - $3,185,0005 bd8 ba5.3k sqft1854 Sydney St, San Luis Obispo, CA 93401For Sale
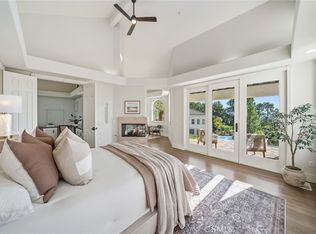 MLS ID #OC25217429, Richelle deJong, Luxre Realty, Inc.. CRMLS
 - $6,500,0003 bd5 ba5.5k sqft1604 Tiffany Ranch Rd, Arroyo Grande, CA 93420For SaleMLS ID #SC26059482, Linda Wilson, Central Coast Sotheby's International Realty. CRMLS
- $3,799,9004 bd5 ba4.4k sqft4340 Prefumo Canyon Rd, San Luis Obispo, CA 93405For SaleMLS ID #SC26050629, Taylor North, San Luis Bay Realty. CRMLS
- $4,000,0002 bd2 ba2.5k sqft6645 Fern Canyon Rd, San Luis Obispo, CA 93401For SaleMLS ID #26-919, Gabriel Zepeda. SBMLS
- $3,850,0005 bd5 ba4.7k sqft2520 Nightshade Pl, Arroyo Grande, CA 93420For SaleMLS ID #SC26115799, Lindsey Harn, Christie's International Real Estate Sereno. CRMLS
- $4,499,9996 bd6 ba5.5k sqft250 Foxen Bluff Ln, Arroyo Grande, CA 93420For SaleMLS ID #PI26087117, Paul Swack, Keller Williams Central Coast. CRMLS
- $4,000,0002 bd2 ba2.5k sqft6651 Fern Canyon Rd, San Luis Obispo, CA 93401For SaleMLS ID #26-918, William C Turner III. SBMLS
- $3,500,0004 bd5 ba5.7k sqft775 Riata Ln, Nipomo, CA 93444For SaleMLS ID #NS26023362, Julie Bennett, Julie Bennett/Broker. CRMLS
- $3,300,0006 bd6 ba4.5k sqft849 Castillo Del Mar, Arroyo Grande, CA 93420For SaleMLS ID #SC26141988, Steve Ferrario, BHGRE HAVEN PROPERTIES. CRMLS
- $2,799,0004 bd3 ba3.5k sqft333 Twin Ridge Dr, San Luis Obispo, CA 93405For SaleMLS ID #SC26162125, Susie Brans, Central Coast Sotheby's International Realty. CRMLS
- $2,950,0004 bd4 ba5.2k sqft775 Avenida Alcola, Arroyo Grande, CA 93420For SaleMLS ID #PI26007148, John Souza, Central Coast Sotheby's International Realty. CRMLS
- $2,999,0003 bd4 ba4.4k sqft2075 Sea Oak Ln, Arroyo Grande, CA 93420For SaleMLS ID #OC26109055, John Willard, John Willard, Broker. CRMLS
- $4,200,0004 bd4 ba3.6k sqft1266 Costa Brava, Pismo Beach, CA 93449For Sale By Owner
- $3,349,0003 bd4 ba4.5k sqft140 Florin St, Pismo Beach, CA 93449For SaleMLS ID #NS26148553, Ian Chandler, Home & Ranch Sotheby's Intl. CRMLS
- $4,495,0005 bd6 ba5.7k sqft2813 Alamo Dr, Los Osos, CA 93402For SaleMLS ID #SC25279315, Lindsey Harn, Christie's International Real Estate Sereno. CRMLS
- $3,450,0004 bd3 ba2.4k sqft1498 Oconnor Way, San Luis Obispo, CA 93405For SaleMLS ID #SC25063085, Rea Callender, California Outdoor Properties, Inc.. CRMLS
- $2,999,0004 bd4 ba2.6k sqft2835 Avila Bch, Avila Beach, CA 93424New ConstructionMLS ID #SC26123864, Taylor North, San Luis Bay Realty. CRMLS
Local buyer's agents are ready to help
