Set in Sunset Palisades, one of Shell Beach’s most desirable coastal neighborhoods, 140 Florin offers a rare combination of scale, ocean views, architectural presence, and a park-side setting. This coastal contemporary residence features clean white stucco architecture, expansive windows, curved balcony details, mature tropical landscaping, and a polished resort-like presence just moments from the beach.
The home makes an immediate impression with a dramatic formal entry, polished black flooring, warm wood detailing, and a sweeping curved staircase. The main living areas are designed around light, views, and entertaining, including a spacious family room with panoramic ocean views, walls of glass, and a private balcony overlooking the front courtyard. The kitchen offers a large center island, bar seating, double ovens, a butler’s pantry, and a bright breakfast nook with views toward Ontario Ridge, Palisades Park, and the back courtyard. A separate formal dining room includes built-ins, ocean views, and access to the back deck.
The oversized primary suite is a true private retreat with a fireplace, walk-in closet, back deck access, and views toward Ontario Ridge, Palisades Park, and the beautifully landscaped grounds. The primary bath includes dual vanity space, a large soaking tub, sauna, and generous storage. A richly detailed private office features extensive wood paneling, built-in shelving, a private balcony, and interior glass overlooking the formal entry and staircase below.
The lower level adds exceptional flexibility with a living room/game room, built-in bar, two additional ensuite bedrooms, a large indoor laundry room with abundant storage, and a dumbwaiter connecting to the kitchen. Outdoor living is a major strength of the property, with a large back deck accessible from the kitchen, dining room, and primary suite, leading down to a spacious back courtyard and meticulously maintained grounds. The property also includes a three-car garage.
Backing directly to Palisades Park, the location is hard to beat. Parks, playgrounds, basketball, tennis and pickleball courts, Beachfront South Palisades Park, beach access, Ontario Ridge Trail, and the Bluff Trailhead are all nearby, creating a true Shell Beach lifestyle setting with coastal recreation right outside your door.
For sale
Listed by: Home & Ranch Sotheby's Intl • Ian Chandler • Contact: 530 545-9561
$3,499,000
140 Florin St, Pismo Beach, CA 93449
3beds
4,514sqft
:
Get pre-qualified$22,961/mo
Single Family Residence
Built in 1992
8,085 Square Feet Lot
$3,293,100 Zestimate®
$775/sqft
$-- HOA
What's special
- 11 days |
- 1,473 |
- 49 |
Likely to sell faster than
Zillow last checked:
Listing updated:
Listed by:
Ian Chandler DRE #01955407 530545-9561,
Home & Ranch Sotheby's Intl
Source: CRMLS,MLS#: NS26148553 Originating MLS: California Regional MLS
Originating MLS: California Regional MLSFacts & features
Interior
Bedrooms & bathrooms
- Bedrooms: 3
- Bathrooms: 4
- Full bathrooms: 3
- 1/2 bathrooms: 1
- Main level bathrooms: 2
- Main level bedrooms: 2
Rooms
- Room types: Bathroom, Bonus Room, Entry/Foyer, Family Room, Game Room, Kitchen, Laundry, Living Room, Primary Bedroom, Office, Other, Pantry, Sauna, Dining Room
Bathroom
- Features: Bathroom Exhaust Fan, Bathtub, Granite Counters, Hollywood Bath, Jetted Tub, Separate Shower, Vanity, Walk-In Shower
Bathroom
- Features: Jack and Jill Bath
Kitchen
- Features: Butler's Pantry, Granite Counters, Kitchen Island, Pots & Pan Drawers
Other
- Features: Walk-In Closet(s)
Pantry
- Features: Walk-In Pantry
Heating
- Forced Air, Fireplace(s)
Cooling
- None
Appliances
- Included: Double Oven, Dishwasher, Gas Cooktop, Microwave, Refrigerator, Dryer, Washer
- Laundry: Laundry Room
Features
- Breakfast Bar, Balcony, Breakfast Area, Ceiling Fan(s), Separate/Formal Dining Room, Dumbwaiter, Granite Counters, High Ceilings, Open Floorplan, Pantry, Stone Counters, Recessed Lighting, Two Story Ceilings, Bar, Wired for Sound, Jack and Jill Bath, Primary Suite, Walk-In Pantry, Walk-In Closet(s)
- Flooring: Carpet, Stone, Tile
- Has fireplace: Yes
- Fireplace features: Family Room, Gas, Primary Bedroom
- Common walls with other units/homes: No Common Walls
Interior area
- Total interior livable area: 4,514 sqft
Video & virtual tour
Property
Parking
- Total spaces: 3
- Parking features: Concrete, Door-Multi, Driveway Level, Garage
- Attached garage spaces: 3
Features
- Levels: Two
- Stories: 2
- Entry location: Front
- Patio & porch: Concrete, Deck, See Remarks
- Exterior features: Lighting, Rain Gutters
- Pool features: None
- Spa features: None
- Fencing: Block,Wrought Iron
- Has view: Yes
- View description: Coastline, Park/Greenbelt, Mountain(s), Ocean, Panoramic, Water
- Has water view: Yes
- Water view: Coastline,Ocean,Water
- Waterfront features: Ocean Side Of Highway
Lot
- Size: 8,085 Square Feet
- Features: Drip Irrigation/Bubblers, Front Yard, Sprinklers In Rear, Sprinklers In Front, Landscaped, Sprinklers On Side, Street Level, Yard
Details
- Parcel number: 010551046
- Special conditions: Standard
Construction
Type & style
- Home type: SingleFamily
- Architectural style: Contemporary
- Property subtype: Single Family Residence
Materials
- Roof: Flat
Condition
- New construction: No
- Year built: 1992
Utilities & green energy
- Sewer: Public Sewer
- Water: Public
- Utilities for property: Cable Available, Electricity Connected, Natural Gas Connected, Phone Available, Sewer Connected, Water Connected
Community & HOA
Community
- Features: Curbs, Hiking, Park, Street Lights, Sidewalks
- Security: Carbon Monoxide Detector(s), Smoke Detector(s)
Location
- Region: Pismo Beach
Financial & listing details
- Price per square foot: $775/sqft
- Tax assessed value: $782,900
- Annual tax amount: $8,897
- Date on market: 7/15/2026
- Cumulative days on market: 11 days
- Listing terms: Cash,Cash to New Loan
- Road surface type: Paved
Estimated market value
$3,293,100
$3.13M - $3.46M
$7,046/mo
Price history
| Date | Event | Price |
|---|---|---|
| 7/15/2026 | Listed for sale | $3,499,000$775/sqft |
Source:  CRMLS #NS26148553 Report a problem CRMLS #NS26148553 Report a problem | ||
Public tax history
| Year | Property taxes | Tax assessment |
|---|---|---|
| 2025 | $8,897 +1.6% | $782,900 +2% |
| 2024 | $8,758 +2.8% | $767,550 +2% |
| 2023 | $8,519 +5.6% | $752,501 +2% |
| 2022 | $8,068 +1.7% | $737,747 +2% |
| 2021 | $7,937 +1.1% | $723,282 +1% |
| 2020 | $7,853 +1.2% | $715,867 +2% |
| 2019 | $7,762 +2% | $701,831 +2% |
| 2018 | $7,608 +1.8% | $688,070 +2% |
| 2017 | $7,473 +1.9% | $674,579 +2% |
| 2016 | $7,336 | $661,353 +1.5% |
| 2015 | $7,336 +10.2% | $651,420 +2% |
| 2014 | $6,658 | $638,660 +2.5% |
| 2012 | -- | $623,310 +2% |
| 2011 | -- | $611,089 +0.8% |
| 2010 | -- | $606,523 -0.2% |
| 2009 | -- | $607,965 +2% |
| 2008 | -- | $596,045 +2% |
| 2007 | -- | $584,359 +2% |
| 2006 | -- | $572,902 +2% |
| 2005 | -- | $561,669 +2% |
| 2004 | -- | $550,657 +1.9% |
| 2003 | -- | $540,566 +2% |
| 2002 | -- | $529,968 +2% |
| 2001 | -- | $519,578 |
Find assessor info on the county website
Monthly payment
Est. payment
Payment breakdown
Explore the cost of this home by adjusting the details. Changes won't be saved.Climate risks
Neighborhood: 93449
Nearby schools
GreatSchools rating
- 7/10Smith (C. L.) Elementary SchoolGrades: K-6Distance: 6.2 mi
- 9/10Laguna Middle SchoolGrades: 7-8Distance: 6.3 mi
- 10/10San Luis Obispo High SchoolGrades: 9-12Distance: 8.1 mi
- $2,840,1003 bd3 ba2.5k sqft142 Florin St, Pismo Beach, CA 93449Off Market
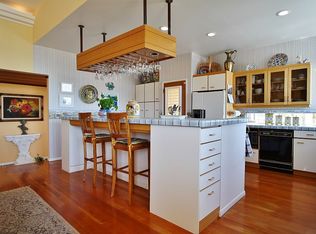
- $2,594,7003 bd3 ba2.5k sqft138 Florin St, Pismo Beach, CA 93449Off Market
- $3,903,3003 bd3 ba3.2k sqft136 Florin St, Pismo Beach, CA 93449Off Market
- $2,437,9003 bd2 ba2.5k sqft139 Florin St, Pismo Beach, CA 93449Off Market
- $2,362,2003 bd2 ba2.1k sqft135 Florin St, Pismo Beach, CA 93449Off Market
- $2,498,0008,172 Square Feet0 Hermosa Dr, Shell Beach, CA 93449Off Market
- $2,582,5002 bd3 ba2.4k sqft133 Florin St, Pismo Beach, CA 93449Off Market
- $2,598,9004 bd3 ba3k sqft134 Florin St, Pismo Beach, CA 93449Off Market
A local agent can set up tours, give advice and negotiate with sellers.
Similar homes
- $1,999,9503 bd2 ba2.3k sqft105 Park Pl, Pismo Beach, CA 93449For Sale
 MLS ID #PI26129537, Kris McLaughlin, Compass. CRMLS
 - $3,800,0004 bd4 ba4.3k sqft2350 Camino Edna, San Luis Obispo, CA 93401For Sale
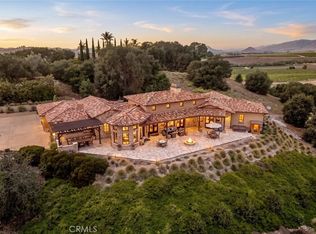 MLS ID #SC26137644, Lynn Neal, RE/MAX Success. CRMLS
 - $3,825,0004 bd4 ba4.4k sqft5475 Mira Estrella Ct, San Luis Obispo, CA 93401For Sale
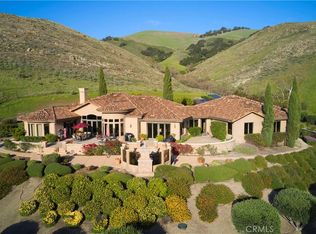 MLS ID #SC26133410, Chris Richardson, Central Coast Sotheby's International Realty. CRMLS
 - $4,000,0002 bd2 ba2.5k sqft6645 Fern Canyon Rd, San Luis Obispo, CA 93401For Sale
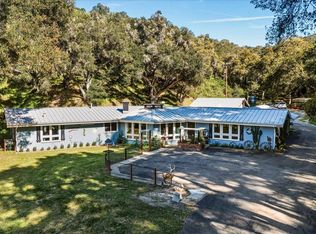 MLS ID #26-919, Gabriel Zepeda. SBMLS
 - $4,200,0004 bd4 ba3.6k sqft1266 Costa Brava, Pismo Beach, CA 93449For Sale By Owner
- $3,500,0004 bd5 ba5.7k sqft775 Riata Ln, Nipomo, CA 93444For SaleMLS ID #NS26023362, Julie Bennett, Julie Bennett/Broker. CRMLS
- $3,950,0005 bd5 ba4.7k sqft2520 Nightshade Pl, Arroyo Grande, CA 93420For SaleMLS ID #SC26115799, Lindsey Harn, Christie's International Real Estate Sereno. CRMLS
- $2,235,0003 bd4 ba2.8k sqft2732 Barcelona St, Pismo Beach, CA 93449For SaleMLS ID #26001311, Lindsey Harn. North Santa Barbara County MLS
- $2,098,0004 bd3 ba3.3k sqft34 El Viento, Pismo Beach, CA 93449For SaleMLS ID #PI26120712, Byron Grant, Century 21 Masters. CRMLS
- $1,995,0004 bd3 ba2.7k sqft385 Squire Canyon Rd, San Luis Obispo, CA 93401For SaleMLS ID #SC26146670, Devin Perkins, Perkins Real Estate. CRMLS
- $3,799,9004 bd5 ba4.4k sqft4340 Prefumo Canyon Rd, San Luis Obispo, CA 93405For SaleMLS ID #SC26050629, Taylor North, San Luis Bay Realty. CRMLS
- $1,750,0004 bd4 ba2.5k sqft60 La Garza, Pismo Beach, CA 93449For SaleMLS ID #PI26094195, Danielle Nunes, LPT Realty, Inc.. CRMLS
- $2,175,0004 bd4 ba2.8k sqft2072 Royal Way, San Luis Obispo, CA 93405For SaleMLS ID #SC26157038, Colleen Clarke, Christie's International Real Estate Sereno. CRMLS
- $2,999,0003 bd4 ba4.4k sqft2075 Sea Oak Ln, Arroyo Grande, CA 93420For SaleMLS ID #OC26109055, John Willard, John Willard, Broker. CRMLS
- $3,185,0005 bd8 ba5.3k sqft1854 Sydney St, San Luis Obispo, CA 93401For SaleMLS ID #OC25217429, Richelle deJong, Luxre Realty, Inc.. CRMLS
- $3,496,0005 bd5 ba3.2k sqft74 San Francisco St, Avila Beach, CA 93424For SaleMLS ID #SC25113410, Walker Sotello, Eighty20 Group. CRMLS
- $3,450,0004 bd3 ba2.4k sqft1498 Oconnor Way, San Luis Obispo, CA 93405For SaleMLS ID #SC25063085, Rea Callender, California Outdoor Properties, Inc.. CRMLS
- $3,875,0005 bd7 ba6.1k sqft413 Via Bandolero, Arroyo Grande, CA 93420For SaleMLS ID #FR25230900, Sidney McArron, Premium Commercial Group. CRMLS
- $4,000,0002 bd2 ba2.5k sqft6651 Fern Canyon Rd, San Luis Obispo, CA 93401For SaleMLS ID #26-918, William C Turner III. SBMLS
- $2,999,0004 bd4 ba4.9k sqft1685 Scenic View Way, Nipomo, CA 93444For SaleMLS ID #NS25130523, Joanne Price, Realty Pros - A Professional Real Estate Company. CRMLS
Local buyer's agents are ready to help
