Perched behind private gates in the prestigious Santa Rita Ranchos, this exceptional estate spans more than 21 acres of rolling countryside, offering unmatched privacy, panoramic views, and a true sense of escape just minutes from downtown. Ideally situated in the heart of Paso Robles wine country and within an easy drive of the scenic Cambria coastline, the property captures the very best of California’s Central Coast lifestyle. The impressive entry sets the tone with vaulted ceilings, refined craftsmanship, and a dramatic custom-tiled staircase that immediately elevates the experience. Designed for both everyday living and effortless entertaining, the main level features an inviting open-concept layout with a sun-filled kitchen, spacious living room, and warm fireplace. At the heart of the home, the chef’s kitchen boasts a generous center island, granite countertops, and seamless flow into the dining and living spaces, creating an ideal setting for gatherings large and small. The primary suite offers comfort and privacy, complemented by two additional guest bedrooms and a dedicated home office on the main level. Upstairs, you’ll find two more bedrooms, creating a flexible five-bedroom layout ideal for guests, multigenerational living, or creative space. Step outside to a stunning flagstone patio that anchors the outdoor living experience, complete with a sparkling pool, hot tub, and sweeping views that make every sunset unforgettable. Whether hosting friends or enjoying a quiet evening under the stars, the setting is both dramatic and serene. Additional highlights include a gated entry and private drive, a three-car garage, dedicated laundry room, new pool filtration and heating equipment, new water heater, new washer and dryer, updated lighting and window coverings, and Starlink high-speed internet. This is more than a home. It is a private retreat where vineyard living, coastal beauty, and wide-open space come together in one extraordinary setting. The sellers are open to a lease option to purchase.
For sale
Listed by: Luxton Real Estate • Karlie Montgomery • Contact: 805-391-0241
$2,450,000
1550 Post Canyon Dr, Templeton, CA 93465
5beds
3,773sqft
:
Get pre-qualified$15,085/mo
Single Family Residence
Built in 1999
21 Acres Lot
$2,342,300 Zestimate®
$649/sqft
$125/mo HOA
What's special
Sparkling poolPrivate gatesWarm fireplaceThree-car garageDramatic custom-tiled staircasePanoramic viewsSweeping views
- 80 days |
- 788 |
- 32 |
Zillow last checked:
Listing updated:
Listed by:
Karlie Montgomery DRE #01905914 805-391-0241,
Luxton Real Estate
Source: CRMLS,MLS#: NS26100343 Originating MLS: California Regional MLS
Originating MLS: California Regional MLSFacts & features
Interior
Bedrooms & bathrooms
- Bedrooms: 5
- Bathrooms: 4
- Full bathrooms: 3
- 3/4 bathrooms: 1
- Main level bathrooms: 3
- Main level bedrooms: 3
Rooms
- Room types: Entry/Foyer, Family Room, Kitchen, Laundry, Living Room, Primary Bedroom, Office, Other, Pantry, Dining Room
Primary bedroom
- Features: Primary Suite
Bathroom
- Features: Bathtub, Dual Sinks, Separate Shower, Tub Shower, Walk-In Shower
Kitchen
- Features: Granite Counters, Kitchen Island, Utility Sink, Walk-In Pantry
Other
- Features: Walk-In Closet(s)
Pantry
- Features: Walk-In Pantry
Heating
- Forced Air
Cooling
- Central Air
Appliances
- Included: 6 Burner Stove, Double Oven, Dishwasher, Propane Cooktop, Refrigerator, Range Hood, Trash Compactor
- Laundry: Inside, Laundry Room
Features
- Beamed Ceilings, Breakfast Bar, Breakfast Area, Ceiling Fan(s), Crown Molding, Cathedral Ceiling(s), Separate/Formal Dining Room, Granite Counters, Pantry, Storage, Primary Suite, Walk-In Pantry, Walk-In Closet(s)
- Flooring: Tile, Wood
- Doors: Double Door Entry
- Windows: Custom Covering(s), Double Pane Windows
- Has fireplace: Yes
- Fireplace features: Dining Room, Kitchen, Living Room, Primary Bedroom, Propane, Raised Hearth, Wood Burning
- Common walls with other units/homes: No Common Walls
Interior area
- Total interior livable area: 3,773 sqft
Video & virtual tour
Property
Parking
- Total spaces: 3
- Parking features: Covered, Garage, Paved
- Attached garage spaces: 3
Features
- Levels: Two
- Stories: 2
- Entry location: 1
- Patio & porch: Concrete, Covered, Deck, Front Porch, Open, Patio, Stone, Tile
- Has private pool: Yes
- Pool features: Fenced, Gas Heat, Heated, Private, Solar Heat
- Has spa: Yes
- Spa features: Heated, Private
- Has view: Yes
- View description: Panoramic, Valley, Trees/Woods
Lot
- Size: 21 Acres
- Features: 21-25 Units/Acre, Sloped Down, Front Yard, Lawn, Landscaped, Sprinkler System
Details
- Parcel number: 046042035
- Special conditions: Standard
Construction
Type & style
- Home type: SingleFamily
- Architectural style: Mediterranean
- Property subtype: Single Family Residence
Materials
- Stucco
- Foundation: Raised
- Roof: Clay
Condition
- Turnkey
- New construction: No
- Year built: 1999
Utilities & green energy
- Sewer: Septic Tank
- Water: Well
- Utilities for property: Electricity Connected, Propane, Sewer Connected, Water Connected
Community & HOA
Community
- Features: Rural, Gated
- Security: Security Gate, Gated Community
HOA
- Has HOA: Yes
- Amenities included: Security
- HOA fee: $1,500 annually
- HOA name: Santa Rita Ranchos
- HOA phone: 805-431-1085
Location
- Region: Templeton
Financial & listing details
- Price per square foot: $649/sqft
- Tax assessed value: $2,162,697
- Annual tax amount: $24,530
- Date on market: 5/14/2026
- Cumulative days on market: 80 days
- Listing terms: Cash to New Loan
- Road surface type: Paved
Estimated market value
$2,342,300
$2.23M - $2.46M
$5,666/mo
Price history
| Date | Event | Price |
|---|---|---|
| 5/14/2026 | Listed for sale | $2,450,000+22.6%$649/sqft |
Source:  CRMLS #NS26100343 Report a problem CRMLS #NS26100343 Report a problem | ||
| 6/7/2021 | Sold | $1,998,000+112.6%$530/sqft |
Source: Public Record Report a problem | ||
| 3/24/2021 | Listing removed | -- |
Source: Owner Report a problem | ||
| 3/17/2018 | Listing removed | $5,250$1/sqft |
Source: Owner Report a problem | ||
| 3/12/2018 | Listed for rent | $5,250+5%$1/sqft |
Source: Owner Report a problem | ||
| 7/12/2017 | Listing removed | $5,000$1/sqft |
Source: Owner Report a problem | ||
| 6/10/2017 | Listed for rent | $5,000$1/sqft |
Source: Owner Report a problem | ||
| 5/7/2017 | Listing removed | $5,000$1/sqft |
Source: Owner Report a problem | ||
| 4/15/2017 | Listed for rent | $5,000$1/sqft |
Source: Owner Report a problem | ||
| 3/30/2017 | Sold | $940,000+0.5%$249/sqft |
Source: Public Record Report a problem | ||
| 2/1/2017 | Pending sale | $935,000-6.4%$248/sqft |
Source: Home & Ranch Sotheby's International Realty #1070740 Report a problem | ||
| 10/15/2016 | Price change | $999,000-2.1%$265/sqft |
Source: Home & Ranch Sotheby's International Realty #1070740 Report a problem | ||
| 9/30/2016 | Price change | $1,020,000-2.9%$270/sqft |
Source: Home & Ranch Sotheby's International Realty #1070740 Report a problem | ||
| 9/20/2016 | Price change | $1,050,000-4.5%$278/sqft |
Source: Home & Ranch Sotheby's International Realty #1070740 Report a problem | ||
| 9/6/2016 | Listed for sale | $1,100,000-8.3%$292/sqft |
Source: Home & Ranch Sotheby's International Realty #1070740 Report a problem | ||
| 12/15/2014 | Listing removed | $1,200,000$318/sqft |
Source: Merrill & Associates Real Estate #1048904 Report a problem | ||
| 10/22/2014 | Listed for sale | $1,200,000+33.5%$318/sqft |
Source: Merrill & Associates Real Estate #1048904 Report a problem | ||
| 2/24/2013 | Sold | $899,000$238/sqft |
Source: Public Record Report a problem | ||
| 11/15/2012 | Price change | $899,000-25.1%$238/sqft |
Source: Wilson & Co. Sotheby's International Realty #178417 Report a problem | ||
| 10/31/2012 | Price change | $1,200,000+9.1%$318/sqft |
Source: Wilson & Co. Sotheby's International Realty #178417 Report a problem | ||
| 8/24/2012 | Listed for sale | $1,100,000$292/sqft |
Source: Wilson & Co. Sotheby's International Realty #178417 Report a problem | ||
| 5/10/2012 | Listing removed | $1,100,000$292/sqft |
Source: Wilson & Co. Sotheby's International Realty #178417 Report a problem | ||
| 2/17/2012 | Price change | $1,100,000-8.3%$292/sqft |
Source: Wilson & Co. Sotheby's International Realty #178417 Report a problem | ||
| 12/4/2011 | Price change | $1,200,000-11.1%$318/sqft |
Source: Wilson & Co. Sotheby's International Realty #178417 Report a problem | ||
| 10/29/2011 | Price change | $1,350,000-10%$358/sqft |
Source: Wilson & Co. Sotheby's International Realty #178417 Report a problem | ||
| 7/14/2011 | Listed for sale | $1,500,000$398/sqft |
Source: Wilson & Co. Sotheby's International Realty #178417 Report a problem | ||
Public tax history
| Year | Property taxes | Tax assessment |
|---|---|---|
| 2025 | $24,530 +7.2% | $2,162,697 +2% |
| 2024 | $22,881 +1.8% | $2,120,292 +2% |
| 2023 | $22,468 -31.4% | $2,078,719 +2% |
| 2022 | $32,741 +200.4% | $2,037,960 +102.2% |
| 2021 | $10,898 +1% | $1,007,868 +1% |
| 2020 | $10,786 +2% | $997,535 +2% |
| 2019 | $10,574 +2% | $977,976 +2% |
| 2018 | $10,367 -2.1% | $958,800 -2.1% |
| 2017 | $10,589 +4.7% | $979,373 +4.7% |
| 2016 | $10,112 | $935,171 +1.5% |
| 2015 | $10,112 +5.4% | $921,124 +2% |
| 2014 | $9,591 | $903,081 -34.4% |
| 2012 | -- | $1,377,000 +92.9% |
| 2011 | -- | $713,789 +0.8% |
| 2010 | -- | $708,455 -0.2% |
| 2009 | -- | $710,139 +2% |
| 2008 | -- | $696,215 +2% |
| 2007 | -- | $682,564 +2% |
| 2006 | -- | $669,181 +2% |
| 2005 | -- | $656,061 +2% |
| 2004 | -- | $643,198 +1.9% |
| 2003 | -- | $631,411 +2% |
| 2002 | -- | $619,032 +2% |
| 2001 | -- | $606,895 |
Find assessor info on the county website
Monthly payment
Est. payment
Payment breakdown
Explore the cost of this home by adjusting the details. Changes won't be saved.Climate risks
Neighborhood: 93465
Getting around
0 / 100
Car-DependentNearby schools
GreatSchools rating
- 8/10Vineyard Elementary SchoolGrades: 3-5Distance: 3.2 mi
- 6/10Templeton Middle SchoolGrades: 6-8Distance: 5.1 mi
- 9/10Templeton High SchoolGrades: 9-12Distance: 4.9 mi
- $1,218,9003 bd2 ba1.5k sqft1600 Post Canyon Dr, Templeton, CA 93465Off Market
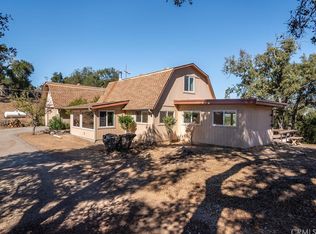
- $784,00020.05 AcresPost Canyon Dr, Templeton, CA 93446Off Market
- $1,712,8003 bd3 ba2.3k sqft1909 Post Canyon Dr, Templeton, CA 93465Off Market
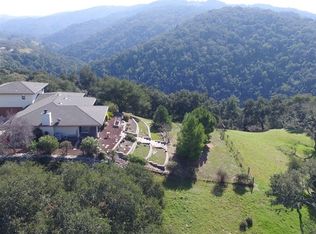
- $1,096,0003 bd2 ba1.9k sqft4650 Santa Rita Ranch Rd, Templeton, CA 93465Off Market
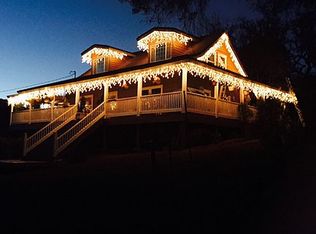
- $1,568,0004 bd3 ba3.2k sqft4550 Santa Rita Ranch Rd, Templeton, CA 93465Sold
- $2,493,2004 bd4 ba3.6k sqft4678 Salt Creek Rd, Templeton, CA 93465Off Market
- $1,329,6001 bd1 ba768 sqft1475 Post Canyon Dr, Templeton, CA 93465Off Market
- $3,866,0005 bd4 ba9.2k sqft5285 Santa Rita Ranch Rd, Templeton, CA 93465Off Market
A local agent can set up tours, give advice and negotiate with sellers.
A local lender can help you make sure your offer is ready when you are.
Similar homes
- $2,560,0007 bd5 ba5k sqft4342 Shadow Canyon Rd, Templeton, CA 93465For Sale
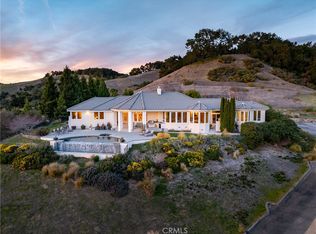 MLS ID #NS26068240, Lori Bagby, Platinum Properties. CRMLS
 - $2,150,0003 bd3 ba3.2k sqft10435 Dover Canyon Rd, Templeton, CA 93465For Sale
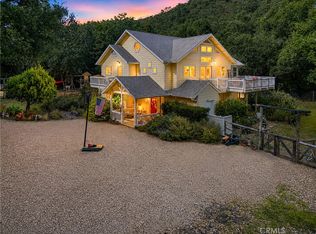 MLS ID #NS26133399, Stephen Moore, RE/MAX Parkside Real Estate. CRMLS
 - $3,175,0004 bd6 ba4k sqft1989 Paradise Meadow Ln, Templeton, CA 93465For Sale
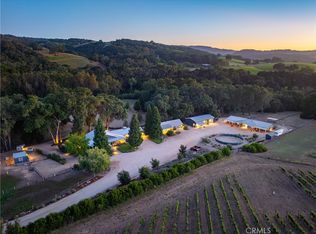 MLS ID #NS26110056, David Crabtree, Home & Ranch Sotheby's Intl. CRMLS
 - $2,350,0005 bd6 ba5k sqft2040 Vista De La Vina, Templeton, CA 93465For Sale
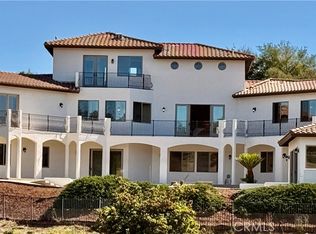 MLS ID #NS26166193, Ben Bazar, Re/Max Executive. CRMLS
 - $1,499,0004 bd3 ba2.3k sqft1380 Shane Ln, Templeton, CA 93465For SaleMLS ID #NS26156316, Kristin Klein, Platinum Properties. CRMLS
- $2,625,0004 bd4 ba4.1k sqft2438 Battering Rock, Templeton, CA 93465For SaleMLS ID #NS26136678, David Crabtree, Home & Ranch Sotheby's Intl. CRMLS
- $1,699,0007 bd4 ba3.5k sqft6998 Kingsbury Rd, Templeton, CA 93465For SaleMLS ID #NS26108260, Hertha Wolff-Arend, COMPASS. CRMLS
- $2,995,0007 bd6 ba4.5k sqft5250-5260 Vineyard Dr, Paso Robles, CA 93446For SaleMLS ID #NS26054593, David Crabtree, Home & Ranch Sotheby's Intl. CRMLS
- $1,999,9993 bd3 ba2.5k sqft4205 High Grove Rd, Templeton, CA 93465For SaleMLS ID #202604868, Nicole D. Lynch. Bakersfield AOR
- $1,695,0004 bd2 ba2.5k sqft164 Helgren Ct, Templeton, CA 93465For SaleMLS ID #NS26128009, David Crabtree, Home & Ranch Sotheby's Intl. CRMLS
- $1,630,0008 bd7 ba3.6k sqft870 Peterson Ranch Rd, Templeton, CA 93465For SaleMLS ID #NS26103313, Jacob Rodrigues, GUIDE Real Estate. CRMLS
- $2,100,0006 bd6 ba4.8k sqft1301 Little Morro Creek Rd, Morro Bay, CA 93442For SaleMLS ID #PI26110066, Jay Bond, eXp Realty of California, Inc.. CRMLS
- $2,999,0004 bd3 ba2.6k sqft3180 Willow Creek Rd, Paso Robles, CA 93446For SaleMLS ID #NS26112537, Kandie Frederick, Country Real Estate. CRMLS
- $2,595,0004 bd3 ba3.8k sqft4960 Glenhill Ln, Paso Robles, CA 93446For SaleMLS ID #NS26103360, Kate Graham, GUIDE Real Estate. CRMLS
- $1,999,9995 bd3 ba2.3k sqft840 Madrone St, Paso Robles, CA 93446For SaleMLS ID #NS26142856, Dana Sidders, Platinum Properties. CRMLS
- $1,795,0004 bd4 ba3.5k sqft2045 Vista De La Vina, Templeton, CA 93465For SaleMLS ID #NS26129597, Billie Jo Ralls, RE/MAX Success. CRMLS
- $1,448,0004 bd3 ba2.3k sqft1590 Shiloh Pl, Templeton, CA 93465For SaleMLS ID #PI26093168, Brooke Sutton, Central Coast Sotheby's International Realty. CRMLS
- $1,499,9003 bd4 ba3.1k sqft117 Frontier Way, Templeton, CA 93465For SaleMLS ID #NS25165165, Chuck Hill, RE/MAX Success. CRMLS
- $1,795,0004 bd4 ba3.5k sqft2035 Calle Pattito, Templeton, CA 93465For SaleMLS ID #NS26003128, David Crabtree, Home & Ranch Sotheby's Intl. CRMLS
- $1,750,0003 bd3 ba2.7k sqft4242 Las Tablas Willow Creek Rd, Paso Robles, CA 93446For SaleMLS ID #NS25221550, David Crabtree, Home & Ranch Sotheby's Intl. CRMLS
Local buyer's agents are ready to help
