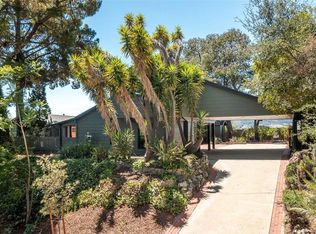
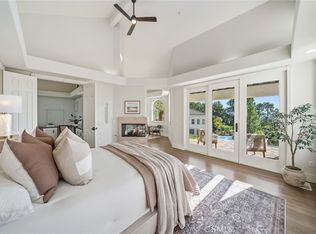
Discover timeless elegance in this beautifully maintained 4,244-square-foot residence, thoughtfully designed to blend everyday comfort with effortless entertaining. Featuring six spacious bedrooms and four full bathrooms, this exceptional home offers generous living spaces, refined finishes, and a classic aesthetic that will never go out of style.
The heart of the home is an impressive open-concept kitchen that flows seamlessly into the main living area, creating the perfect setting for gathering with family and friends. Designed with both beauty and functionality in mind, the chef's kitchen features quartz countertops, a handcrafted Moroccan tile backsplash, premium Thermador appliances, and abundant prep and storage space.
A dedicated home office opens onto a spacious deck, providing an inspiring work-from-home retreat with breathtaking views and peaceful surroundings. Expansive windows throughout the home fill the interior with natural light while showcasing the beauty of the colorful landscape.
Engineered hardwood flooring extends throughout the main living areas, complemented by plush carpeting in select spaces for added warmth and comfort. A durable metal roof and integrated surround sound system provide lasting quality and modern convenience.
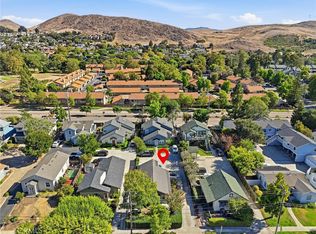
Step outside to an inviting backyard designed for year-round enjoyment. Gather around the gas fire pit on cool evenings, entertain guests under the open sky, or simply relax while taking in the spectacular views that make this property truly special.
Combining timeless design, high-end finishes, and exceptional indoor-outdoor living, this remarkable home offers the perfect balance of luxury, comfort, and functionality—creating a place you'll be proud to call home.
For sale
Listed by: Compass • Kris McLaughlin • Contact: 805-704-1712
Price cut: $200K (8/13)
$2,639,000
2645 El Cerrito St, San Luis Obispo, CA 93401
6beds
4,244sqft
Single Family Residence
Built in 1970
9,147 Square Feet Lot
$2,501,400 Zestimate®
$622/sqft
$-- HOA
What's special
- 31 days |
- 2,667 |
- 165 |
Zillow last checked:
Listing updated:
Listed by:
Kris McLaughlin DRE #01458980 805-704-1712,
Compass
Source: CRMLS,MLS#: PI26152966 Originating MLS: California Regional MLS
Originating MLS: California Regional MLSFacts & features
Interior
Bedrooms & bathrooms
- Bedrooms: 6
- Bathrooms: 4
- Full bathrooms: 2
- 3/4 bathrooms: 2
- Main level bathrooms: 2
- Main level bedrooms: 2
Rooms
- Room types: Exercise Room, Family Room, Kitchen, Laundry, Living Room, Primary Bedroom, Other, Pantry, Dining Room
Primary bedroom
- Features: Multiple Primary Suites
Bathroom
- Features: Bathroom Exhaust Fan, Dual Sinks, Soaking Tub, Walk-In Shower
Kitchen
- Features: Kitchen Island, Kitchen/Family Room Combo, Pots & Pan Drawers, Quartz Counters, Remodeled, Self-closing Cabinet Doors, Self-closing Drawers, Updated Kitchen
Other
- Features: Walk-In Closet(s)
Pantry
- Features: Walk-In Pantry
Heating
- Central, Forced Air, Fireplace(s), Natural Gas
Cooling
- Central Air, Dual
Appliances
- Included: 6 Burner Stove, Built-In Range, Convection Oven, Double Oven, Dishwasher, Gas Cooktop, Disposal, Gas Oven, Gas Range, Gas Water Heater, Indoor Grill, Ice Maker, Microwave, Refrigerator, Self Cleaning Oven, Water Softener, Tankless Water Heater, Water To Refrigerator, Water Purifier, Dryer, Washer
- Laundry: Electric Dryer Hookup, Gas Dryer Hookup, Inside, Laundry Room
Features
- Wet Bar, Built-in Features, Separate/Formal Dining Room, Living Room Deck Attached, Open Floorplan, Pantry, Quartz Counters, Recessed Lighting, Wired for Data, Bar, Wired for Sound, Multiple Primary Suites, Walk-In Pantry, Walk-In Closet(s)
- Flooring: Carpet, Wood
- Windows: Blinds, Low-Emissivity Windows
- Has fireplace: Yes
- Fireplace features: Family Room, Gas
- Common walls with other units/homes: No Common Walls
Interior area
- Total interior livable area: 4,244 sqft
Video & virtual tour
Property
Parking
- Total spaces: 4
- Parking features: Driveway, Garage Faces Front, Garage
- Attached garage spaces: 2
- Uncovered spaces: 2
Features
- Levels: Two
- Stories: 2
- Entry location: Main floor
- Exterior features: Rain Gutters
- Pool features: None
- Spa features: None
- Has view: Yes
- View description: City Lights, Hills, Trees/Woods
Lot
- Size: 9,147 Square Feet
- Features: 0-1 Unit/Acre
Details
- Parcel number: 004393011
- Special conditions: Standard
Construction
Type & style
- Home type: SingleFamily
- Property subtype: Single Family Residence
Materials
- Stucco
- Foundation: Slab
- Roof: Metal
Condition
- Updated/Remodeled,Turnkey
- New construction: No
- Year built: 1970
Utilities & green energy
- Electric: 220 Volts in Laundry, 220 Volts For Spa
- Sewer: Public Sewer
- Water: Public
Community & HOA
Community
- Features: Foothills
- Security: Carbon Monoxide Detector(s), Fire Detection System, Smoke Detector(s)
- Subdivision: San Luis Obispo(380)
Location
- Region: San Luis Obispo
Financial & listing details
- Price per square foot: $622/sqft
- Tax assessed value: $1,070,774
- Date on market: 7/16/2026
- Cumulative days on market: 31 days
- Listing terms: Cash to New Loan
- Exclusions: Dining chandelier
- Road surface type: Paved
Estimated market value
$2,501,400
$2.38M - $2.63M
$5,373/mo
Price history
| Date | Event | Price |
|---|---|---|
| 8/13/2026 | Price change | $2,639,000-7%$622/sqft |
Source:  CRMLS #PI26152966 Report a problem CRMLS #PI26152966 Report a problem | ||
| 7/16/2026 | Listed for sale | $2,839,000+201.7%$669/sqft |
Source: CRMLS #PI26152966 Report a problem | ||
| 3/17/2021 | Sold | $941,000$222/sqft |
Source: Public Record Report a problem | ||
Public tax history
| Year | Property taxes | Tax assessment |
|---|---|---|
| 2026 | -- | $1,070,774 +2% |
| 2025 | $11,494 +1.7% | $1,049,779 +2% |
| 2024 | $11,297 -36.4% | $1,029,196 -36.2% |
| 2023 | $17,766 +76.2% | $1,612,016 +67.9% |
| 2022 | $10,083 +562.9% | $959,820 +539% |
| 2021 | $1,521 +1.1% | $150,198 +1% |
| 2020 | $1,505 +1.1% | $148,659 +2% |
| 2019 | $1,488 +2.1% | $145,745 +2% |
| 2018 | $1,457 +2.1% | $142,888 +2% |
| 2017 | $1,427 +2.1% | $140,087 +2% |
| 2016 | $1,398 | $137,341 +1.5% |
| 2015 | $1,398 +10.8% | $135,279 +2% |
| 2014 | $1,261 | $132,630 +2.5% |
| 2012 | -- | $129,443 +2% |
| 2011 | -- | $126,906 +0.8% |
| 2010 | -- | $125,958 -0.2% |
| 2009 | -- | $126,259 +2% |
| 2008 | -- | $123,784 +2% |
| 2007 | -- | $121,358 +2% |
| 2006 | -- | $118,980 +2% |
| 2005 | -- | $116,648 +2% |
| 2004 | -- | $114,362 +1.9% |
| 2003 | -- | $112,267 +2% |
| 2002 | -- | $110,067 +2% |
| 2001 | -- | $107,910 |
Find assessor info on the county website
Monthly payment
Est. payment
Payment breakdown
Explore the cost of this home by adjusting the details. Changes won't be saved.Climate risks
Neighborhood: 93401
Nearby schools
GreatSchools rating
- 8/10Sinsheimer Elementary SchoolGrades: K-6Distance: 0.3 mi
- 9/10Laguna Middle SchoolGrades: 7-8Distance: 3.2 mi
- 10/10San Luis Obispo High SchoolGrades: 9-12Distance: 1 mi
- $1,064,500-- bd-- ba-- sqft2623 El Cerrito St, San Luis Obispo, CA 93401Off Market
- $1,801,5004 bd4 ba2.7k sqft2705 El Cerrito St, San Luis Obispo, CA 93401Off Market

- $1,189,8004 bd2 ba1.6k sqft2644 Flora St, San Luis Obispo, CA 93401Off Market
- $1,271,7004 bd2 ba1.8k sqft2668 Flora St, San Luis Obispo, CA 93401Off Market
- $1,525,9003 bd3 ba2.4k sqft2640 El Cerrito St, San Luis Obispo, CA 93401Off Market
- $1,262,9004 bd2 ba2.2k sqft2618 Flora St, San Luis Obispo, CA 93401Off Market
- $1,372,7004 bd3 ba2.1k sqft2719 El Cerrito St, San Luis Obispo, CA 93401Off Market
- $1,076,9003 bd2 ba1.6k sqft2611 El Cerrito St, San Luis Obispo, CA 93401Off Market
A local agent can set up tours, give advice and negotiate with sellers.
A local lender can help you make sure your offer is ready when you are.
Similar homes
- $2,495,0005 bd4 ba3k sqft335 San Miguel Ave, San Luis Obispo, CA 93405For Sale
 MLS ID #SC26174525, Sacha Steel, The Avenue Central Coast Realty, Inc.. CRMLS
 - $3,185,0005 bd8 ba5.3k sqft1854 Sydney St, San Luis Obispo, CA 93401For Sale
 MLS ID #OC25217429, Richelle deJong, Luxre Realty, Inc.. CRMLS
 - $2,225,0003 bd3 ba2.4k sqft1739 Conejo Ave, San Luis Obispo, CA 93401For Sale
 MLS ID #SC26175721, Erica Abbott, Compass. CRMLS
 - $1,549,0006 bd4 ba2.7k sqft491 Branch St, San Luis Obispo, CA 93401For Sale
 MLS ID #SC26161954, Kurtis Wurster, BHGRE HAVEN PROPERTIES. CRMLS
 - $2,165,0005 bd6 ba4.2k sqft5781 Glenview Ln, San Luis Obispo, CA 93401For SaleMLS ID #SC26119975, Debbie Garcia, Bjerre & Garcia Realty Inc. CRMLS
- $2,600,0009 bd9 ba5.8k sqft687 Islay St #1-9, San Luis Obispo, CA 93401For SaleMLS ID #SC26013167, Linda Wilson, Central Coast Sotheby's International Realty. CRMLS
- $2,295,0005 bd4 ba3.7k sqft440 Slender Rock Pl, San Luis Obispo, CA 93405For SaleMLS ID #SC26005564, Lindsey Harn, Christie's International Real Estate Sereno. CRMLS
- $2,250,0006 bd4 ba3.2k sqft2326 Santa Ynez Ave, San Luis Obispo, CA 93405New ConstructionMLS ID #SC26134673, Farid Shahid, Eighty20 Group. CRMLS
- $2,799,0004 bd3 ba3.5k sqft333 Twin Ridge Dr, San Luis Obispo, CA 93405For SaleMLS ID #SC26162125, Susie Brans, Central Coast Sotheby's International Realty. CRMLS
- $1,949,0004 bd4 ba3.2k sqft31 Hathway Ave, San Luis Obispo, CA 93405For SaleMLS ID #NS26173924, Kim Phillips, Central Coast Sotheby's International Realty. CRMLS
- $1,700,0004 bd3 ba2.3k sqft2021 Skylark Ln, San Luis Obispo, CA 93401For SaleMLS ID #SC26006188, Terry Gillespie, BHGRE HAVEN PROPERTIES. CRMLS
- $1,899,0005 bd3 ba2.5k sqft4220 La Posada, San Luis Obispo, CA 93401For SaleMLS ID #SC26109871, Lindsey Harn, Christie's International Real Estate Sereno. CRMLS
- $1,395,0005 bd3 ba2.8k sqft523 Branch St, San Luis Obispo, CA 93401For SaleMLS ID #SC26080122, Lindsey Harn, Christie's International Real Estate Sereno. CRMLS
- $1,995,0004 bd3 ba2.7k sqft385 Squire Canyon Rd, San Luis Obispo, CA 93401For SaleMLS ID #SC26146670, Devin Perkins, Perkins Real Estate. CRMLS
- $3,825,0004 bd4 ba4.4k sqft5475 Mira Estrella Ct, San Luis Obispo, CA 93401For SaleMLS ID #SC26133410, Chris Richardson, Central Coast Sotheby's International Realty. CRMLS
- $1,799,9004 bd4 ba2.7k sqft5838 Pebble Beach Way, San Luis Obispo, CA 93401For SaleMLS ID #SC26096744, Jensen Lossing, Compass. CRMLS
- $1,795,0004 bd3 ba2.7k sqft981 Goldenrod Ln, San Luis Obispo, CA 93401For SaleMLS ID #SC26109965, Lindsey Harn, Christie's International Real Estate Sereno. CRMLS
- $2,295,0007 bd5 ba4.5k sqft6790 W Pozo Rd, Santa Margarita, CA 93453For SaleMLS ID #PI26061201, Brooke Sutton, Central Coast Sotheby's International Realty. CRMLS
- $1,340,0004 bd3 ba2.2k sqft315 Tresana Ln, San Luis Obispo, CA 93401For SaleMLS ID #PI26118337, John Souza, Central Coast Sotheby's International Realty. CRMLS
- $1,325,0005 bd2 ba2.1k sqft577 Princeton Pl, San Luis Obispo, CA 93405For SaleMLS ID #SC26164731, Leon Van Beurden, Bay Osos Brokers. CRMLS
Local buyer's agents are ready to help
