Built in 1895, this iconic Historic Victorian residence sits on one of downtown San Luis Obispo’s most prominent properties. Restored over the past 50 years, the residence is set on nearly a half-acre of usable land and currently features nine residential units, including three one-bedroom residences and six studio units with lofts. The property also includes nine outbuildings used as garages, storage, a bicycle garage, social room, and laundry facility.
Historic character is preserved through ornate Victorian detailing, original redwood built with Douglas fir accents, soaring 12-foot ceilings, and expansive windows, while offering modern conveniences throughout. A large basement, park-like grounds, patio areas, and barbecue space enhance the property’s appeal.
In addition to its existing income-producing layout, the property offers potential for future expansion and increased density, subject to local zoning and planning approvals. Development flexibility may allow for additional units or alternative configurations, presenting a rare opportunity for investors and owner-users alike.
For sale
Listed by: Central Coast Sotheby's International Realty • Linda Wilson • Contact: 805-801-3232
Price cut: $700K (5/7)
$2,900,000
687 Islay St #1-9, San Luis Obispo, CA 93401
9beds
9baths
5,888sqft
:
Get pre-qualified$19,000/mo
Multi Family
Built in 1895
-- sqft lot
$-- Zestimate®
$493/sqft
$-- HOA
What's special
Ornate victorian detailingLarge basementModern conveniences throughoutExpansive windowsPark-like groundsPatio areasBarbecue space
- 160 days |
- 1,897 |
- 95 |
Zillow last checked:
Listing updated:
Listed by:
Linda Wilson DRE #01045160 805-801-3232,
Central Coast Sotheby's International Realty,
Aimee Edsall DRE #01753340,
Central Coast Sotheby's International Realty
Source: CRMLS,MLS#: SC26013167 Originating MLS: California Regional MLS
Originating MLS: California Regional MLSFacts & features
Interior
Bedrooms & bathrooms
- Bedrooms: 9
- Bathrooms: 9
Rooms
- Room types: Attic, Bonus Room, Basement, Center Hall, Entry/Foyer, Foyer, Laundry
Heating
- Fireplace(s), Natural Gas, Wood Stove
Cooling
- None
Appliances
- Included: Dishwasher, Gas Range, Refrigerator, Water Heater
- Laundry: Common Area, Gas Dryer Hookup
Features
- Built-in Features, Ceiling Fan(s), High Ceilings, Laminate Counters, Paneling/Wainscoting, Storage, Attic, Entrance Foyer
- Flooring: Carpet, Wood
- Doors: Double Door Entry, Panel Doors, Sliding Doors
- Windows: Bay Window(s), Screens, Skylight(s), Wood Frames
- Has basement: Yes
- Has fireplace: Yes
- Fireplace features: Free Standing, Gas
- Common walls with other units/homes: 2+ Common Walls
Interior area
- Total structure area: 5,888
- Total interior livable area: 5,888 sqft
Video & virtual tour
Property
Parking
- Total spaces: 15
- Parking features: Driveway Level, Door-Single, Driveway, Garage, Off Site, On Site, Garage Faces Side, Side By Side, Unassigned, Unpaved
- Garage spaces: 6
- Uncovered spaces: 9
Accessibility
- Accessibility features: None
Features
- Levels: Two
- Stories: 2
- Entry location: front
- Exterior features: Lighting
- Pool features: None
- Spa features: None
- Fencing: Wood
- Has view: Yes
- View description: City Lights, Hills, Neighborhood
Lot
- Size: 0.48 Acres
- Features: 6-10 Units/Acre, Back Yard, Corner Lot, Front Yard, Garden, Lawn, Street Level, Walkstreet, Yard
Details
- Additional structures: Outbuilding, Shed(s), Storage, Workshop
- Parcel number: 003631006
- Special conditions: Standard
Construction
Type & style
- Home type: MultiFamily
- Architectural style: Victorian
- Property subtype: Multi Family
- Attached to another structure: Yes
Materials
- Lap Siding, Redwood Siding, Wood Siding
- Foundation: Concrete Perimeter, Raised, Stone
- Roof: Composition,Shingle
Condition
- New construction: No
- Year built: 1895
Utilities & green energy
- Electric: Electricity - On Property
- Sewer: Public Sewer
- Water: Public
- Utilities for property: Electricity Connected, Natural Gas Connected, Sewer Connected, Water Connected
Community & HOA
Community
- Features: Biking, Storm Drain(s), Street Lights, Urban
- Security: Carbon Monoxide Detector(s), Smoke Detector(s)
- Subdivision: San Luis Obispo(380)
Location
- Region: San Luis Obispo
Financial & listing details
- Price per square foot: $493/sqft
- Annual tax amount: $3,306
- Date on market: 2/13/2026
- Cumulative days on market: 160 days
- Listing terms: Cash,Cash to New Loan
- Total actual rent: 15900
- Tenant pays: Cable TV, Electricity, Gas
- Road surface type: Paved
Estimated market value
Not available
Estimated sales range
Not available
$2,773/mo
Price history
| Date | Event | Price |
|---|---|---|
| 5/15/2026 | Listed for sale | $2,900,000$493/sqft |
Source:  CRMLS #SC26013167 Report a problem CRMLS #SC26013167 Report a problem | ||
| 5/11/2026 | Pending sale | $2,900,000$493/sqft |
Source: CRMLS #SC26013167 Report a problem | ||
| 5/7/2026 | Price change | $2,900,000-19.4%$493/sqft |
Source: CRMLS #SC26013167 Report a problem | ||
| 4/19/2026 | Price change | $3,600,000-7.7%$611/sqft |
Source: CRMLS #SC26013167 Report a problem | ||
| 2/13/2026 | Listed for sale | $3,900,000$662/sqft |
Source: CRMLS #SC26013167 Report a problem | ||
Public tax history
Tax history is unavailable.
Monthly payment
Est. payment
Payment breakdown
Explore the cost of this home by adjusting the details. Changes won't be saved.Climate risks
Neighborhood: 93401
Nearby schools
GreatSchools rating
- 6/10Hawthorne Elementary SchoolGrades: K-6Distance: 0.3 mi
- 9/10Laguna Middle SchoolGrades: 7-8Distance: 2.2 mi
- 10/10San Luis Obispo High SchoolGrades: 9-12Distance: 0.8 mi
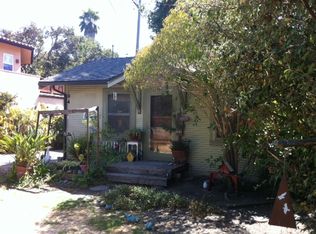
- $897,5001 bd1 ba-- sqft665 Islay St, San Luis Obispo, CA 93401Off Market
- $---- bd3 ba2k sqft675 Islay St, San Luis Obispo, CA 93401Off Market
- $925,8002 bd1 ba1.1k sqft1627 Broad St, San Luis Obispo, CA 93401Off Market
- $928,6002 bd1 ba1.5k sqft663 Islay St, San Luis Obispo, CA 93401Off Market

- $--1 bd1 ba-- sqft663 Islay St #665, San Luis Obispo, CA 93401Off Market
- $--2 bd1 ba1.5k sqft663 Islay St #663, San Luis Obispo, CA 93401Off Market
- $1,315,0003 bd2 ba1.6k sqft1637 Broad St, San Luis Obispo, CA 93401Sold
- $---- bd1 ba700 sqft1637 Broad St #2, San Luis Obispo, CA 93401Off Market
A local agent can set up tours, give advice and negotiate with sellers.
A local lender can help you make sure your offer is ready when you are.
Similar homes
- $2,750,00010 bd4 ba4.2k sqft452 Higuera St, San Luis Obispo, CA 93401For Sale
 MLS ID #SC26131654, Farid Shahid, Eighty20 Group. CRMLS
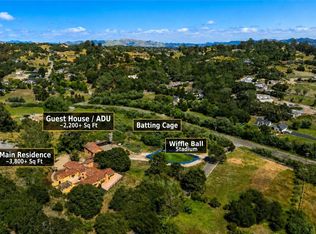
 - $2,899,9998 bd6 ba6.1k sqft449 Quail Hill Ln, Arroyo Grande, CA 93420For Sale
 MLS ID #PI26092277, Richard Gonzalez, Compass. CRMLS
 - $2,250,0006 bd4 ba3.2k sqft2326 Santa Ynez Ave, San Luis Obispo, CA 93405New Construction
 MLS ID #SC26134673, Farid Shahid, Eighty20 Group. CRMLS
 - $3,100,0007 bd9 ba6.2k sqft535 Stanton St, Arroyo Grande, CA 93420For Sale
 MLS ID #SC26137232, Sarah Hudson, Compass. CRMLS
 - $2,975,0007 bd6 ba6.2k sqft6275 Twin Canyon Ln, Creston, CA 93432For SaleMLS ID #NS26063931, David Crabtree, Home & Ranch Sotheby's Intl. CRMLS
- $2,395,0007 bd5 ba4.5k sqft6790 W Pozo Rd, Santa Margarita, CA 93453For SaleMLS ID #PI26061201, Brooke Sutton, Central Coast Sotheby's International Realty. CRMLS
- $2,100,0006 bd6 ba4.8k sqft1301 Little Morro Creek Rd, Morro Bay, CA 93442For SaleMLS ID #PI26110066, Jay Bond, eXp Realty of California, Inc.. CRMLS
- $2,299,9996 bd5 ba3.4k sqft213 Short St, Arroyo Grande, CA 93420For SaleMLS ID #26000816, Michelle Lynn Gongora-Cothran. North Santa Barbara County MLS
- $1,554,9006 bd4 ba3.6k sqft670 Camino Contento, Arroyo Grande, CA 93420For SaleMLS ID #26001266, Krista Murchison. North Santa Barbara County MLS
- $1,699,0007 bd4 ba3.5k sqft6998 Kingsbury Rd, Templeton, CA 93465For SaleMLS ID #NS26108260, Hertha Wolff-Arend, COMPASS. CRMLS
- $1,469,5007 bd4 ba2.9k sqft701 Los Osos Valley Rd, Los Osos, CA 93402For SaleMLS ID #SC26023730, Alan Deckel, RE/MAX Success. CRMLS
- $1,665,0006 bd4 ba3.2k sqft1005 Acorn Dr, Arroyo Grande, CA 93420For SaleMLS ID #PI26099121, Bobby Poole, Invision Real Estate. CRMLS
Local buyer's agents are ready to help
