Set in the desirable Ferrini Heights area, this single-level home plus detached Casita offers beautiful views of Bishop’s Peak and Cerro San Luis. The home is 3,030sf on a 15,000sf lot and includes four bedrooms, three bathrooms, a family room and a living room. The detached Casita provides a 5th bedroom and bathroom and offers 736sf of additional living space. Wood flooring runs throughout most of the home along with cherry wood cabinetry and doors plus Andersen casement windows and Marvin sliders. The updated kitchen with granite counters, center island with a 6 burner gas Wolf range and two ovens, Subzero refrigerator and pantry opens to both the dining area and family room. The bathrooms have been tastefully updated with quartz counters and double sinks. The inviting primary suite featuring a beautifully designed bathroom and two custom-built walk-in closets opens to a private view deck with an above-ground spa. The irrigated grounds include raised planter boxes and 2 Meyer lemon, 2 mandarin orange, a lime, an avocado, a pear and apple tree. A paved and covered patio plus a new Timbertech composite deck off the Casita provide several outdoor living spaces. The 736sf Casita features a kitchenette, ¾ bath, skylights, a mini-split AC/heater and fireplace. Additional improvements to this property include owned solar, air conditioning and a Presidential composition roof, installed in 2024. Located close to some of San Luis Obispo’s best hiking trails, with downtown and everyday amenities just minutes away, this is a rare opportunity to own a beautiful home in one of SLO’s most desirable neighborhoods.
Under contract
Listed by: Compass • Sarah Weber • Contact: 805-550-6405
Price cut: $100K (7/29)
$2,595,000
320 Mira Sol Dr, San Luis Obispo, CA 93405
5beds
3,766sqft
Single Family Residence
Built in 1978
0.34 Acres Lot
$2,521,000 Zestimate®
$689/sqft
$-- HOA
What's special
- 37 days |
- 782 |
- 18 |
Likely to sell faster than
Zillow last checked:
Listing updated:
Listed by:
Sarah Weber DRE #01077788 805-550-6405,
Compass,
Caroline Weber DRE #02146741 805-748-1106,
Compass
Source: CRMLS,MLS#: SC26154989 Originating MLS: California Regional MLS
Originating MLS: California Regional MLSFacts & features
Interior
Bedrooms & bathrooms
- Bedrooms: 5
- Bathrooms: 4
- Full bathrooms: 2
- 3/4 bathrooms: 2
- Main level bathrooms: 3
- Main level bedrooms: 4
Rooms
- Room types: Entry/Foyer, Family Room, Kitchen, Laundry, Living Room, Primary Bedroom, Office, Other
Primary bedroom
- Features: Primary Suite
Bathroom
- Features: Bathroom Exhaust Fan, Dual Sinks, Low Flow Plumbing Fixtures, Quartz Counters, Tub Shower
Kitchen
- Features: Built-in Trash/Recycling, Granite Counters, Kitchen Island, Kitchen/Family Room Combo, Remodeled, Updated Kitchen
Other
- Features: Walk-In Closet(s)
Heating
- Forced Air
Cooling
- Central Air, Whole House Fan
Appliances
- Included: 6 Burner Stove, Built-In Range, Double Oven, Dishwasher, Disposal, Microwave, Refrigerator, Water Softener, Tankless Water Heater, Water Purifier, Washer
- Laundry: Washer Hookup, Electric Dryer Hookup, Gas Dryer Hookup, Inside, Laundry Room
Features
- Breakfast Bar, Built-in Features, Breakfast Area, Ceiling Fan(s), Eat-in Kitchen, Granite Counters, High Ceilings, Open Floorplan, Pantry, Pull Down Attic Stairs, Quartz Counters, Recessed Lighting, Storage, Primary Suite, Walk-In Closet(s)
- Flooring: Carpet, Tile, Wood
- Windows: Casement Window(s), Double Pane Windows, Skylight(s)
- Has fireplace: Yes
- Fireplace features: Bonus Room, Family Room, Gas Starter, Living Room
- Common walls with other units/homes: No Common Walls
Interior area
- Total interior livable area: 3,766 sqft
Video & virtual tour
Property
Parking
- Total spaces: 2
- Parking features: Door-Single, Driveway, Garage
- Attached garage spaces: 2
Accessibility
- Accessibility features: Low Pile Carpet
Features
- Levels: One
- Stories: 1
- Entry location: 1
- Patio & porch: Covered, Deck, Patio, Stone
- Exterior features: Lighting, Rain Gutters
- Pool features: None
- Has spa: Yes
- Spa features: Above Ground
- Fencing: Wood
- Has view: Yes
- View description: Hills, Mountain(s), Neighborhood
Lot
- Size: 0.34 Acres
- Features: 0-1 Unit/Acre, Front Yard, Landscaped, Sprinklers Timer
Details
- Additional structures: Guest House Detached
- Parcel number: 052581025
- Special conditions: Standard
Construction
Type & style
- Home type: SingleFamily
- Property subtype: Single Family Residence
Materials
- Stucco
- Foundation: Raised
- Roof: Composition
Condition
- Turnkey
- New construction: No
- Year built: 1978
Utilities & green energy
- Electric: 220 Volts
- Sewer: Public Sewer
- Water: Public
- Utilities for property: Cable Connected, Electricity Connected, Natural Gas Connected, Sewer Connected, Water Connected
Community & HOA
Community
- Features: Curbs, Gutter(s), Hiking, Suburban, Sidewalks
- Security: Carbon Monoxide Detector(s), Smoke Detector(s)
- Subdivision: San Luis Obispo(380)
Location
- Region: San Luis Obispo
Financial & listing details
- Price per square foot: $689/sqft
- Tax assessed value: $1,268,781
- Date on market: 7/17/2026
- Cumulative days on market: 37 days
- Listing terms: Cash to New Loan
- Road surface type: Paved
Estimated market value
$2,521,000
$2.39M - $2.65M
$6,895/mo
Price history
| Date | Event | Price |
|---|---|---|
| 8/2/2026 | Contingent | $2,595,000$689/sqft |
Source:  CRMLS #SC26154989 Report a problem CRMLS #SC26154989 Report a problem | ||
| 7/29/2026 | Price change | $2,595,000-3.7%$689/sqft |
Source: CRMLS #SC26154989 Report a problem | ||
| 7/17/2026 | Listed for sale | $2,695,000+160.4%$716/sqft |
Source: CRMLS #SC26154989 Report a problem | ||
| 9/19/2014 | Sold | $1,035,000-5%$275/sqft |
Source: Public Record Report a problem | ||
| 7/29/2014 | Price change | $1,089,000-2.7%$289/sqft |
Source: Wilson & Co. Sotheby's International Realty #1043948 Report a problem | ||
| 5/14/2014 | Price change | $1,119,000-1.4%$297/sqft |
Source: Wilson & Co. Sotheby's International Realty #1043948 Report a problem | ||
| 2/9/2014 | Listed for sale | $1,135,000+174.2%$301/sqft |
Source: Re/Max Del Oro, Inc. #1040904 Report a problem | ||
| 3/11/1994 | Sold | $414,000$110/sqft |
Source: Public Record Report a problem | ||
Public tax history
| Year | Property taxes | Tax assessment |
|---|---|---|
| 2026 | -- | $1,268,781 +2% |
| 2025 | $13,633 +1.7% | $1,243,904 +2% |
| 2024 | $13,400 +1.9% | $1,219,515 +2% |
| 2023 | $13,156 +6.7% | $1,195,604 +2% |
| 2022 | $12,330 +1.6% | $1,172,162 +2% |
| 2021 | $12,133 +1% | $1,149,180 +1% |
| 2020 | $12,008 +1.1% | $1,137,397 +2% |
| 2019 | $11,882 +2% | $1,115,096 +2% |
| 2018 | $11,647 +2% | $1,093,232 +2% |
| 2017 | $11,417 +2% | $1,071,798 +2% |
| 2016 | $11,192 | $1,050,783 +1.5% |
| 2015 | $11,192 +60.9% | $1,035,000 +47.9% |
| 2014 | $6,956 | $699,789 +2.5% |
| 2012 | -- | $682,969 +2% |
| 2011 | -- | $669,578 +0.8% |
| 2010 | -- | $664,575 -0.2% |
| 2009 | -- | $666,155 +2% |
| 2008 | -- | $653,094 +2% |
| 2007 | -- | $640,289 +5.2% |
| 2006 | -- | $608,618 +2% |
| 2005 | -- | $596,685 +2% |
| 2004 | -- | $584,986 +1.9% |
| 2003 | -- | $574,266 +2% |
| 2002 | -- | $563,006 +2% |
| 2001 | -- | $551,968 |
Find assessor info on the county website
Monthly payment
Est. payment
Payment breakdown
Explore the cost of this home by adjusting the details. Changes won't be saved.Climate risks
Neighborhood: 93405
Nearby schools
GreatSchools rating
- 9/10Bishop's Peak Elementary SchoolGrades: K-6Distance: 0.5 mi
- 9/10Laguna Middle SchoolGrades: 7-8Distance: 3 mi
- 10/10San Luis Obispo High SchoolGrades: 9-12Distance: 2.3 mi
- $2,124,3004 bd3 ba3.5k sqft330 Mira Sol Dr, San Luis Obispo, CA 93405Off Market
- $1,730,000-- bd-- ba-- sqft804 Pasatiempo Dr, San Luis Obispo, CA 93405Sold
- $1,742,0003 bd2 ba3.1k sqft345 Twin Ridge Dr, San Luis Obispo, CA 93405Off Market
- $2,799,0004 bd3 ba3.5k sqft333 Twin Ridge Dr, San Luis Obispo, CA 93405For Sale

- $3,188,8004 bd3 ba2.9k sqft340 Mira Sol Dr, San Luis Obispo, CA 93405Off Market
- $1,175,0003 bd2 ba1.7k sqft315 Mira Sol Dr, San Luis Obispo, CA 93405Sold
- $1,608,0003 bd2 ba3.2k sqft325 Mira Sol Dr, San Luis Obispo, CA 93405Off Market
- $1,898,7003 bd2 ba3.2k sqft355 Twin Ridge Dr, San Luis Obispo, CA 93405Off Market
A local agent can set up tours, give advice and negotiate with sellers.
A local lender can help you make sure your offer is ready when you are.
Similar homes
- $2,799,0004 bd3 ba3.5k sqft333 Twin Ridge Dr, San Luis Obispo, CA 93405For SaleMLS ID #SC26162125, Susie Brans, Central Coast Sotheby's International Realty. CRMLS
- $2,495,0005 bd4 ba3k sqft335 San Miguel Ave, San Luis Obispo, CA 93405For Sale
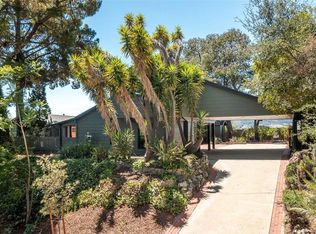 MLS ID #SC26174525, Sacha Steel, The Avenue Central Coast Realty, Inc.. CRMLS
 - $2,295,0005 bd4 ba3.7k sqft440 Slender Rock Pl, San Luis Obispo, CA 93405For Sale
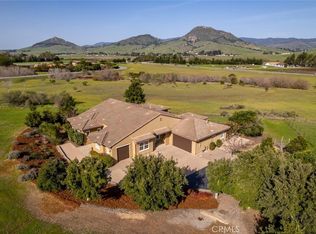 MLS ID #SC26005564, Lindsey Harn, Christie's International Real Estate Sereno. CRMLS
 - $1,949,0004 bd4 ba3.2k sqft31 Hathway Ave, San Luis Obispo, CA 93405For Sale
 MLS ID #NS26173924, Kim Phillips, Central Coast Sotheby's International Realty. CRMLS
 - $2,250,0006 bd4 ba3.2k sqft2326 Santa Ynez Ave, San Luis Obispo, CA 93405New ConstructionMLS ID #SC26134673, Farid Shahid, Eighty20 Group. CRMLS
- $1,325,0005 bd2 ba2.1k sqft577 Princeton Pl, San Luis Obispo, CA 93405For SaleMLS ID #SC26164731, Leon Van Beurden, Bay Osos Brokers. CRMLS
- $1,925,0004 bd4 ba3.1k sqft3315 Barranca Ct, San Luis Obispo, CA 93401For SaleMLS ID #26001581, Jeff Gonzales. North Santa Barbara County MLS
- $2,150,0005 bd6 ba4.2k sqft5781 Glenview Ln, San Luis Obispo, CA 93401For SaleMLS ID #SC26119975, Debbie Garcia, Bjerre & Garcia Realty Inc. CRMLS
- $1,350,0004 bd3 ba2.1k sqft123 Ramona Dr, San Luis Obispo, CA 93405For SaleMLS ID #SC26112646, Jenna Lee, Triad Real Estate Group. CRMLS
- $3,185,0005 bd8 ba5.3k sqft1854 Sydney St, San Luis Obispo, CA 93401For SaleMLS ID #OC25217429, Richelle deJong, Luxre Realty, Inc.. CRMLS
- $3,450,0004 bd3 ba2.4k sqft1498 Oconnor Way, San Luis Obispo, CA 93405For SaleMLS ID #SC25063085, Rea Callender, California Outdoor Properties, Inc.. CRMLS
- $2,320,0004 bd3 ba3.1k sqft6610 Valle Verde Ln, San Luis Obispo, CA 93405New ConstructionMLS ID #SC26160487, Taylor North, San Luis Bay Realty. CRMLS
- $1,995,0004 bd3 ba2.7k sqft385 Squire Canyon Rd, San Luis Obispo, CA 93401For SaleMLS ID #SC26146670, Devin Perkins, Perkins Real Estate. CRMLS
- $3,799,9004 bd5 ba4.4k sqft4340 Prefumo Canyon Rd, San Luis Obispo, CA 93405For SaleMLS ID #SC26050629, Taylor North, San Luis Bay Realty. CRMLS
- $2,500,0005 bd4 ba3.5k sqft285 Bradley Ave, Morro Bay, CA 93442For SaleMLS ID #FR26152124, Larry Harper, Larry Harper, Broker. CRMLS
- $1,700,0004 bd3 ba2.3k sqft2021 Skylark Ln, San Luis Obispo, CA 93401For SaleMLS ID #SC26006188, Terry Gillespie, BHGRE HAVEN PROPERTIES. CRMLS
- $3,495,0005 bd5 ba4k sqft3515 Camino Purisima, Arroyo Grande, CA 93420For SaleMLS ID #SC26115894, Lindsey Harn, Christie's International Real Estate Sereno. CRMLS
- $1,395,0005 bd3 ba2.8k sqft523 Branch St, San Luis Obispo, CA 93401For SaleMLS ID #SC26080122, Lindsey Harn, Christie's International Real Estate Sereno. CRMLS
- $2,350,0005 bd4 ba3.7k sqft1550 Post Canyon Dr, Templeton, CA 93465For SaleMLS ID #NS26100343, Karlie Montgomery, Luxton Real Estate. CRMLS
- $1,549,0005 bd3 ba2.3k sqft1929 Chorro St, San Luis Obispo, CA 93401For SaleMLS ID #SC26181124, Sarah Weber, Compass. CRMLS
Local buyer's agents are ready to help
