Welcome to this Tuscan-inspired beauty at 311 Twin Ridge Drive in San Luis Obispo, a stunning residence offering 3,744 square feet of thoughtfully designed living space. This 4-bedroom, 3-bath home combines timeless architectural style with modern comforts, all set against some of the most breathtaking scenery the Central Coast has to offer.
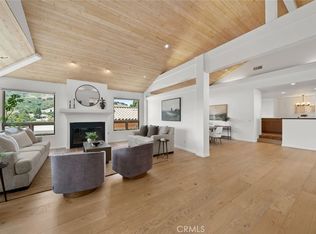
Enjoy unparalleled views of Madonna Mountain and Bishop Peak, creating a dramatic and ever-changing backdrop from multiple vantage points throughout the home. Expansive windows flood the living spaces with natural light while framing the surrounding landscape.
The spacious floor plan is ideal for both everyday living and entertaining, featuring generous living areas that flow seamlessly together. The kitchen and main living spaces are designed to gather, offering ample room for hosting family and friends.
The primary suite provides a peaceful retreat, while the additional bedrooms are well-sized and versatile for guests, home offices, or flex spaces.
A three-car garage offers abundant storage and flexibility, making it an ideal setup for a home gym, hobby space, or extra storage needs. Adding to the home’s value and efficiency, the owned solar system with NEM 1.0 delivers maximum benefit from energy production—an increasingly rare and highly desirable feature.
Located in a sought-after San Luis Obispo neighborhood close to hiking trails, parks, and downtown amenities, 311 Twin Ridge Drive offers the perfect balance of privacy, views, and convenience—capturing the very best of Central Coast living.
Sold for $2,630,000
Listed by: Central Coast Sotheby's International Realty • Andrew Richardson • Contact: andrew@richardsonproperties.com
Bought with: Central Coast Sotheby's International Realty
$2,630,000
311 Twin Ridge Dr, San Luis Obispo, CA 93405
4beds
3,744sqft
Single Family Residence
Built in 1990
0.3 Acres Lot
$2,649,300 Zestimate®
$702/sqft
$5,926 Estimated rent
Home value
$2,649,300
$2.44M - $2.89M
$5,926/mo
Zestimate® history
Owner options
List your home for rent
$5,926/mo
Rent Zestimate®
Find your next renter with Zillow Rental Manager. Plus, with online applications, you can quickly screen prospective tenants – for free.
$5,926/mo
Rent Zestimate®
Refinance and save
$17,695/mo
Est. payment
Refinancing to a lower rate could help reduce your monthly payments and save thousands over the life of the loan.
$17,695/mo
Est. payment
Explore your selling options
Work with a Zillow partner agent
Leverage their expertise and Zillow's premium Showcase listings to get your home seen by more buyers.
Get startedList with your own agent
Get your home in front of millions of buyers by listing it on Zillow.
Learn how to do itSell it yourself
Take full control of how buyers see your home on Zillow by listing For Sale by Owner (FSBO).
List your homeWhat's special
Zillow last checked:
Listing updated:
Listed by:
Andrew Richardson DRE #01872187 andrew@richardsonproperties.com,
Central Coast Sotheby's International Realty
Bought with:
Susie Brans, DRE #01710596
Central Coast Sotheby's International Realty
Source: CRMLS,MLS#: SC26002819 Originating MLS: California Regional MLS
Originating MLS: California Regional MLSFacts & features
Interior
Bedrooms & bathrooms
- Bedrooms: 4
- Bathrooms: 3
- Full bathrooms: 3
- Main level bathrooms: 3
- Main level bedrooms: 4
Rooms
- Room types: Bonus Room, Bedroom, Den, Entry/Foyer, Kitchen, Laundry, Living Room, Primary Bathroom, Primary Bedroom, Other, Pantry, Dining Room
Primary bedroom
- Features: Main Level Primary
Bedroom
- Features: All Bedrooms Down
Kitchen
- Features: Built-in Trash/Recycling, Kitchen Island, Kitchen/Family Room Combo, Pots & Pan Drawers, Remodeled, Updated Kitchen, Walk-In Pantry
Other
- Features: Walk-In Closet(s)
Pantry
- Features: Walk-In Pantry
Heating
- Forced Air
Cooling
- Central Air
Appliances
- Included: Dishwasher, Freezer, Disposal, Gas Oven, Gas Range, Microwave, Refrigerator, Dryer
- Laundry: Washer Hookup, Inside, Laundry Room
Features
- Beamed Ceilings, Breakfast Bar, Built-in Features, Ceiling Fan(s), Separate/Formal Dining Room, Eat-in Kitchen, Furnished, Open Floorplan, Pantry, Recessed Lighting, Storage, Trash Chute, All Bedrooms Down, Bedroom on Main Level, Main Level Primary, Walk-In Pantry, Walk-In Closet(s)
- Doors: Sliding Doors
- Windows: Blinds, Screens, Shutters
- Has fireplace: Yes
- Fireplace features: Living Room, Primary Bedroom
- Furnished: Yes
- Common walls with other units/homes: No Common Walls
Interior area
- Total interior livable area: 3,744 sqft
Property
Parking
- Total spaces: 3
- Parking features: Concrete, Driveway Down Slope From Street, Direct Access, Driveway, Garage Faces Front, Garage, Paved, On Street
- Attached garage spaces: 3
Features
- Levels: One
- Stories: 1
- Entry location: 1
- Exterior features: Rain Gutters
- Pool features: None
- Has spa: Yes
- Spa features: Above Ground, Heated
- Fencing: Wood
- Has view: Yes
- View description: City Lights, Hills, Landmark, Mountain(s), Neighborhood, Panoramic
Lot
- Size: 0.3 Acres
- Features: Back Yard, Corner Lot, Cul-De-Sac, Front Yard, Sprinkler System
Details
- Parcel number: 052520001
- Special conditions: Standard
Construction
Type & style
- Home type: SingleFamily
- Property subtype: Single Family Residence
Materials
- Stucco
- Roof: Clay,Tile
Condition
- Turnkey
- New construction: No
- Year built: 1990
Utilities & green energy
- Sewer: Public Sewer
- Water: Public
- Utilities for property: Cable Available, Electricity Connected, Natural Gas Connected, Phone Available, Sewer Connected, Water Connected
Green energy
- Energy generation: Solar
Community & HOA
Community
- Features: Biking, Curbs, Foothills, Hiking, Mountainous
- Security: Security System, Carbon Monoxide Detector(s), Smoke Detector(s)
- Subdivision: San Luis Obispo(380)
Location
- Region: San Luis Obispo
Financial & listing details
- Price per square foot: $702/sqft
- Tax assessed value: $760,347
- Date on market: 3/5/2026
- Listing terms: Cash,Conventional
- Road surface type: Paved
Price history
| Date | Event | Price |
|---|---|---|
| 3/20/2026 | Sold | $2,630,000-2.4%$702/sqft |
Source:  CRMLS #SC26002819 Report a problem CRMLS #SC26002819 Report a problem | ||
| 3/5/2026 | Pending sale | $2,695,000$720/sqft |
Source: CRMLS #SC26002819 Report a problem | ||
Public tax history
| Year | Property taxes | Tax assessment |
|---|---|---|
| 2026 | -- | $760,347 +2% |
| 2025 | $8,139 +1.7% | $745,439 +2% |
| 2024 | $7,999 +1.9% | $730,824 +2% |
| 2023 | $7,853 +6.7% | $716,496 +2% |
| 2022 | $7,360 +1.6% | $702,448 +2% |
| 2021 | $7,241 +1% | $688,675 +1% |
| 2020 | $7,166 +1.1% | $681,615 +2% |
| 2019 | $7,090 +2% | $668,251 +2% |
| 2018 | $6,950 +2% | $655,149 +2% |
| 2017 | $6,812 +2% | $642,304 +2% |
| 2016 | $6,677 | $629,711 +1.5% |
| 2015 | $6,677 +10.6% | $620,253 +2% |
| 2014 | $6,035 | $608,104 +2.5% |
| 2012 | -- | $593,489 +2% |
| 2011 | -- | $581,853 +0.8% |
| 2010 | -- | $577,505 -0.2% |
| 2009 | -- | $578,878 +2% |
| 2008 | -- | $567,528 +2% |
| 2007 | -- | $556,401 +2% |
| 2006 | -- | $545,492 +2% |
| 2005 | -- | $534,797 +2% |
| 2004 | -- | $524,312 +1.9% |
| 2003 | -- | $514,703 +2% |
| 2002 | -- | $504,612 +2% |
| 2001 | -- | $494,719 |
Find assessor info on the county website
Neighborhood: 93405
Nearby homes
- $551,76939.75 acres311 Twin Ridge Dr, San Luis Obispo, CA 93405Off Market
- $2,699,0004 bd3 ba3.5k sqft333 Twin Ridge Dr, San Luis Obispo, CA 93405For Sale
- $1,615,700-- bd-- ba-- sqft895 Pasatiempo Dr, San Luis Obispo, CA 93405Off Market
- $1,730,000-- bd-- ba-- sqft804 Pasatiempo Dr, San Luis Obispo, CA 93405Sold
- $1,405,5003 bd2 ba2.3k sqft320 Twin Ridge Dr, San Luis Obispo, CA 93405Off Market
- $1,797,9003 bd2 ba3.1k sqft345 Twin Ridge Dr, San Luis Obispo, CA 93405Off Market
- $1,457,8003 bd2 ba2.1k sqft332 Twin Ridge Dr, San Luis Obispo, CA 93405Off Market
- $3,125,0004 bd5 ba4.7k sqft940 Pasatiempo Dr, San Luis Obispo, CA 93405Sold
Nearby schools
GreatSchools rating
- 9/10Bishop's Peak Elementary SchoolGrades: K-6Distance: 0.6 mi
- 9/10Laguna Middle SchoolGrades: 7-8Distance: 3 mi
- 10/10San Luis Obispo High SchoolGrades: 9-12Distance: 2.4 mi
Schools provided by the listing agent
- High: San Luis Obispo
Source: CRMLS. This data may not be complete. We recommend contacting the local school district to confirm school assignments for this home.
Sell for more on Zillow
Get a Zillow Showcase℠ listing at no additional cost and you could sell for .
$2,649,300
2% more
+$52,986
With Zillow Showcase(estimated)
$2,702,286
Sell for more on Zillow
Get a Zillow Showcase℠ listing at no additional cost and you could sell for .
$2,649,300
2% more
+$52,986
With Zillow Showcase(estimated)
$2,702,286
- California
- San Luis Obispo County
- San Luis Obispo
- 93405
- 311 Twin Ridge Dr
