Multi-generational living and rental income potential meet the relaxed elegance of Paso Robles Wine Country. Offering 3,426 sf of thoughtfully designed living space, this residence features five spacious bedrooms, five well-appointed bathrooms, and a dual-level design offering two fully independent spaces within one property. Conveniently located near schools and parks, the home also enjoys convenient access to acclaimed restaurants, boutique shops, tasting rooms, and local gathering spots that showcase the food, wine, and lifestyle that make the Central Coast such a special place to call home.
The main level lives like a single-level floor plan, with an inviting layout that seamlessly connects the kitchen, dining and living areas. Natural light pours in through expansive windows, while rich laminate and travertine tile flooring, crown molding, and elevated views of rolling oak studded hills create a warm and welcoming setting. Framed by a cozy fireplace with a raised hearth and wood mantel, the spacious living room offers plenty of room for entertaining, while the adjoining dining room opens directly to an expansive deck, seamlessly extending everyday living outdoors. The gourmet kitchen features granite counters with a subway tile backsplash, raised panel cabinetry, stainless steel appliances (refrigerator included), a walk-in pantry, built-in beverage cooler, and a breakfast bar with pendant lights ideal for casual meals.
Three spacious main level bedrooms, each with its own en-suite bath, offer privacy and flexibility for family and guests. The primary suite is a relaxing retreat with a walk-in closet and private deck access. A luxe bath features dual vanities, stone counters, mosaic details, jetted tub, and a separate shower.
The lower level sets this property apart, offering a second living environment with remarkable flexibility. Two additional bedrooms, each with French doors to outdoor spaces, share an adjoining full bath with separate vanities, while an eat in kitchen, living room, family room, and dedicated stackable washer and dryer create the opportunity for comfortable multi-generational living, extended stay guest accommodations, or potential rental income. A private entrance and expansive deck further enhance the privacy and functionality of this space.
Additional highlights include dual zone HVAC, an attached three-car garage, circular driveway, and a laundry with an included LG washer and dryer.
For sale
Listed by: Central Coast Sotheby's International Realty • David Campa • Contact: 805-431-0042
Price cut: $25K (9/10)
$1,150,000
725 Red Cloud Rd, Paso Robles, CA 93446
5beds
3,426sqft
Single Family Residence
Built in 2007
8,973 Square Feet Lot
$1,127,500 Zestimate®
$336/sqft
$-- HOA
What's special
- 36 days
- 563
- 20
Zillow last checked:
Listing updated:
Listed by:
David Campa DRE #01273937 805-431-0042,
Central Coast Sotheby's International Realty,
Jennifer Campa DRE #01441288 805-781-6040,
Central Coast Sotheby's International Realty
Source: CRMLS,MLS#: SC26182708 Originating MLS: California Regional MLS
Originating MLS: California Regional MLSFacts & features
Interior
Bedrooms & bathrooms
- Bedrooms: 5
- Bathrooms: 5
- Full bathrooms: 4
- 3/4 bathrooms: 1
- Main level bathrooms: 4
- Main level bedrooms: 3
Rooms
- Room types: Entry/Foyer, Family Room, Living Room, Primary Bedroom, Other, Pantry, Dining Room
Primary bedroom
- Features: Main Level Primary
Primary bedroom
- Features: Primary Suite
Bathroom
- Features: Bathroom Exhaust Fan, Bathtub, Dual Sinks, Full Bath on Main Level, Granite Counters, Jetted Tub, Linen Closet, Stone Counters, Soaking Tub, Separate Shower
Family room
- Features: Separate Family Room
Kitchen
- Features: Granite Counters, Walk-In Pantry
Other
- Features: Walk-In Closet(s)
Pantry
- Features: Walk-In Pantry
Heating
- Forced Air, Natural Gas
Cooling
- Central Air, Zoned
Appliances
- Included: Dishwasher, Disposal, Gas Range, Microwave, Refrigerator, Range Hood, Water Heater, Dryer, Washer
- Laundry: Washer Hookup, Gas Dryer Hookup, Laundry Closet, In Garage, Laundry Room, Stacked
Features
- Breakfast Bar, Built-in Features, Balcony, Ceiling Fan(s), Separate/Formal Dining Room, Granite Counters, In-Law Floorplan, Laminate Counters, Living Room Deck Attached, Pantry, Recessed Lighting, Tile Counters, Main Level Primary, Primary Suite, Walk-In Pantry, Walk-In Closet(s)
- Flooring: Carpet, Laminate, Stone, Tile
- Windows: Double Pane Windows
- Has fireplace: Yes
- Fireplace features: Gas, Living Room, Raised Hearth
- Common walls with other units/homes: No Common Walls
Interior area
- Total interior livable area: 3,426 sqft
Video & virtual tour
Property
Parking
- Total spaces: 3
- Parking features: Circular Driveway, Garage
- Attached garage spaces: 3
Features
- Levels: Two
- Stories: 2
- Entry location: 1
- Patio & porch: Concrete, Deck, Patio, Stone
- Exterior features: Rain Gutters
- Pool features: None
- Spa features: None
- Fencing: Vinyl,Wood
- Has view: Yes
- View description: Hills, Neighborhood, Trees/Woods
Lot
- Size: 8,973 Square Feet
- Features: Back Yard, Front Yard
Details
- Parcel number: 009516006
- Special conditions: Standard
Construction
Type & style
- Home type: SingleFamily
- Property subtype: Single Family Residence
Materials
- Stucco
- Foundation: Raised, Slab
- Roof: Concrete,Tile
Condition
- New construction: No
- Year built: 2007
Utilities & green energy
- Sewer: Public Sewer
- Water: Public
- Utilities for property: Cable Connected, Electricity Connected, Natural Gas Connected, Phone Connected, Sewer Connected, Water Connected
Community & HOA
Community
- Features: Curbs, Gutter(s), Street Lights, Sidewalks
- Subdivision: Pr City Limits East(110)
Location
- Region: Paso Robles
Financial & listing details
- Price per square foot: $336/sqft
- Tax assessed value: $1,104,078
- Date on market: 8/20/2026
- Cumulative days on market: 37 days
- Listing terms: Cash,Cash to New Loan
- Inclusions: Refrigerator on 1st level, refrigerator on lower level, wine refrigerator, washer/dryer on 1st level, stacking washer/dryer lower level.
- Road surface type: Paved
Estimated market value
$1,127,500
$1.07M - $1.18M
$5,319/mo
Price history
| Date | Event | Price |
|---|---|---|
| 9/10/2026 | Price change | $1,150,000-2.1%$336/sqft |
Source:  CRMLS #SC26182708 Report a problem CRMLS #SC26182708 Report a problem | ||
| 8/21/2026 | Listed for sale | $1,175,000+15.2%$343/sqft |
Source: CRMLS #SC26182708 Report a problem | ||
| 7/29/2026 | Listing removed | $5,500$2/sqft |
Source: Zillow Rentals Report a problem | ||
| 7/19/2026 | Listed for rent | $5,500+129.2%$2/sqft |
Source: Zillow Rentals Report a problem | ||
| 12/4/2023 | Listing removed | -- |
Source: Zillow Rentals Report a problem | ||
| 11/11/2023 | Listed for rent | $2,400$1/sqft |
Source: Zillow Rentals Report a problem | ||
| 3/9/2022 | Sold | $1,020,000+2%$298/sqft |
Source: Public Record Report a problem | ||
| 2/7/2022 | Pending sale | $1,000,000$292/sqft |
Source: CRMLS #NS22021014 Report a problem | ||
| 2/4/2022 | Listed for sale | $1,000,000+32%$292/sqft |
Source: CRMLS #NS22021014 Report a problem | ||
| 1/31/2020 | Sold | $757,500-4.6%$221/sqft |
Source:  CRMLS #NS19271300 Report a problem CRMLS #NS19271300 Report a problem | ||
| 1/6/2020 | Pending sale | $794,000$232/sqft |
Source: CENTURY 21 Hometown Realty #NS19271300 Report a problem | ||
| 12/9/2019 | Price change | $794,000-0.3%$232/sqft |
Source: CENTURY 21 Hometown Realty #NS19271300 Report a problem | ||
| 11/25/2019 | Price change | $796,000+0.9%$232/sqft |
Source: Century 21 Hometown Realty, Paso Robles Office #NS19271300 Report a problem | ||
| 11/19/2019 | Price change | $789,000-1.1%$230/sqft |
Source: Owner Report a problem | ||
| 10/17/2019 | Price change | $798,000-0.1%$233/sqft |
Source: RE/MAX Parkside Real Estate #NS19107966 Report a problem | ||
| 8/16/2019 | Price change | $799,000-5.8%$233/sqft |
Source: RE/MAX Parkside Real Estate #NS19107966 Report a problem | ||
| 6/28/2019 | Price change | $848,000-3.4%$248/sqft |
Source: RE/MAX Parkside Real Estate #NS19107966 Report a problem | ||
| 6/12/2019 | Price change | $878,000-1.1%$256/sqft |
Source: RE/MAX Parkside Real Estate #NS19107966 Report a problem | ||
| 5/11/2019 | Listed for sale | $888,000+61.5%$259/sqft |
Source: RE/MAX Parkside Real Estate #NS19107966 Report a problem | ||
| 4/24/2013 | Sold | $550,000-4.3%$161/sqft |
Source: Public Record Report a problem | ||
| 3/6/2013 | Price change | $575,000-2.5%$168/sqft |
Source: Heritage Realty #193909 Report a problem | ||
| 2/24/2013 | Listed for sale | $590,000+7.3%$172/sqft |
Source: Heritage Realty #193909 Report a problem | ||
| 10/15/2008 | Sold | $550,000+400%$161/sqft |
Source: Public Record Report a problem | ||
| 10/31/2006 | Sold | $110,000$32/sqft |
Source: Public Record Report a problem | ||
Public tax history
| Year | Property taxes | Tax assessment |
|---|---|---|
| 2026 | -- | $1,104,078 +2% |
| 2025 | $12,904 +1.3% | $1,082,431 +2% |
| 2024 | $12,735 +1.8% | $1,061,208 +2% |
| 2023 | $12,507 +30.2% | $1,040,400 +33.3% |
| 2022 | $9,608 +6.1% | $780,653 +2% |
| 2021 | $9,054 +25.5% | $765,347 +23.6% |
| 2020 | $7,216 +1.8% | $619,285 +2% |
| 2019 | $7,089 +1.8% | $607,143 +2% |
| 2018 | $6,965 +6.1% | $595,239 +2% |
| 2017 | $6,565 +1.9% | $583,569 +2% |
| 2016 | $6,441 | $572,127 +1.5% |
| 2015 | $6,441 +2.6% | $563,534 +2% |
| 2014 | $6,279 | $552,496 +24.4% |
| 2012 | -- | $444,000 -8.5% |
| 2011 | -- | $485,000 |
| 2010 | -- | $485,000 |
| 2009 | -- | $485,000 -13.7% |
| 2008 | -- | $562,200 +411.1% |
| 2007 | -- | $110,000 -28.1% |
| 2006 | -- | $153,000 |
Find assessor info on the county website
Monthly payment
Est. payment
Payment breakdown
Explore the cost of this home by adjusting the details. Changes won't be saved.Climate risks
Neighborhood: 93446
Similar homes
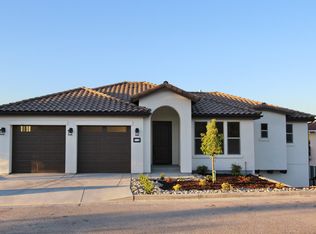
- $1,125,0003 bd4 ba2.5k sqft596 Red Cloud Rd, Paso Robles, CA 93446For Sale
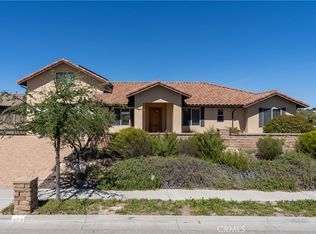 MLS ID #NS26132533, Debra La Casto, GUIDE Real Estate. CRMLS
 - $1,149,0005 bd4 ba3.5k sqft781 Angus St, Paso Robles, CA 93446For Sale
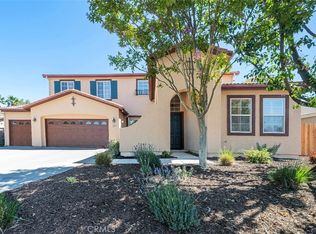 MLS ID #NS26135925, Jeff Stelzl, RE/MAX Parkside Real Estate. CRMLS
 - $1,065,0005 bd4 ba3.8k sqft213 Grand Canyon Dr, Paso Robles, CA 93446For Sale
 MLS ID #NS26148907, Valeria Genoves Solis, BHGRE Haven Properties. CRMLS
 - $919,0004 bd2 ba2.5k sqft595 Red Cloud Rd, Paso Robles, CA 93446For Sale
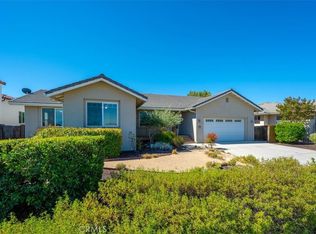 MLS ID #NS26158804, Rochelle Hanson-Torres, Century 21 Masters. CRMLS
