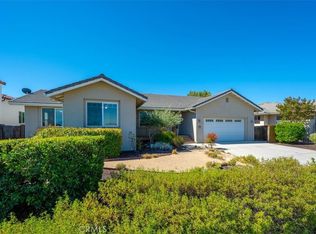
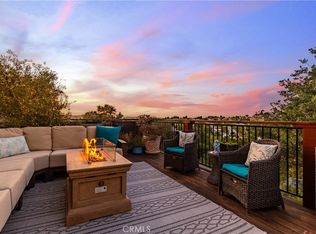
Welcome home where comfort, style, and privacy come together in Paso Robles wine country! Situated in the lovely Highlands neighborhood with close proximity to town. This beautifully crafted home features many upgrades with fine finishes, custom quality, stunning views, and privacy all at once. Enter through the gated courtyard to the impressive open floor plan with a large formal dining room and an arched entrance into the nicely appointed kitchen with custom cabinetry and unique granite counter tops. The breakfast area offers expansive views of the Paso Robles rolling hills. The impressive great room boasts a Defiant Encore combination wood/catalytic stove, a stacked stone wall, and picture windows that allow you to enjoy the stunning backyard view and firepit. The 393 square foot guest quarters offers its own private entrance with French doors, and a balcony. The guest bedroom is spacious enough for a queen bed. It has a private bathroom and a sweet kitchenette. Your guests will enjoy their very own retreat with privacy, comfort, and views. Additionally, in the backyard there is a 10x10 building with hand rolled round trusses and a steel roof just perfect for a gym, office, art room or storage. The 2-car garage is 35 foot long with 11 foot ceilings, and a roll-up rear door. Adjacent to the garage is additional gated parking for your RV or boat. The many upgrades include Electric car charger, larger Solar Panel, new Kitchen Hood, new Dish Washer, and a barn door for easy access to one of the guest rooms. Do not wait to experience this one of a kind luxurious property on the central coast!
For sale
Listed by: GUIDE Real Estate • Debra La Casto • Contact: 805-674-0561
$1,125,000
596 Red Cloud Rd, Paso Robles, CA 93446
3beds
2,550sqft
Single Family Residence
Built in 2011
0.33 Acres Lot
$1,097,100 Zestimate®
$441/sqft
$-- HOA
What's special
- 16 days
- 1,078
- 43
Likely to sell faster than
Zillow last checked:
Listing updated:
Listed by:
Debra La Casto DRE #01949010 805-674-0561,
GUIDE Real Estate
Source: CRMLS,MLS#: NS26132533 Originating MLS: California Regional MLS
Originating MLS: California Regional MLSFacts & features
Interior
Bedrooms & bathrooms
- Bedrooms: 3
- Bathrooms: 4
- Full bathrooms: 3
- 1/2 bathrooms: 1
- Main level bathrooms: 3
- Main level bedrooms: 3
Rooms
- Room types: Bedroom, Great Room, Kitchen, Laundry, Retreat, Dining Room
Bedroom
- Features: All Bedrooms Down
Bathroom
- Features: Granite Counters
Kitchen
- Features: Granite Counters, Kitchen/Family Room Combo
Heating
- Central, Forced Air, Natural Gas, Wood Stove
Cooling
- Central Air, Electric
Appliances
- Included: Built-In Range, Dishwasher, Gas Cooktop, Gas Oven, Gas Water Heater, Refrigerator, Range Hood, Water Heater
- Laundry: Electric Dryer Hookup, Gas Dryer Hookup
Features
- Breakfast Bar, Breakfast Area, Central Vacuum, Separate/Formal Dining Room, Granite Counters, Open Floorplan, Recessed Lighting, Storage, All Bedrooms Down
- Flooring: Tile
- Has fireplace: Yes
- Fireplace features: Pellet Stove
- Common walls with other units/homes: No Common Walls
Interior area
- Total interior livable area: 2,550 sqft
Property
Parking
- Total spaces: 2
- Parking features: Driveway, Electric Vehicle Charging Station(s), Garage
- Attached garage spaces: 2
Accessibility
- Accessibility features: Safe Emergency Egress from Home, No Stairs
Features
- Levels: Two
- Stories: 2
- Entry location: Front
- Patio & porch: Rear Porch, Concrete, Covered, Patio
- Pool features: None
- Spa features: None
- Fencing: Block,Wrought Iron
- Has view: Yes
- View description: Hills, Panoramic
Lot
- Size: 0.33 Acres
- Features: 0-1 Unit/Acre
Details
- Parcel number: 009516033
- Special conditions: Standard
Construction
Type & style
- Home type: SingleFamily
- Property subtype: Single Family Residence
Materials
- Stucco
- Roof: Tile
Condition
- Turnkey
- New construction: No
- Year built: 2011
Utilities & green energy
- Electric: 220 Volts Other, See Remarks
- Sewer: Public Sewer
- Water: Public
- Utilities for property: Electricity Connected, Natural Gas Connected, Sewer Connected, Water Connected
Community & HOA
Community
- Features: Suburban
- Subdivision: Pr City Limits East(110)
Location
- Region: Paso Robles
Financial & listing details
- Price per square foot: $441/sqft
- Tax assessed value: $873,682
- Date on market: 9/10/2026
- Cumulative days on market: 16 days
- Listing terms: Cash to New Loan,1031 Exchange
- Inclusions: Refrigerator, washer/dryer
- Road surface type: Paved
Estimated market value
$1,097,100
$1.04M - $1.15M
$4,357/mo
Price history
| Date | Event | Price |
|---|---|---|
| 9/10/2026 | Listed for sale | $1,125,000+49.4%$441/sqft |
Source:  CRMLS #NS26132533 Report a problem CRMLS #NS26132533 Report a problem | ||
| 12/12/2017 | Sold | $753,000+0.4%$295/sqft |
Source: Public Record Report a problem | ||
| 10/30/2017 | Pending sale | $750,000$294/sqft |
Source: BHHS Hallmark Realty #NS17198380 Report a problem | ||
| 10/24/2017 | Price change | $750,000-6.2%$294/sqft |
Source: BHHS Hallmark Realty #NS17198380 Report a problem | ||
| 10/10/2017 | Price change | $799,900-2.9%$314/sqft |
Source: BHHS Hallmark Realty #NS17198380 Report a problem | ||
| 9/16/2017 | Price change | $823,900-0.7%$323/sqft |
Source: BHHS Hallmark Realty #NS17198380 Report a problem | ||
| 8/27/2017 | Listed for sale | $829,900+38.5%$325/sqft |
Source: BHHS Hallmark Realty #NS17198380 Report a problem | ||
| 6/17/2015 | Sold | $599,000$235/sqft |
Source: Public Record Report a problem | ||
| 12/15/2014 | Listing removed | $599,000$235/sqft |
Source: Connect Home Loans Report a problem | ||
| 11/3/2014 | Price change | $599,000-3.2%$235/sqft |
Source: Connect Home Loans Report a problem | ||
| 9/8/2014 | Listed for sale | $619,000+91%$243/sqft |
Source: 1 Report a problem | ||
| 9/5/2012 | Sold | $324,000+260%$127/sqft |
Source: Public Record Report a problem | ||
| 7/2/2010 | Sold | $90,000-65.4%$35/sqft |
Source: Public Record Report a problem | ||
| 8/9/2005 | Sold | $260,000$102/sqft |
Source: Public Record Report a problem | ||
Public tax history
| Year | Property taxes | Tax assessment |
|---|---|---|
| 2026 | -- | $873,682 +2% |
| 2025 | $10,403 +1.3% | $856,552 +2% |
| 2024 | $10,273 +1.9% | $839,758 +2% |
| 2023 | $10,085 +1.8% | $823,293 +2% |
| 2022 | $9,905 +6% | $807,151 +2% |
| 2021 | $9,346 +2.4% | $791,326 +1% |
| 2020 | $9,131 +1.7% | $783,213 +2% |
| 2019 | $8,977 +1.7% | $767,856 +2% |
| 2018 | $8,829 +26.8% | $752,800 +21.4% |
| 2017 | $6,964 +1.9% | $620,296 +2% |
| 2016 | $6,832 | $608,134 +38% |
| 2015 | $6,832 +37.3% | $440,580 +2% |
| 2014 | $4,975 | $431,951 +3.3% |
| 2012 | -- | $418,200 +120.1% |
| 2011 | -- | $190,000 +31.3% |
| 2010 | -- | $144,656 -21.8% |
| 2009 | -- | $185,000 -16.3% |
| 2008 | -- | $221,000 |
| 2007 | -- | $221,000 -15% |
| 2006 | -- | $260,000 |
Find assessor info on the county website
Monthly payment
Est. payment
Payment breakdown
Explore the cost of this home by adjusting the details. Changes won't be saved.Climate risks
Neighborhood: 93446
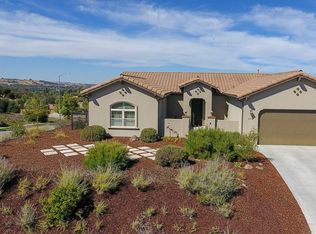
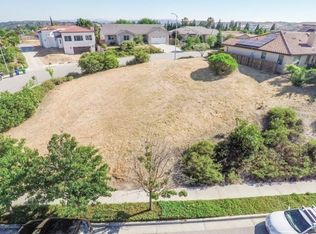
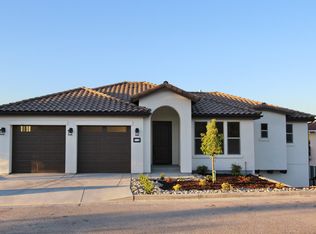
Similar homes
- $1,150,0005 bd5 ba3.4k sqft725 Red Cloud Rd, Paso Robles, CA 93446For Sale
 MLS ID #SC26182708, David Campa, Central Coast Sotheby's International Realty. CRMLS
 - $1,050,0003 bd3 ba1.7k sqft738 Orchard Dr, Paso Robles, CA 93446For Sale
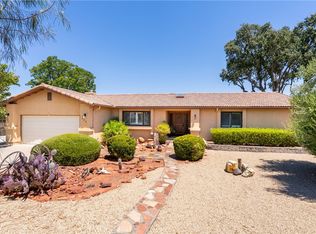 MLS ID #NS26174347, Jaime Silveira, Malik Real Estate Group, Inc.. CRMLS
 - $919,0004 bd2 ba2.5k sqft595 Red Cloud Rd, Paso Robles, CA 93446For Sale
 MLS ID #NS26158804, Rochelle Hanson-Torres, Century 21 Masters. CRMLS
 - $975,0003 bd3 ba2.3k sqft609 Shannon Hill Dr, Paso Robles, CA 93446For Sale
 MLS ID #NS26091967, Kaye Dee Rickerd, RE/MAX Parkside Real Estate. CRMLS
