Welcome to 2035 Vista De La Vina, an exquisite estate custom home in the Spanish Lakes gated community nestled in the heart of Templeton, California. This spacious residence boasts 4 bedrooms, 3 full bathrooms, and 1 half bathroom, encompassing approximately 3,677 square feet of living space.
Built in 2003, this home is situated on a generous 1.58-acre lot, offering picturesque lake views that enhance its serene ambiance. The property features both formal living, family and dining rooms, providing ample space for relaxation and entertainment. The gourmet kitchen is a chef's delight, equipped with modern appliances and designed for both functionality and style. A large pantry holds all of your appliances and stores for cooking and entertaining. The expansive master suite includes a cozy fireplace, creating a warm and inviting retreat. Additionally, a large covered patio offers the perfect setting for outdoor gatherings, allowing you to enjoy the breathtaking views in comfort.
The back yard features a view for miles from the huge paved patio that steps down to a firepit, lounge area and a 40’ by 28’ luxury swimming pool with a 400 square foot pool house on one end and an outdoor gazebo on the other. On either side are a 6-person spa and a 3-tiered fountain. Four large raised gardening beds provide a perfect spot for any gardening enthusiast.
For car enthusiasts or those in need of ample storage, the property includes a spacious 3-car garage with custom cabinets and worksurfaces. In addition, there is an approximately 400 square foot courtyard with a 24kW natural gas generator for additional storage. The home is equipped with central air conditioning, ensuring comfort during warmer months.
Located within the Templeton community, this property offers a blend of luxury and tranquility, making it a perfect place to call home.
Nearby Paso Robles, located 3 miles away in the heart of California’s Central Coast, is a premier wine country destination known for its rolling vineyards, award-winning wineries, and small-town charm. This vibrant region offers an enticing mix of world-class wine tasting, outdoor adventures, and farm-to-table dining, making it an ideal getaway for wine enthusiasts and travelers alike.
Whether you're savoring a bold Cabernet in a vineyard, relaxing in a hot spring, or enjoying farm-fresh cuisine, Paso Robles offers an unforgettable wine country experience with something for everyone.
Sold for $2,075,000
Listed by: Central Coast Beach Properties • Ron Nodder • Contact: 805-550-8100
Bought with: RE/MAX Parkside Real Estate
$2,075,000
2035 Vista De La Vina, Templeton, CA 93465
4beds
3,677sqft
Single Family Residence
Built in 2003
1.58 Acres Lot
$2,148,300 Zestimate®
$564/sqft
$6,122 Estimated rent
Home value
$2,148,300
$1.95M - $2.36M
$6,122/mo
Zestimate® history
Owner options
List your home for rent
$6,122/mo
Rent Zestimate®
Find your next renter with Zillow Rental Manager. Plus, with online applications, you can quickly screen prospective tenants – for free.
$6,122/mo
Rent Zestimate®
Refinance and save
$13,308/mo
Est. payment
Refinancing to a lower rate could help reduce your monthly payments and save thousands over the life of the loan.
$13,308/mo
Est. payment
Explore your selling options
Work with a Zillow partner agent
Leverage their expertise and Zillow's premium Showcase listings to get your home seen by more buyers.
Get startedList with your own agent
Get your home in front of millions of buyers by listing it on Zillow.
Learn how to do itSell it yourself
Take full control of how buyers see your home on Zillow by listing For Sale by Owner (FSBO).
List your homeWhat's special
Zillow last checked:
Listing updated:
Listed by:
Ron Nodder DRE #01853609 805-550-8100,
Central Coast Beach Properties
Bought with:
Alicia Bartlett, DRE #01172766
RE/MAX Parkside Real Estate
Source: CRMLS,MLS#: PI25046376 Originating MLS: California Regional MLS
Originating MLS: California Regional MLSFacts & features
Interior
Bedrooms & bathrooms
- Bedrooms: 4
- Bathrooms: 4
- Full bathrooms: 3
- 1/2 bathrooms: 1
- Main level bathrooms: 3
- Main level bedrooms: 4
Rooms
- Room types: Attic, Bedroom, Family Room, Foyer, Kitchen, Laundry, Living Room, Primary Bathroom, Primary Bedroom, Other, Pantry, Dining Room
Primary bedroom
- Features: Main Level Primary
Bedroom
- Features: All Bedrooms Down
Bedroom
- Features: Bedroom on Main Level
Bathroom
- Features: Bathroom Exhaust Fan, Bathtub, Dual Sinks, Full Bath on Main Level, Granite Counters, Jetted Tub, Low Flow Plumbing Fixtures, Linen Closet, Soaking Tub, Separate Shower
Kitchen
- Features: Granite Counters, Kitchen/Family Room Combo, Walk-In Pantry
Heating
- Forced Air, Fireplace(s), Natural Gas
Cooling
- Central Air
Appliances
- Included: Built-In Range, Convection Oven, Dishwasher, Electric Oven, Gas Cooktop, Disposal, Gas Water Heater, Hot Water Circulator, Microwave, Refrigerator, Water Softener, Water To Refrigerator, Water Heater
- Laundry: Washer Hookup, Electric Dryer Hookup, Gas Dryer Hookup, Inside, Laundry Room
Features
- Breakfast Bar, Built-in Features, Breakfast Area, Ceiling Fan(s), Separate/Formal Dining Room, Granite Counters, High Ceilings, Pantry, Pull Down Attic Stairs, Recessed Lighting, Storage, All Bedrooms Down, Attic, Bedroom on Main Level, Entrance Foyer, Main Level Primary, Primary Suite, Walk-In Pantry, Walk-In Closet(s)
- Flooring: Tile
- Windows: Double Pane Windows, Screens, Tinted Windows
- Has fireplace: Yes
- Fireplace features: Family Room, Gas, Primary Bedroom
- Common walls with other units/homes: No Common Walls
Interior area
- Total interior livable area: 3,677 sqft
Property
Parking
- Total spaces: 3
- Parking features: Driveway, Garage Faces Front, Garage, Garage Door Opener, Paved
- Attached garage spaces: 3
Accessibility
- Accessibility features: No Stairs
Features
- Levels: One
- Stories: 1
- Entry location: Front
- Patio & porch: Rear Porch, Concrete, Covered, Front Porch
- Exterior features: Lighting, Rain Gutters, Fire Pit
- Has private pool: Yes
- Pool features: In Ground, Pool Cover, Private
- Has spa: Yes
- Spa features: Fiberglass, Heated, In Ground, Private
- Fencing: Chain Link,Wood
- Has view: Yes
- View description: Park/Greenbelt, Hills, Lake, Mountain(s), Panoramic, Reservoir
- Has water view: Yes
- Water view: Lake,Reservoir
- Waterfront features: Reservoir in Community
Lot
- Size: 1.58 Acres
- Features: 0-1 Unit/Acre, Back Yard, Cul-De-Sac, Drip Irrigation/Bubblers, Front Yard, Garden, Greenbelt, Lawn, Lot Over 40000 Sqft, Landscaped, Sprinklers Timer, Street Level
Details
- Additional structures: Guest House Detached
- Parcel number: 033052003
- Zoning: RR
- Special conditions: Standard
- Other equipment: Satellite Dish
Construction
Type & style
- Home type: SingleFamily
- Architectural style: Spanish
- Property subtype: Single Family Residence
Materials
- Drywall, Plaster
- Foundation: Slab
- Roof: Spanish Tile
Condition
- Turnkey
- New construction: No
- Year built: 2003
Utilities & green energy
- Electric: 220 Volts For Spa, Photovoltaics Seller Owned
- Sewer: Septic Tank
- Utilities for property: Cable Available, Electricity Connected, Natural Gas Connected, Phone Available, Water Connected
Community & HOA
Community
- Features: Fishing, Hiking, Lake, Gated
- Security: Prewired, Closed Circuit Camera(s), Fire Detection System, Gated Community, Key Card Entry, Smoke Detector(s)
- Subdivision: Tempeast(90)
HOA
- Has HOA: Yes
- Amenities included: Picnic Area, Trail(s)
- HOA fee: $200 monthly
- HOA name: Spanish Lakes HOA
- HOA phone: 805-466-6275
Location
- Region: Templeton
Financial & listing details
- Price per square foot: $564/sqft
- Tax assessed value: $537,446
- Date on market: 3/6/2025
- Cumulative days on market: 10 days
- Listing terms: Cash,Cash to New Loan
- Inclusions: TV in Family room, surround sound speakers, indoor and cameras, storage sheds in courtyard
- Exclusions: Washer/dryer, all other TVs and mounts, surround sound amplifier equip, quartz crystal in backyard
- Road surface type: Paved
Price history
| Date | Event | Price |
|---|---|---|
| 4/30/2025 | Sold | $2,075,000-1.2%$564/sqft |
Source:  CRMLS #PI25046376 Report a problem CRMLS #PI25046376 Report a problem | ||
| 3/14/2025 | Pending sale | $2,100,000$571/sqft |
Source: CRMLS #PI25046376 Report a problem | ||
| 3/6/2025 | Listed for sale | $2,100,000+154.5%$571/sqft |
Source: CRMLS #PI25046376 Report a problem | ||
| 6/20/2003 | Sold | $825,000+200%$224/sqft |
Source: Public Record Report a problem | ||
| 7/10/2002 | Sold | $275,000$75/sqft |
Source: Public Record Report a problem | ||
Public tax history
| Year | Property taxes | Tax assessment |
|---|---|---|
| 2026 | -- | $537,446 -59.4% |
| 2025 | $14,182 +1.7% | $1,324,682 +2% |
| 2024 | $13,941 +1.8% | $1,298,709 +2% |
| 2023 | $13,688 +1.8% | $1,273,245 +2% |
| 2022 | $13,452 +2% | $1,248,281 +2% |
| 2021 | $13,186 +1% | $1,223,806 +1% |
| 2020 | $13,050 +2% | $1,211,259 +2% |
| 2019 | $12,793 +2% | $1,187,510 +2% |
| 2018 | $12,541 +22% | $1,164,227 +16.4% |
| 2017 | $10,279 | $1,000,000 |
| 2016 | $10,279 | $1,000,000 |
| 2015 | $10,279 +1.9% | $1,000,000 |
| 2014 | $10,088 | $1,000,000 +35.1% |
| 2012 | -- | $740,000 |
| 2011 | -- | $740,000 |
| 2010 | -- | $740,000 -22.1% |
| 2009 | -- | $950,000 -5.8% |
| 2008 | -- | $1,008,513 +2% |
| 2007 | -- | $988,739 +2% |
| 2006 | -- | $969,353 +7.4% |
| 2005 | -- | $902,210 +7.4% |
| 2004 | -- | $840,402 |
Find assessor info on the county website
Neighborhood: 93465
Nearby homes
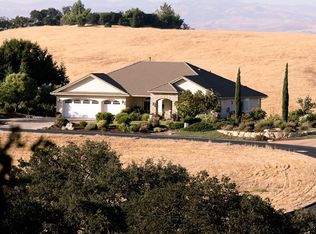
- $1,705,6004 bd4 ba3.7k sqft2025 Vista De La Vina, Templeton, CA 93465Off Market
- $1,795,0004 bd4 ba3.5k sqft2045 Vista De La Vina, Templeton, CA 93465For Sale

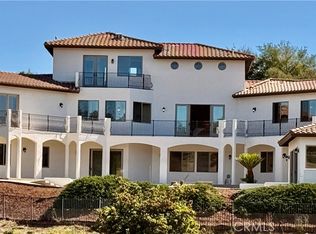
- $2,350,0005 bd6 ba5k sqft2040 Vista De La Vina, Templeton, CA 93465For Sale
- $1,827,7004 bd3 ba3.8k sqft2015 Vista De La Vina, Templeton, CA 93465Off Market
- $385,0001.25 acres2050 Vista De La Vina, Templeton, CA 93465Sold
- $385,0001.25 acres2050 Vista De La Vina Pl #6, Templeton, CA 93465Sold
- $1,994,0004 bd4 ba3.3k sqft2055 Vista De La Vina, Templeton, CA 93465Off Market
- $1,434,0004 bd3 ba3k sqft1995 Calle Patito, Templeton, CA 93465Off Market
Nearby schools
GreatSchools rating
- 4/10Pat Butler Elementary SchoolGrades: K-6Distance: 2 mi
- 4/10George H. Flamson Middle SchoolGrades: 7-8Distance: 4.4 mi
- 7/10Paso Robles High SchoolGrades: 9-12Distance: 2.4 mi
- California
- San Luis Obispo County
- Paso Robles
- 93465
- 2035 Vista De La Vina
