4880 Glenhill Ln, Paso Robles, CA 93446
Home value
$1,447,600
$1.35M - $1.56M
$3,867/mo
Owner options
$3,867/mo
Rent Zestimate®
Find your next renter with Zillow Rental Manager. Plus, with online applications, you can quickly screen prospective tenants – for free.
$3,867/mo
Rent Zestimate®
$8,812/mo
Est. payment
Refinancing to a lower rate could help reduce your monthly payments and save thousands over the life of the loan.
$8,812/mo
Est. payment
Explore your selling options
Work with a Zillow partner agent
Leverage their expertise and Zillow's premium Showcase listings to get your home seen by more buyers.
Get startedList with your own agent
Get your home in front of millions of buyers by listing it on Zillow.
Learn how to do itSell it yourself
Take full control of how buyers see your home on Zillow by listing For Sale by Owner (FSBO).
List your homeWhat's special
Zillow last checked:
Listing updated:
Jane Karney DRE #02165892 925-286-8981,
Stable Properties,
Kelly Wood DRE #01931711 925-381-7172,
Stable Properties
Jan Bugge, DRE #00843423
Country Real Estate
Lillian Ryan, DRE #02158882
Country Real Estate
Facts & features
Interior
Bedrooms & bathrooms
- Bedrooms: 3
- Bathrooms: 2
- Full bathrooms: 2
- Main level bathrooms: 2
- Main level bedrooms: 3
Rooms
- Room types: Bedroom, Family Room, Foyer, Great Room, Kitchen, Laundry, Living Room, Primary Bathroom, Primary Bedroom, Other, Dining Room
Primary bedroom
- Features: Primary Suite
Primary bedroom
- Features: Main Level Primary
Bedroom
- Features: Bedroom on Main Level
Bathroom
- Features: Bathroom Exhaust Fan, Bathtub, Closet, Dual Sinks, Soaking Tub, Separate Shower, Tile Counters, Tub Shower
Kitchen
- Features: Granite Counters, Kitchen Island, Kitchen/Family Room Combo, Pots & Pan Drawers, Stone Counters, Utility Sink
Heating
- Forced Air, Fireplace(s), Natural Gas, Wood
Cooling
- Central Air
Appliances
- Included: Double Oven, Dishwasher, Electric Cooktop, Electric Oven, Disposal, High Efficiency Water Heater, Propane Water Heater, Range Hood, Vented Exhaust Fan, Water To Refrigerator, Water Heater, Water Purifier, Dryer, Washer
- Laundry: Laundry Room
Features
- Breakfast Bar, Built-in Features, Ceiling Fan(s), Ceramic Counters, Separate/Formal Dining Room, Granite Counters, High Ceilings, Laminate Counters, Open Floorplan, Recessed Lighting, Storage, Tile Counters, Bedroom on Main Level, Entrance Foyer, Main Level Primary, Primary Suite, Walk-In Closet(s)
- Flooring: Tile, Vinyl, Wood
- Doors: Sliding Doors
- Windows: Double Pane Windows, Screens, Skylight(s)
- Has fireplace: Yes
- Fireplace features: Family Room, Living Room, Masonry, Wood Burning
- Common walls with other units/homes: No Common Walls
Interior area
- Total interior livable area: 2,002 sqft
Property
Parking
- Total spaces: 3
- Parking features: Circular Driveway, Door-Multi, Driveway Up Slope From Street, Garage Faces Front, Garage, Unpaved
- Garage spaces: 3
Accessibility
- Accessibility features: No Stairs, Accessible Doors, Accessible Hallway(s)
Features
- Levels: One
- Stories: 1
- Entry location: Glenhill Lane
- Patio & porch: Brick, Concrete, Deck, Front Porch, Patio
- Exterior features: Rain Gutters
- Has private pool: Yes
- Pool features: Fenced, Gas Heat, Heated, In Ground, Pool Cover, Propane Heat, Private, Solar Heat
- Spa features: None
- Fencing: Wood
- Has view: Yes
- View description: Vineyard
Lot
- Size: 9.79 Acres
- Features: 6-10 Units/Acre, Agricultural, Back Yard, Front Yard, Garden, Horse Property, Ranch, Sprinklers Manual
Details
- Additional structures: Outbuilding, Shed(s)
- Parcel number: 042181004
- Zoning: AG
- Special conditions: Standard
- Horses can be raised: Yes
- Horse amenities: Riding Trail
Construction
Type & style
- Home type: SingleFamily
- Architectural style: Ranch
- Property subtype: Single Family Residence
Materials
- Drywall, Wood Siding
- Foundation: Slab
- Roof: Asphalt,Metal
Condition
- Turnkey
- New construction: No
- Year built: 2003
Utilities & green energy
- Electric: Electricity - On Property, 220 Volts in Garage, 220 Volts in Kitchen, 220 Volts in Laundry, Photovoltaics on Grid, 220 Volts For Spa, Photovoltaics Seller Owned
- Sewer: Septic Tank
- Water: Well
- Utilities for property: Propane, Underground Utilities
Community & HOA
Community
- Features: Horse Trails, Rural
- Security: Carbon Monoxide Detector(s), Smoke Detector(s)
- Subdivision: ,Rancho La Loma Linda
Location
- Region: Paso Robles
Financial & listing details
- Price per square foot: $704/sqft
- Tax assessed value: $1,438,200
- Annual tax amount: $15,404
- Date on market: 9/29/2023
- Cumulative days on market: 50 days
- Listing terms: Cash,Cash to Existing Loan,Cash to New Loan,Conventional
- Road surface type: Paved
Price history
| Date | Event | Price |
|---|---|---|
| 1/2/2024 | Sold | $1,410,000+1.1%$704/sqft |
Source: | ||
| 12/3/2023 | Pending sale | $1,395,000$697/sqft |
Source: | ||
| 11/28/2023 | Price change | $1,395,000-6.7%$697/sqft |
Source: | ||
| 11/15/2023 | Pending sale | $1,495,000$747/sqft |
Source: | ||
| 9/29/2023 | Listed for sale | $1,495,000+651.3%$747/sqft |
Source: | ||
| 3/22/2002 | Sold | $199,000$99/sqft |
Source: Public Record Report a problem | ||
Public tax history
| Year | Property taxes | Tax assessment |
|---|---|---|
| 2025 | $15,404 +90.7% | $1,438,200 +90.4% |
| 2024 | $8,078 +1.9% | $755,482 +2% |
| 2023 | $7,931 +1.8% | $740,670 +2% |
| 2022 | $7,793 +2% | $726,148 +2% |
| 2021 | $7,639 +1% | $711,911 +1% |
| 2020 | $7,560 +2% | $704,612 +2% |
| 2019 | $7,410 +2% | $690,797 +2% |
| 2018 | $7,263 +6.8% | $677,253 +2% |
| 2017 | $6,801 +2% | $663,974 +2% |
| 2016 | $6,666 | $650,956 +1.5% |
| 2015 | $6,666 +5.6% | $641,179 +2% |
| 2014 | $6,315 | $628,620 +20.9% |
| 2012 | -- | $520,000 -4.6% |
| 2011 | -- | $545,000 -4.9% |
| 2010 | -- | $573,000 -4.2% |
| 2009 | -- | $598,408 +1.5% |
| 2008 | -- | $589,736 +10.9% |
| 2007 | -- | $531,674 +2.9% |
| 2006 | -- | $516,838 +2% |
| 2005 | -- | $506,704 +2% |
| 2004 | -- | $496,769 |
Neighborhood: 93446
Nearby homes
- $1,447,8003 bd2 ba1.9k sqft4930 Glenhill Ln, Paso Robles, CA 93446Off Market
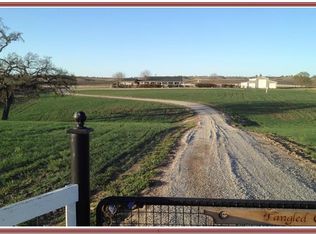
- $1,281,9003 bd2 ba2.5k sqft4830 Glenhill Ln, Paso Robles, CA 93446Off Market

- $2,595,0004 bd3 ba3.8k sqft4960 Glenhill Ln, Paso Robles, CA 93446For Sale
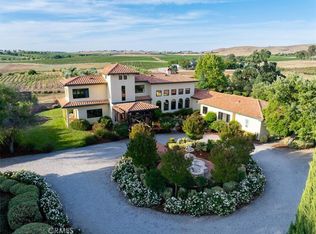
- $1,335,4003 bd1 ba2.1k sqft5065 Rancho La Loma Linda Dr, Paso Robles, CA 93446Off Market
- $938,8639.98 Acres4955 Glenhill Ln, Adelaide, CA 93446Off Market
- $1,447,5004 bd2 ba2.3k sqft4990 Glenhill Ln, Paso Robles, CA 93446Off Market
- $298,5019.89 Acres5025 Rancho La Loma Linda Dr, Adelaide, CA 93446Off Market
- $--10.95 Acres0 Rancho La Loma Linda Dr, Paso Robles, CA 93446Off Market
Nearby schools
GreatSchools rating
- 4/10Pat Butler Elementary SchoolGrades: K-6Distance: 9.7 mi
- 4/10George H. Flamson Middle SchoolGrades: 7-8Distance: 11.7 mi
- 7/10Paso Robles High SchoolGrades: 9-12Distance: 9.7 mi
Get pre-qualified for a loan
At Zillow Home Loans, we can pre-qualify you in as little as 5 minutes with no impact to your credit score.An equal housing lender. NMLS #10287.
Sell for more on Zillow
- California
- San Luis Obispo County
- Paso Robles
- 93446
- 4880 Glenhill Ln
