A rare opportunity awaits in the highly coveted Villa Verde Subdivision, an exclusive enclave where homes are seldom relinquished to the market. Masterfully crafted by the renowned Weyrich Builders, this timeless residence showcases an uncompromising commitment to architectural excellence and unparalleled craftsmanship, locally referred to as semi-custom homes. The sophisticated 3-bedroom, 2 full Bathrooms, plus a separate Den/Library/Office, this 2,197+/- sq. ft. home sits proudly on an expansive 10,400 sq. ft. +/- lot, offering ultimate privacy with no rear neighbors. Step inside to an open floor plan defined by soaring high ceilings, solid wooden doors, and top-tier lighting fixtures, all anchored by a warm living room fireplace. The heart of the home is an eat-in kitchen featuring rich wooden cabinets with abundant storage, premium granite and tile countertops, and a classic cast iron sink. Culinary enthusiasts will love the premium gas range and hood, the dual-oven setup (featuring one oven in the range and a separate built-in wall oven), and a built-in trash compactor for ultimate convenience. The great room also features a dedicated dining area with plenty of room for a formal table and chairs. Designed for productivity or leisure, the dedicated den/library/office features custom wooden built-in cabinets and shelving. The expansive primary suite is a private sanctuary, complete with its own cozy fireplace and a spa-like en suite bathroom featuring a jetted cast iron tub, walk-in shower, vanity, and a spacious walk-in closet. Two additional bedrooms share a full guest bath boasting a classic cast iron tub/shower combo. An indoor laundry room with a dedicated wash sink adds effortless convenience. Perfectly positioned with a walkability rating, you are just moments from downtown Paso Robles' world-class wineries, fine dining, boutique shopping, and a charming downtown Paso Robles park. Outside, the home's exterior matches its interior luxury. The private gated entrance offers a serene space to unwind in the evening or sit out and enjoy your favorite beverage. In the back, the expansive covered patio features recessed lighting and a beautifully installed window awning perfectly engineered for warm summer days and cool evening nights. Both the front and backyard are fully landscaped with an immaculate, low-maintenance design, allowing you to maximize your leisure time.
Schedule a private tour today to experience this home's exceptional lifestyle.
For sale
Listed by: eXp Realty of California, Inc. • Chantay Andrews • Contact: 805-712-5230
$979,000
1605 Windstar Ct, Paso Robles, CA 93446
3beds
2,197sqft
Single Family Residence
Built in 2001
10,400 Square Feet Lot
$721,600 Zestimate®
$446/sqft
$-- HOA
What's special
- 3 days
- 516
- 16
Zillow last checked:
Listing updated:
Listed by:
Chantay Andrews DRE #01363160 805-712-5230,
eXp Realty of California, Inc.
Source: CRMLS,MLS#: NS26186790 Originating MLS: California Regional MLS
Originating MLS: California Regional MLSFacts & features
Interior
Bedrooms & bathrooms
- Bedrooms: 3
- Bathrooms: 2
- Full bathrooms: 2
- Main level bathrooms: 2
- Main level bedrooms: 3
Rooms
- Room types: Bedroom, Den, Entry/Foyer, Great Room, Kitchen, Laundry, Living Room, Primary Bedroom, Office, Other
Primary bedroom
- Features: Primary Suite
Primary bedroom
- Features: Main Level Primary
Bedroom
- Features: All Bedrooms Down
Bedroom
- Features: Bedroom on Main Level
Bathroom
- Features: Bathroom Exhaust Fan, Bathtub, Dual Sinks, Enclosed Toilet, Jetted Tub, Linen Closet, Separate Shower, Tile Counters, Tub Shower, Walk-In Shower
Kitchen
- Features: Granite Counters, Kitchen/Family Room Combo, Tile Counters
Heating
- Central, Fireplace(s)
Cooling
- Central Air
Appliances
- Included: Dishwasher, Electric Oven, Electric Range, Disposal, Gas Range, Gas Water Heater, Microwave, Refrigerator, Range Hood, Water Softener, Trash Compactor, Water To Refrigerator, Water Heater, Water Purifier, Dryer, Washer
- Laundry: Electric Dryer Hookup, Gas Dryer Hookup, Inside, Laundry Room
Features
- Breakfast Area, Ceiling Fan(s), Crown Molding, Cathedral Ceiling(s), Eat-in Kitchen, Granite Counters, High Ceilings, Open Floorplan, Recessed Lighting, Storage, Tile Counters, All Bedrooms Down, Bedroom on Main Level, Main Level Primary, Primary Suite, Walk-In Closet(s)
- Flooring: Carpet, Tile
- Doors: Mirrored Closet Door(s), Sliding Doors
- Windows: Blinds, Double Pane Windows, Screens, Skylight(s)
- Has fireplace: Yes
- Fireplace features: Blower Fan, Gas, Great Room, Primary Bedroom
- Common walls with other units/homes: No Common Walls
Interior area
- Total interior livable area: 2,197 sqft
Video & virtual tour
Property
Parking
- Total spaces: 2
- Parking features: Door-Single, Garage Faces Front, Garage, Garage Door Opener
- Attached garage spaces: 2
Accessibility
- Accessibility features: Safe Emergency Egress from Home, No Stairs, Accessible Doors
Features
- Levels: One
- Stories: 1
- Entry location: Front
- Patio & porch: Concrete, Covered, Front Porch, Patio
- Exterior features: Awning(s), Rain Gutters
- Pool features: None
- Spa features: None
- Fencing: Stucco Wall
- Has view: Yes
- View description: Trees/Woods
Lot
- Size: 10,400 Square Feet
- Features: 0-1 Unit/Acre, Back Yard, Cul-De-Sac, Drip Irrigation/Bubblers, Front Yard, Landscaped, Sprinklers Timer, Sprinkler System, Yard
Details
- Parcel number: 025012010
- Special conditions: Trust
Construction
Type & style
- Home type: SingleFamily
- Architectural style: Mediterranean,Patio Home
- Property subtype: Single Family Residence
Materials
- Drywall, Stucco
- Foundation: Slab
- Roof: Spanish Tile
Condition
- New construction: No
- Year built: 2001
Utilities & green energy
- Electric: Electricity - On Property, 220 Volts in Laundry, Standard
- Sewer: Public Sewer
- Water: Public
- Utilities for property: Cable Available, Electricity Connected, Natural Gas Connected, Sewer Connected, Water Connected
Community & HOA
Community
- Features: Street Lights
- Security: Prewired, Carbon Monoxide Detector(s), Fire Detection System, Smoke Detector(s)
- Subdivision: Pr City Limits East(110)
Location
- Region: Paso Robles
Financial & listing details
- Price per square foot: $446/sqft
- Tax assessed value: $590,641
- Date on market: 8/31/2026
- Cumulative days on market: 3 days
- Listing terms: Cash,Cash to New Loan,Conventional,FHA,VA Loan
- Inclusions: Washer and Dryer, Refrigerator.
- Road surface type: Paved
Estimated market value
$721,600
$556,000 - $909,000
$2,173/mo
Price history
| Date | Event | Price |
|---|---|---|
| 8/31/2026 | Listed for sale | $979,000-26.4%$446/sqft |
Source:  CRMLS #NS26186790 Report a problem CRMLS #NS26186790 Report a problem | ||
| 5/19/2008 | Listing removed | $1,330,000$605/sqft |
Source: Homes & Land #129098 Report a problem | ||
| 4/26/2008 | Price change | $1,330,000+2.3%$605/sqft |
Source: Homes & Land #129098 Report a problem | ||
| 4/6/2008 | Listed for sale | $1,300,000+282.4%$592/sqft |
Source: Homes & Land #129098 Report a problem | ||
| 10/15/2002 | Sold | $340,000$155/sqft |
Source: Public Record Report a problem | ||
| 6/22/2001 | Sold | $340,000$155/sqft |
Source: Public Record Report a problem | ||
Public tax history
| Year | Property taxes | Tax assessment |
|---|---|---|
| 2026 | -- | $590,641 +2% |
| 2025 | $6,978 +2.2% | $579,060 +2% |
| 2024 | $6,829 +2.3% | $567,707 +2% |
| 2023 | $6,676 +2.2% | $556,577 +2% |
| 2022 | $6,533 +3.3% | $545,665 +2% |
| 2021 | $6,324 +1.4% | $534,967 +1% |
| 2020 | $6,236 +1.5% | $529,483 +2% |
| 2019 | $6,142 +1.3% | $519,102 +2% |
| 2018 | $6,062 +6% | $508,924 +2% |
| 2017 | $5,721 +1.9% | $498,946 +2% |
| 2016 | $5,615 | $489,164 +1.5% |
| 2015 | $5,615 +1.8% | $481,817 +2% |
| 2014 | $5,515 | $472,379 +24.3% |
| 2012 | -- | $380,000 -5% |
| 2011 | -- | $400,000 -10.8% |
| 2010 | -- | $448,609 -0.2% |
| 2009 | -- | $449,675 +2% |
| 2008 | -- | $440,859 +2% |
| 2007 | -- | $432,215 +2% |
| 2006 | -- | $423,741 +2% |
| 2005 | -- | $415,433 +2% |
| 2004 | -- | $407,288 +1.9% |
| 2003 | -- | $399,825 +2% |
| 2002 | -- | $391,986 +447.6% |
| 2001 | -- | $71,583 |
Find assessor info on the county website
Monthly payment
Est. payment
Payment breakdown
Explore the cost of this home by adjusting the details. Changes won't be saved.Climate risks
Neighborhood: 93446
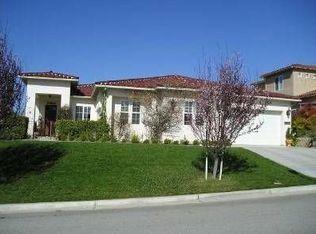
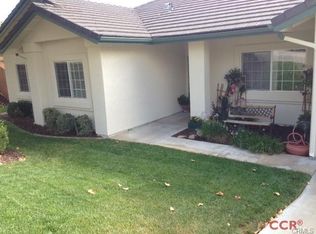
Similar homes
- $975,0003 bd3 ba2.3k sqft609 Shannon Hill Dr, Paso Robles, CA 93446For Sale
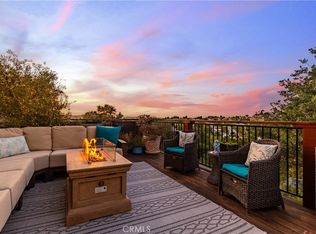 MLS ID #NS26091967, Kaye Dee Rickerd, RE/MAX Parkside Real Estate. CRMLS
 - $940,0004 bd3 ba2.5k sqft322 Montebello Oaks Dr, Paso Robles, CA 93446For Sale
 MLS ID #PI26159146, Joshua Farris, Guide Real Estate. CRMLS
 - $899,0004 bd3 ba2.1k sqft815 Jackson Dr, Paso Robles, CA 93446For Sale
 MLS ID #NS26176735, Terry Pippin, Pippin Real Estate. CRMLS
 - $1,050,0003 bd3 ba1.7k sqft738 Orchard Dr, Paso Robles, CA 93446For Sale
 MLS ID #NS26174347, Jaime Silveira, Malik Real Estate Group, Inc.. CRMLS
Local buyer's agents are ready to help
