Welcome to 2245 Vine Street, your tropical oasis ideally located on the desirable Westside of Paso Robles. This spacious two-story home offers approximately 2,164 square feet of living space with 3 bedrooms, 2.5 bathrooms, plus an office and attached 2-car garage. The thoughtfully designed floor plan provides comfortable and functional living spaces, with a welcoming living room centered around a fireplace and a well-appointed kitchen featuring granite countertops and Alder cabinetry. Additional features include recessed lighting, a skylight, solar panels, central heating and air conditioning, and convenient indoor laundry. Step outside to your own backyard retreat, designed for relaxing and entertaining and enjoying the views. Enjoy the pool and hot tub, gather with friends around the tiki bar, or take the spiral staircase up to the second-story deck for an additional outdoor space to unwind and soak in the views. Artificial turf provides a low-maintenance backdrop, making the backyard easy to enjoy year-round. The primary suite offers a bathroom, dual walk-in closets, and a balcony. Additional bedrooms provide plenty of space for everyday living, while the dedicated downstairs office offers flexibility for working from home, hobbies or additional living space. Conveniently located near downtown Paso Robles, local restaurants, shopping, wineries and everything the Central Coast lifestyle has to offer, 2245 Vine Street is a wonderful opportunity to enjoy Westside living with an exceptional outdoor entertaining space.
Under contract
Listed by: RE/MAX Parkside Real Estate • Maci Umbertis • Contact: 805-610-3595
Price cut: $50K (10/14)
$799,000
2245 Vine St, Paso Robles, CA 93446
3beds
2,164sqft
Single Family Residence
Built in 2005
8,400 Square Feet Lot
$786,100 Zestimate®
$369/sqft
$-- HOA
What's special
- 45 days
- 2,988
- 88
Likely to sell faster than
Zillow last checked:
Listing updated:
Listed by:
Maci Umbertis DRE #01784326 805-610-3595,
RE/MAX Parkside Real Estate,
Listing Team: Maci Umbertis Real Est...
Source: CRMLS,MLS#: NS26196182 Originating MLS: California Regional MLS
Facts & features
Interior
Bedrooms & bathrooms
- Bedrooms: 3
- Bathrooms: 3
- Full bathrooms: 2
- 1/2 bathrooms: 1
- Main level bathrooms: 1
Rooms
- Room types: Bedroom, Kitchen, Laundry, Loft, Living Room, Primary Bedroom, Office, Other
Primary bedroom
- Features: Primary Suite
Bedroom
- Features: All Bedrooms Up
Bathroom
- Features: Bathtub, Closet, Dual Sinks, Separate Shower
Kitchen
- Features: Granite Counters
Other
- Features: Walk-In Closet(s)
Heating
- Forced Air
Cooling
- Central Air
Appliances
- Included: Dishwasher, Gas Range, Microwave, Trash Compactor
- Laundry: Inside, Laundry Room
Features
- Eat-in Kitchen, All Bedrooms Up, Loft, Primary Suite, Walk-In Closet(s)
- Has fireplace: Yes
- Fireplace features: Living Room
- Common walls with other units/homes: No Common Walls
Interior area
- Total interior livable area: 2,164 sqft
Property
Parking
- Total spaces: 2
- Parking features: Garage - Attached
- Attached garage spaces: 2
Features
- Levels: Two
- Stories: 2
- Entry location: Front
- Patio & porch: Deck
- Has private pool: Yes
- Pool features: In Ground, Private
- Has spa: Yes
- Spa features: Above Ground, Private
- Has view: Yes
- View description: Hills, Neighborhood
Lot
- Size: 8,400 Square Feet
- Features: Back Yard, Sloped Up
Details
- Additional structures: Cabana
- Parcel number: 008152024
- Special conditions: Standard
Construction
Type & style
- Home type: SingleFamily
- Property subtype: Single Family Residence
Condition
- New construction: No
- Year built: 2005
Utilities & green energy
- Electric: Photovoltaics Third-Party Owned
- Sewer: Public Sewer
- Water: Public
- Utilities for property: Natural Gas Connected, Sewer Connected
Community & HOA
Community
- Features: Foothills
- Subdivision: Pr City Limits West(120)
Location
- Region: Paso Robles
Financial & listing details
- Price per square foot: $369/sqft
- Tax assessed value: $710,714
- Date on market: 9/8/2026
- Cumulative days on market: 45 days
- Listing terms: Cash,Cash to New Loan,Conventional,1031 Exchange,FHA
Estimated market value
$786,100
$747,000 - $825,000
$3,743/mo
Price history
| Date | Event | Price |
|---|---|---|
| 10/17/2026 | Contingent | $799,000$369/sqft |
Source:  CRMLS #NS26196182 Report a problem | ||
| 10/14/2026 | Price change | $799,000-5.9%$369/sqft |
Source: CRMLS #NS26196182 Report a problem | ||
| 9/8/2026 | Listed for sale | $849,000+358.9%$392/sqft |
Source: CRMLS #NS26196182 Report a problem | ||
| 1/14/2003 | Sold | $185,000$85/sqft |
Source: Public Record Report a problem | ||
Public tax history
| Year | Property taxes | Tax assessment |
|---|---|---|
| 2026 | -- | $710,714 +2% |
| 2025 | $7,638 +1.6% | $696,779 +2% |
| 2024 | $7,517 +1.7% | $683,118 +2% |
| 2023 | $7,393 +1.5% | $669,724 +2% |
| 2022 | $7,281 +1.8% | $656,593 +2% |
| 2021 | $7,155 +1.4% | $643,720 +1% |
| 2020 | $7,057 +1.5% | $637,120 +2% |
| 2019 | $6,956 +7.1% | $624,628 +7.7% |
| 2018 | $6,493 +9% | $580,000 +4.5% |
| 2017 | $5,955 +14.6% | $555,000 +14.4% |
| 2016 | $5,195 | $485,000 +6.8% |
| 2015 | $5,195 +7.4% | $454,000 |
| 2014 | $4,837 | $454,000 +21.1% |
| 2012 | -- | $375,000 |
| 2011 | -- | $375,000 -19.7% |
| 2010 | -- | $467,000 |
| 2009 | -- | $467,000 -6.6% |
| 2008 | -- | $500,000 -13.9% |
| 2007 | -- | $580,700 +8.5% |
| 2006 | -- | $535,000 |
Find assessor info on the county website
Monthly payment
Est. payment
Payment breakdown
Explore the cost of this home by adjusting the details. Changes won't be saved.Climate risks
Neighborhood: 93446

Similar homes
- $795,0003 bd3 ba1.7k sqft32 Fresno St, Paso Robles, CA 93446For Sale
 MLS ID #NS26189134, Vicki Silva, RE/MAX Parkside Real Estate. CRMLS
- $849,0002 bd2 ba2.1k sqft1907 Bella Vista Ct, Paso Robles, CA 93446For Sale
 MLS ID #NS26213095, Kyler Hamann, RE/MAX Parkside Real Estate. CRMLS
- $925,0004 bd3 ba3k sqft436 28th St, Paso Robles, CA 93446For Sale
 MLS ID #NS26176383, Mark McConnell, Central Coast Sotheby's International Realty. CRMLS
- $874,0003 bd2 ba2.1k sqft2749 Traditions Loop, Paso Robles, CA 93446For Sale
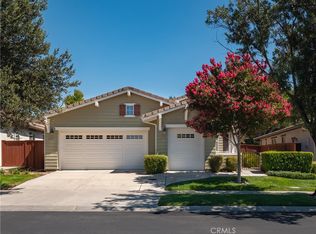 MLS ID #SC26188346, Angela Johnston, MGR Private Capital & Real Estate Group. CRMLS
Local buyer's agents are ready to help
