Enjoy lake living in this custom-built home in Lakeside Village at Heritage Ranch. Located at 3470 Catalina Place, this three-bedroom, two-bath home pairs an inviting great room with thoughtfully separated bedrooms and welcoming outdoor spaces.
A dramatic entry hallway introduces high ceilings, hand-troweled walls, recessed lighting, and travertine tile floors and accents. The spacious great room connects the kitchen, dining, and living areas, keeping everyone part of the conversation while providing comfortable space to gather.
The center-island kitchen features travertine tile counters, wine captain, ample cabinetry with above- and below-cabinet lighting and soft-close drawers. Roman shades and blinds complement the interior, and the primary suite includes a spacious bathroom and walk-in closet.
Enjoy morning coffee on the covered front porch or unwind on the rear patio within the fenced, landscaped yard. A three-car garage and potential RV parking add everyday convenience.
Heritage Ranch amenities include a private marina, community pool, recreation barn, equestrian facilities, dog park, and pickleball, basketball, and tennis courts—offering plenty of ways to enjoy life beyond your doorstep.
For sale
Listed by: GUIDE Real Estate • John Donaldson • Contact: 805-975-7867
$826,336
3470 Catalina Pl, Paso Robles, CA 93446
3beds
2,108sqft
Single Family Residence
Built in 2009
0.36 Acres Lot
$811,500 Zestimate®
$392/sqft
$205/mo HOA
What's special
- 23 hours
- 272
- 25
Zillow last checked:
Listing updated:
Listed by:
John Donaldson DRE #01344499 805-975-7867,
GUIDE Real Estate
Source: CRMLS,MLS#: NS26212762 Originating MLS: California Regional MLS
Facts & features
Interior
Bedrooms & bathrooms
- Bedrooms: 3
- Bathrooms: 2
- Full bathrooms: 2
- Main level bathrooms: 2
- Main level bedrooms: 3
Rooms
- Room types: Family Room, Great Room, Kitchen, Laundry, Primary Bedroom, Other
Primary bedroom
- Features: Main Level Primary
Bathroom
- Features: Bathtub, Separate Shower, Tile Counters, Vanity
Kitchen
- Features: Kitchen Island, Kitchen/Family Room Combo, Tile Counters
Other
- Features: Walk-In Closet(s)
Heating
- Central
Cooling
- Central Air, Electric
Appliances
- Included: Dishwasher, Electric Cooktop, Electric Oven, Microwave, Propane Range, Refrigerator, Trash Compactor, Dryer, Washer
- Laundry: Laundry Room
Features
- Breakfast Bar, Ceiling Fan(s), High Ceilings, Pull Down Attic Stairs, Recessed Lighting, Tile Counters, Main Level Primary, Walk-In Closet(s)
- Flooring: Tile
- Windows: Double Pane Windows
- Has fireplace: Yes
- Fireplace features: Family Room, Gas, Propane
- Common walls with other units/homes: No Common Walls
Interior area
- Total interior livable area: 2,108 sqft
Video & virtual tour
Property
Parking
- Total spaces: 3
- Parking features: Door-Multi, Driveway Up Slope From Street, Garage Faces Front, Garage, RV Potential
- Attached garage spaces: 3
Features
- Levels: One
- Stories: 1
- Entry location: front
- Patio & porch: Covered, Front Porch
- Exterior features: Rain Gutters
- Pool features: Community, Association
- Has spa: Yes
- Spa features: Community
- Fencing: Good Condition,Wire
- Has view: Yes
- View description: Hills
- Waterfront features: Lake Privileges
Lot
- Size: 0.36 Acres
- Features: Back Yard, Front Yard, Landscaped
Details
- Parcel number: 012194024
- Zoning: RS
- Special conditions: Standard
Construction
Type & style
- Home type: SingleFamily
- Architectural style: Contemporary
- Property subtype: Single Family Residence
Materials
- Stucco
- Foundation: Slab
- Roof: Concrete,Tile
Condition
- Turnkey
- New construction: No
- Year built: 2009
Utilities & green energy
- Electric: 220 Volts in Laundry, Photovoltaics Seller Owned
- Sewer: Private Sewer
- Water: Private
- Utilities for property: Electricity Connected, Propane, Sewer Connected, Water Connected
Community & HOA
Community
- Features: Biking, Dog Park, Fishing, Hiking, Lake, Water Sports, Gated, Marina, Pool
- Security: Gated Community, Gated with Attendant, Smoke Detector(s)
- Subdivision: Pr Lake Nacimiento(230)
HOA
- Has HOA: Yes
- Amenities included: Outdoor Cooking Area, Picnic Area, Playground, Pool
- HOA fee: $205 monthly
- HOA name: Heritage Ranch HOA
- HOA phone: 805-238-9641
Location
- Region: Paso Robles
Financial & listing details
- Price per square foot: $392/sqft
- Tax assessed value: $775,060
- Date on market: 10/19/2026
- Listing terms: Cash,Cash to New Loan,Conventional,VA Loan
- Inclusions: Kitchen Fridge, Wine fridge, washer/dryer, gun safe
- Road surface type: Paved
Estimated market value
$811,500
$771,000 - $852,000
$3,622/mo
Price history
| Date | Event | Price |
|---|---|---|
| 10/19/2026 | Listed for sale | $826,336-2.5%$392/sqft |
Source:  CRMLS #NS26212762 Report a problem | ||
| 3/20/2023 | Listing removed | -- |
Source:  RE/MAX International Report a problem | ||
| 3/5/2023 | Listed for sale | $847,500+20.7%$402/sqft |
Source: RE/MAX International #NS23030422 Report a problem | ||
| 2/16/2021 | Sold | $702,000-3.2%$333/sqft |
Source: Public Record Report a problem | ||
| 1/15/2021 | Pending sale | $725,000$344/sqft |
Source: RE/MAX International #NS20250786 Report a problem | ||
| 1/7/2021 | Contingent | $725,000$344/sqft |
Source:  CRMLS #NS20250786 Report a problem | ||
| 1/7/2021 | Pending sale | $725,000$344/sqft |
Source: RE/MAX Success #NS20250786 Report a problem | ||
| 12/4/2020 | Listed for sale | $725,000+107.1%$344/sqft |
Source: RE/MAX Success #NS20250786 Report a problem | ||
| 4/30/2010 | Sold | $350,000+133.3%$166/sqft |
Source: Public Record Report a problem | ||
| 10/31/2008 | Sold | $150,000$71/sqft |
Source: Public Record Report a problem | ||
Public tax history
| Year | Property taxes | Tax assessment |
|---|---|---|
| 2026 | -- | $775,060 +2% |
| 2025 | $8,294 +4.4% | $759,864 +2% |
| 2024 | $7,944 +1.8% | $744,966 +2% |
| 2023 | $7,801 -2.2% | $730,360 +2% |
| 2022 | $7,976 +70.9% | $716,040 +71.6% |
| 2021 | $4,667 +1% | $417,370 +1% |
| 2020 | $4,620 +2% | $413,092 +2% |
| 2019 | $4,530 +2% | $404,993 +2% |
| 2018 | $4,442 +2% | $397,053 +2% |
| 2017 | $4,356 +4.6% | $389,269 +2% |
| 2016 | $4,164 | $381,638 +1.5% |
| 2015 | $4,164 +5.3% | $375,907 +2% |
| 2014 | $3,953 | $368,544 +13.4% |
| 2012 | -- | $325,000 |
| 2011 | -- | $325,000 |
| 2010 | -- | $325,000 +82.6% |
| 2009 | -- | $178,000 -38.5% |
| 2008 | -- | $289,540 +63.6% |
| 2007 | -- | $177,000 +258.7% |
| 2006 | -- | $49,349 |
Find assessor info on the county website
Monthly payment
Est. payment
Payment breakdown
Explore the cost of this home by adjusting the details. Changes won't be saved.Climate risks
Neighborhood: 93446


Similar homes
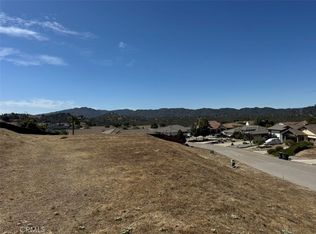
- $825,0004 bd3 ba1.9k sqft2225 Holly Dr, Paso Robles, CA 93446For Sale
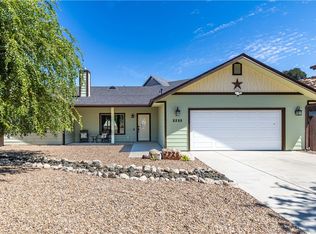 MLS ID #NS26181999, Alicia Bartlett, RE/MAX Parkside Real Estate. CRMLS
- $923,0003 bd2 ba2.2k sqft3530 Lakeside Village Dr, Paso Robles, CA 93446For Sale
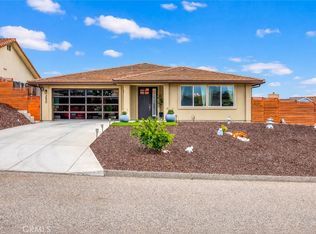 MLS ID #SC26053226, Hal Sweasey, Equity Union. CRMLS
- $499,0003 bd2 ba1.6k sqft4794 Mallard Ct, Heritage Ranch, CA 93446For Sale
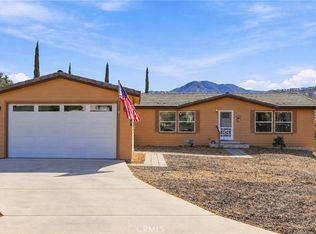 MLS ID #PI26223193, Chelsea King, Invest SLO. CRMLS
- $539,0003 bd2 ba1.7k sqft4158 Quarterhorse Way, Paso Robles, CA 93446For Sale
 MLS ID #NS26210783, Jennifer Caro, RE/MAX Success. CRMLS
