Lake life starts here.
Tucked inside the gated community of Heritage Ranch on Lake Nacimiento, this fully remodeled 3-bed, 2-bath home delivers the kind of lifestyle most people only vacation for.
The interior feels light, open, and move-in ready — an airy open-concept layout flows into a gourmet kitchen outfitted with stainless steel appliances and quartz countertops. The hall bath has been tastefully updated, and the primary suite offers a spacious en-suite retreat. A manicured and low maintenance backyard make entertaining a breeze along with solar panels to keep your energy bills low and your footprint smaller. A long driveway leads to an oversized garage with room for vehicles, watercraft, and everything in between.
Step outside and the community delivers. Spend your weekends on Lake Nacimiento — wakeboarding, kayaking, whatever calls to you. Rally friends on the pickleball courts, ride the oak-studded trails, or explore the on-site equestrian center. When you need provisions, Oak Hill Market has you covered without ever leaving the ranch.
This isn't just a home — it's a full lifestyle upgrade.
For sale
Listed by: Oaks to Ocean Real Estate • Summer Ramos • Contact: summer.jo.ramos@gmail.com
Price cut: $34K (7/28)
$615,000
2121 Wood Duck Ln, Heritage Ranch, CA 93446
3beds
1,736sqft
Single Family Residence
Built in 1988
10,000 Square Feet Lot
$611,700 Zestimate®
$354/sqft
$180/mo HOA
What's special
Gourmet kitchenRemodeled hall bathQuartz countertopsScenic oak-studded trailsLong driveway
- 297 days
- 562
- 43
Zillow last checked:
Listing updated:
Listed by:
Summer Ramos DRE #01992070 summer.jo.ramos@gmail.com,
Oaks to Ocean Real Estate,
Jessica Baker DRE #01955079 805-610-3586,
Oaks to Ocean Real Estate
Source: CRMLS,MLS#: NS25244756 Originating MLS: California Regional MLS
Originating MLS: California Regional MLSFacts & features
Interior
Bedrooms & bathrooms
- Bedrooms: 3
- Bathrooms: 3
- Full bathrooms: 2
- 1/2 bathrooms: 1
- Main level bathrooms: 2
- Main level bedrooms: 3
Rooms
- Room types: Great Room, Primary Bedroom
Primary bedroom
- Features: Main Level Primary
Primary bedroom
- Features: Primary Suite
Kitchen
- Features: Kitchen Island, Kitchen/Family Room Combo, Remodeled, Updated Kitchen
Heating
- Forced Air
Cooling
- Central Air
Appliances
- Laundry: In Garage
Features
- Main Level Primary, Primary Suite
- Has fireplace: Yes
- Fireplace features: Dining Room, Family Room
- Common walls with other units/homes: No Common Walls
Interior area
- Total interior livable area: 1,736 sqft
Property
Parking
- Total spaces: 3
- Parking features: Direct Access, Driveway, Garage
- Attached garage spaces: 3
Features
- Levels: One
- Stories: 1
- Entry location: front door
- Pool features: Association
- Has view: Yes
- View description: Neighborhood
Lot
- Size: 10,000 Square Feet
- Features: Lawn, Near Park, Yard
Details
- Parcel number: 012182038
- Special conditions: Standard
Construction
Type & style
- Home type: SingleFamily
- Property subtype: Single Family Residence
Condition
- New construction: No
- Year built: 1988
Utilities & green energy
- Electric: Photovoltaics Third-Party Owned
- Sewer: Public Sewer
- Water: Public
- Utilities for property: Sewer Connected, Water Connected
Green energy
- Energy generation: Solar
Community & HOA
Community
- Features: Biking, Curbs, Dog Park, Fishing, Lake, Mountainous, Water Sports, Park
HOA
- Has HOA: Yes
- Amenities included: Outdoor Cooking Area, Picnic Area, Pickleball, Pool
- HOA fee: $540 quarterly
- HOA name: HROA
- HOA phone: 805-238-9641
Location
- Region: Heritage Ranch
Financial & listing details
- Price per square foot: $354/sqft
- Tax assessed value: $583,663
- Date on market: 11/5/2025
- Cumulative days on market: 298 days
- Listing terms: Cash to New Loan,Conventional,1031 Exchange
- Inclusions: stove, dishwasher, leased solar panels
- Exclusions: washer and dryer, refrigerator; all negotiable
Estimated market value
$611,700
$581,000 - $642,000
$3,398/mo
Price history
| Date | Event | Price |
|---|---|---|
| 7/28/2026 | Price change | $615,000-5.2%$354/sqft |
Source:  CRMLS #NS25244756 Report a problem CRMLS #NS25244756 Report a problem | ||
| 5/28/2026 | Price change | $649,000-7.3%$374/sqft |
Source: CRMLS #NS25244756 Report a problem | ||
| 5/1/2026 | Listed for sale | $699,900$403/sqft |
Source: CRMLS #NS25244756 Report a problem | ||
| 4/19/2026 | Listing removed | $699,900$403/sqft |
Source: CRMLS #NS25244756 Report a problem | ||
| 2/11/2026 | Price change | $699,900-3.5%$403/sqft |
Source: CRMLS #NS25244756 Report a problem | ||
| 1/20/2026 | Listed for sale | $725,000$418/sqft |
Source: CRMLS #NS25244756 Report a problem | ||
| 12/20/2025 | Listing removed | $725,000$418/sqft |
Source: CRMLS #NS25244756 Report a problem | ||
| 11/5/2025 | Listed for sale | $725,000+383.3%$418/sqft |
Source: CRMLS #NS25244756 Report a problem | ||
| 4/28/1998 | Sold | $150,000$86/sqft |
Source: Public Record Report a problem | ||
Public tax history
| Year | Property taxes | Tax assessment |
|---|---|---|
| 2026 | -- | $583,663 +2% |
| 2025 | $6,257 +3.1% | $572,220 +2% |
| 2024 | $6,068 +136.6% | $561,000 +143.7% |
| 2023 | $2,565 -2.1% | $230,175 +2% |
| 2022 | $2,621 +1.9% | $225,663 +2% |
| 2021 | $2,572 +1% | $221,239 +1% |
| 2020 | $2,547 +1.9% | $218,971 +2% |
| 2019 | $2,499 +1.9% | $214,679 +2% |
| 2018 | $2,453 +1.9% | $210,471 +2% |
| 2017 | $2,407 +4.5% | $206,346 +2% |
| 2016 | $2,304 | $202,301 +1.5% |
| 2015 | $2,304 +5.1% | $199,263 +2% |
| 2014 | $2,192 | $195,361 +2.5% |
| 2012 | -- | $190,667 +2% |
| 2011 | -- | $186,929 +0.8% |
| 2010 | -- | $185,533 -0.2% |
| 2009 | -- | $185,975 +2% |
| 2008 | -- | $182,330 +2% |
| 2007 | -- | $178,756 +2% |
| 2006 | -- | $175,252 +2% |
| 2005 | -- | $171,817 +2% |
| 2004 | -- | $168,449 +1.9% |
| 2003 | -- | $165,362 +2% |
| 2002 | -- | $162,121 +2% |
| 2001 | -- | $158,943 |
Find assessor info on the county website
Monthly payment
Est. payment
Payment breakdown
Explore the cost of this home by adjusting the details. Changes won't be saved.Climate risks
Neighborhood: 93446
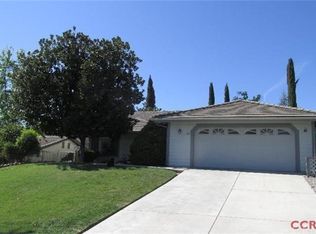

Similar homes
- $599,0003 bd2 ba1.6k sqft4621 Ibis Ln, Paso Robles, CA 93446For Sale
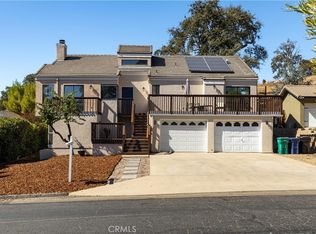 MLS ID #NS26214853, Jennifer Caro, RE/MAX Success. CRMLS
 - $630,0003 bd2 ba1.3k sqft1958 Green Brook Ln, Paso Robles, CA 93446For Sale
 MLS ID #SC26149479, David Campa, Central Coast Sotheby's International Realty. CRMLS
 - $510,0003 bd3 ba2.1k sqft2639 Chaparral Ln, Paso Robles, CA 93446For Sale
 MLS ID #NS26175657, Christie Giaquinto, Central Coast Sotheby's International Realty. CRMLS
 - $585,0003 bd2 ba1.7k sqft2642 Bridle Trail Ln, Paso Robles, CA 93446For Sale
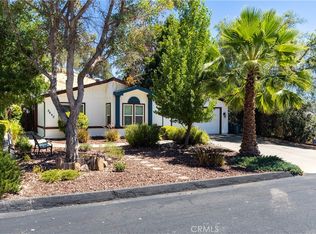 MLS ID #NS26179601, Cindy Petrovich, Andrews Real Estate Group Inc. CRMLS
